Like-new 3 bedroom-2 bath Belmore Cabana Courtyard Villa with oversized 2-car garage located in Mockingbird Villas, in the Village of Fenney — one of the most sought-after south-of-44 neighborhoods in The Villages. Priced at $392,000, this one-owner 2018 Belmore 2 floor plan is a strong value for the size (1628 sf), condition, and for the oversized corner lot with a private, fenced, U-shaped yard, ideal to transform into your dream outdoor oasis — room to add a pool and a birdcage, and provides plenty of space for the pups to run and play. This bright and sunny gently used Craftsman-style home features a welcoming covered front porch, a side screened lanai leading to the back yard and patio areas perfect for grilling and entertaining, and an impressive oversized 24x22 two-car garage. Inside features an open floor plan, volume ceilings, ceiling fans, granite countertops, espresso-finish cabinets with pantry, tile backsplash, stainless appliances, natural gas range, LVP and tile floors (no carpet). A pocket door provides privacy to the guest suite with two bedrooms, linen closet and guest bathroom with tub/shower combination. The primary ensuite has a Roman shower, dual sinks, private water closet, and a large walk-in closet. Indoor laundry with utility sink and the washer and dryer are included. The Village of Fenney has a true Central Florida vibe and charm, known for the beautiful, mossy oak tree lined-entrance, tropical foliage, preserves, ponds, and birds and wildlife. Located just minutes from Fenney Recreation Center with a resort-style family pool, fire pit, Fenney Springs Nature Trail, Spanish Moss Sports Pool, Pickleball, Bocce Ball and lovely walking paths with outdoor exercise equipment, and is home of the popular Gray Fox and Red Fox Executive Golf courses. Minutes from Edna’s on the Green, pitch and putt, dog parks, walking and biking paths, and the Magnolia Shopping Center and Everglades Rec Center. Golf-cart friendly to Eastport, Brownwood, Sawgrass market squares. Receive all the benefits of newer south-of-44 construction without the high new-construction bond balance. Sumter County Annual (Homestead) Property Taxes; $2,614.38; Maintenance $499.82; Bond Payment $1,058.15 & Fire District $320.71 (Annual total taxes: $4,493.06). Bond balance $14,306. Come enjoy a relaxing resort-style retirement lifestyle in the beautiful Village of Fenney. Call us for a private or virtual tour today!
For sale
$392,000
3144 ROBBS ROAD, THE VILLAGES, FL 32163
3beds
1,628sqft
Villa
Built in 2018
6,201 Square Feet Lot
$380,300 Zestimate®
$241/sqft
$204/mo HOA
What's special
Granite countertopsNatural gas rangeOpen floor planCeiling fansPrivate fenced u-shaped yardWelcoming covered front porchOversized corner lot
- 5 days
- 1,017
- 84
Likely to sell faster than
Zillow last checked:
Listing updated:
Listed by:
Sunny Parsons 352-239-0980,
REALTY EXECUTIVES IN THE VILLAGES 352-753-7500,
Tim Davis 352-446-1688,
REALTY EXECUTIVES IN THE VILLAGES
Source: Stellar MLS,MLS#: G5118575 Originating MLS: Ocala - Marion
Originating MLS: Ocala - Marion
Facts & features
Interior
Bedrooms & bathrooms
- Bedrooms: 3
- Bathrooms: 2
- Full bathrooms: 2
Primary bedroom
- Features: Built-In Shower Bench, Ceiling Fan(s), Dual Sinks, En Suite Bathroom, Exhaust Fan, Shower No Tub, Water Closet/Priv Toilet, Walk-In Closet(s)
- Level: First
Bedroom 2
- Features: Ceiling Fan(s), Built-in Closet
- Level: First
Bedroom 3
- Features: Ceiling Fan(s), Built-in Closet
- Level: First
Balcony porch lanai
- Features: Ceiling Fan(s)
- Level: First
Dining room
- Level: First
Kitchen
- Features: Breakfast Bar, Dual Sinks, Exhaust Fan, Granite Counters, Other
- Level: First
Living room
- Features: Ceiling Fan(s)
- Level: First
Heating
- Heat Pump
Cooling
- Central Air
Appliances
- Included: Dishwasher, Disposal, Dryer, Exhaust Fan, Microwave, Other, Range, Refrigerator, Tankless Water Heater, Washer
- Laundry: Inside, Laundry Room
Features
- Ceiling Fan(s), High Ceilings, Open Floorplan, Other, Primary Bedroom Main Floor, Stone Counters, Thermostat, Walk-In Closet(s)
- Flooring: Luxury Vinyl, Porcelain Tile
- Doors: Sliding Doors
- Has fireplace: No
- Common walls with other units/homes: Corner Unit
Interior area
- Total structure area: 2,393
- Total interior livable area: 1,628 sqft
Property
Parking
- Total spaces: 2
- Parking features: Driveway, Garage Door Opener, Golf Cart Parking, Oversized
- Attached garage spaces: 2
- Has uncovered spaces: Yes
- Details: Garage Dimensions: 24x22
Features
- Levels: One
- Stories: 1
- Patio & porch: Covered, Front Porch, Patio, Screened, Side Porch
- Exterior features: Courtyard, Irrigation System, Other, Private Yard, Rain Gutters, Sidewalk, Sprinkler Metered
- Fencing: Fenced,Vinyl
Lot
- Size: 6,201 Square Feet
- Features: Corner Lot, Oversized Lot, Private, Sidewalk
Details
- Parcel number: G32L053
- Zoning: RES
- Special conditions: None
Construction
Type & style
- Home type: SingleFamily
- Architectural style: Bungalow,Courtyard,Craftsman,Florida
- Property subtype: Villa
Materials
- Vinyl Siding, Wood Frame
- Foundation: Slab
- Roof: Shingle
Condition
- New construction: No
- Year built: 2018
Details
- Builder model: Belmore 2
Utilities & green energy
- Sewer: Public Sewer
- Water: Public
- Utilities for property: Cable Connected, Electricity Connected, Natural Gas Connected, Public, Sewer Connected, Sprinkler Meter, Sprinkler Recycled, Street Lights, Underground Utilities, Water Connected
Community & HOA
Community
- Features: Community Mailbox, Deed Restrictions, Dog Park, Fitness Center, Gated Community - Guard, Gated Community - No Guard, Golf Carts OK, Golf, Irrigation-Reclaimed Water, Park, Playground, Pool, Restaurant, Sidewalks, Special Community Restrictions, Tennis Court(s)
- Pet fee: $0 monthly
- Senior community: Yes
- Subdivision: THE VILLAGES
HOA
- Has HOA: Yes
- Amenities included: Basketball Court, Fitness Center, Gated, Golf Course, Maintenance, Optional Additional Fees, Other, Park, Pickleball Court(s), Playground, Pool, Recreation Facilities, Security, Shuffleboard Court, Tennis Court(s), Trail(s)
- Services included: 24-Hour Guard, Community Pool, Other, Pool Maintenance, Recreational Facilities, Security
- HOA fee: $204 monthly
- HOA name: Villages Community Development District
Location
- Region: The Villages
Financial & listing details
- Price per square foot: $241/sqft
- Tax assessed value: $318,370
- Annual tax amount: $4,493
- Date on market: 10/3/2026
- Cumulative days on market: 6 days
- Listing terms: Cash,Conventional
- Ownership: Fee Simple
- Total actual rent: 0
- Electric utility on property: Yes
- Road surface type: Paved
Estimated market value
$380,300
$361,000 - $399,000
$2,897/mo
Price history
| Date | Event | Price |
|---|---|---|
| 10/3/2026 | Listed for sale | $392,000+45.2%$241/sqft |
Source:  Stellar MLS #G5118575 Report a problem Stellar MLS #G5118575 Report a problem | ||
| 5/21/2018 | Sold | $269,995$166/sqft |
Source: Public Record Report a problem | ||
Public tax history
| Year | Property taxes | Tax assessment |
|---|---|---|
| 2025 | $4,493 +1.7% | $244,190 +2.9% |
| 2024 | $4,420 +6.9% | $237,310 +3% |
| 2023 | $4,136 +1.7% | $230,400 +3% |
| 2022 | $4,069 -3.8% | $223,690 +3% |
| 2021 | $4,229 -4.4% | $217,180 -2.3% |
| 2020 | $4,423 | $222,280 -0.9% |
| 2019 | $4,423 -2.1% | $224,300 +910.4% |
| 2018 | $4,518 +145.6% | $22,200 +445.5% |
| 2017 | $1,839 | $4,070 |
Find assessor info on the county website
Monthly payment
Est. payment
Payment breakdown
Explore the cost of this home by adjusting the details. Changes won't be saved.Climate risks
Neighborhood: 32163
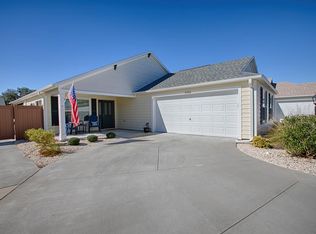
Similar homes
- $400,0003 bd2 ba1.4k sqft2155 BALDWIN RUN, THE VILLAGES, FL 32162For Sale
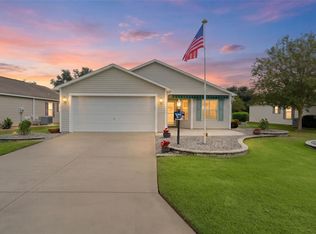
 MLS ID #G5117738, Candyce Gresham, REALTY EXECUTIVES IN THE VILLAGES. Stellar MLS
 - $370,0003 bd2 ba1.4k sqft6305 DANIELSON LOOP, THE VILLAGES, FL 32163For Sale
 MLS ID #G5115564, Katrina McNeely, REALTY EXECUTIVES IN THE VILLAGES. Stellar MLS
 - $430,0003 bd2 ba1.6k sqft(Undisclosed Address), THE VILLAGES, FL 32163For Sale
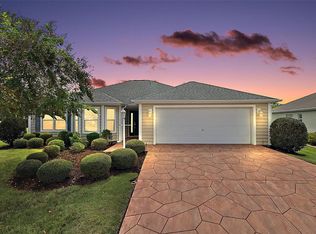 MLS ID #G5117683, Guy Williams Jr. LLC, RE/MAX PREMIER REALTY. Stellar MLS
 - $399,0003 bd2 ba1.5k sqft3305 FINK STREET, THE VILLAGES, FL 32163For Sale
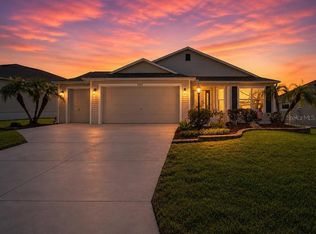 MLS ID #G5117072, Oliver Deffenbaugh, LPT REALTY, LLC. Stellar MLS
 - $439,0003 bd2 ba1.6k sqft3116 MONUMENT WAY, THE VILLAGES, FL 32163For SaleMLS ID #G5116909, Jamie Noll, FLORIDA REALTY INVESTMENTS. Stellar MLS
- $382,5003 bd2 ba1.4k sqft2952 KRAMER COURT, THE VILLAGES, FL 32163For SaleMLS ID #G5116590, Katy Kelly, REAL BROKER, LLC. Stellar MLS
- $429,9003 bd2 ba1.7k sqft1648 PENNECAMP DRIVE, THE VILLAGES, FL 32162For SaleMLS ID #G5118614, Jim Richardson, ERA GRIZZARD REAL ESTATE. Stellar MLS
- $369,0003 bd2 ba1.6k sqft3067 SOUTHERN TRACE, THE VILLAGES, FL 32162For SaleMLS ID #G5118481, Kandis Buse, REALTY EXECUTIVES IN THE VILLAGES. Stellar MLS
- $319,9002 bd2 ba1.4k sqft1930 RHETT ROAD, THE VILLAGES, FL 32163For SaleMLS ID #G5116149, Chris Day, WORTH CLARK REALTY. Stellar MLS
- $329,0002 bd2 ba1.2k sqft1442 JOSHUA COURT, THE VILLAGES, FL 32163For SaleMLS ID #G5118241, Kim Coffer, SALLY LOVE REAL ESTATE. Stellar MLS
- $319,0002 bd2 ba1.1k sqft3561 COCHRAN STREET, THE VILLAGES, FL 32163For SaleMLS ID #OM726154, Stephanie Abbott, LPT REALTY, LLC. Stellar MLS
- $460,0003 bd2 ba1.9k sqft3193 KRANZ AVENUE, THE VILLAGES, FL 32163For SaleMLS ID #G5117426, Marlin Bosch, REAL BROKER, LLC. Stellar MLS
- $579,0003 bd3 ba1.9k sqft1110 EBLING LOOP, THE VILLAGES, FL 32163For SaleMLS ID #G5117574, Jamie Noll, FLORIDA REALTY INVESTMENTS. Stellar MLS
- $315,0002 bd2 ba1.2k sqft6080 ALLEN AVENUE, THE VILLAGES, FL 32163For SaleMLS ID #G5114296, Linda Paulsen, REALTY EXECUTIVES IN THE VILLAGES. Stellar MLS
- $439,0003 bd2 ba1.9k sqft791 ENISGROVE WAY, THE VILLAGES, FL 32163For SaleMLS ID #G5114482, Guy Williams Jr. LLC, RE/MAX PREMIER REALTY. Stellar MLS
- $400,0003 bd2 ba2k sqft1969 HAGOOD LOOP, THE VILLAGES, FL 32162For SaleMLS ID #G5111749, Patti Belton, REALTY EXECUTIVES IN THE VILLAGES. Stellar MLS
- $259,5001 bd1 ba938 sqft5844 MARSH COURT, THE VILLAGES, FL 32163For SaleMLS ID #G5116414, Trina Shackelford, REALTY EXECUTIVES IN THE VILLAGES. Stellar MLS
- $375,0003 bd2 ba1.8k sqft1856 POPPY CIRCLE, THE VILLAGES, FL 32162For SaleMLS ID #G5117261, Matthew Roberts LLC, RE/MAX PREMIER REALTY. Stellar MLS
- $399,9003 bd2 ba1.4k sqft6125 ROSEN COURT, THE VILLAGES, FL 34762For SaleMLS ID #OM730888, Star Amador, SALLY LOVE REAL ESTATE. Stellar MLS
- $425,0003 bd2 ba1.4k sqft2005 SANTINO AVENUE, THE VILLAGES, FL 34762For SaleMLS ID #G5116370, Matthew Roberts LLC, RE/MAX PREMIER REALTY. Stellar MLS
