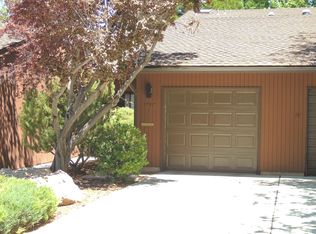
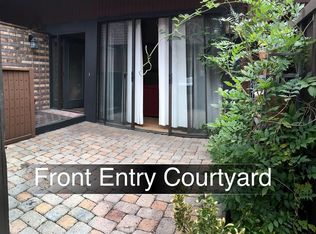
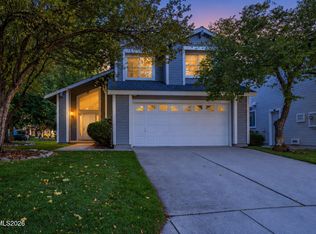
Beautiful townhome in the desirable Lakeridge Villas community! Centrally located near shopping, dining, schools, and golfing, this move-in-ready home offers convenience and scenic tranquility with a stunning view of the Fountain pond. The interior features soaring vaulted ceilings, warm hardwood floors, a cozy wood-burning fireplace, and a bright skylight. Enjoy a private courtyard entrance and a well-appointed kitchen equipped with a newer dishwasher, refrigerator, and range/oven. Complete with an included washer and dryer, this charming property is ready for you to make it your own!
Active under contract-no show
$450,000
1930 Villa Way S, Reno, NV 89509
3beds
1,493sqft
Townhouse
Built in 1971
1,742 Square Feet Lot
$450,400 Zestimate®
$301/sqft
$440/mo HOA
What's special
Private courtyard entranceBright skylightIncluded washer and dryerSoaring vaulted ceilingsWell-appointed kitchenWarm hardwood floorsCozy wood-burning fireplace
- 22 days
- 664
- 47
Zillow last checked:
Listing updated:
Listed by:
Alan Hoffman B.26300 775-742-2591,
HomeGate Realty of Reno
Source: NNRMLS,MLS#: 260011707
Facts & features
Interior
Bedrooms & bathrooms
- Bedrooms: 3
- Bathrooms: 2
- Full bathrooms: 2
Heating
- Forced Air, Natural Gas
Cooling
- Central Air, Electric
Appliances
- Included: Dishwasher, Disposal, Dryer, Electric Cooktop, Oven, Refrigerator, Washer
- Laundry: In Hall, Shelves, Washer Hookup
Features
- Breakfast Bar, Cathedral Ceiling(s), Ceiling Fan(s), Entrance Foyer, High Ceilings, No Interior Steps, Pantry, Master Downstairs, Vaulted Ceiling(s)
- Flooring: Luxury Vinyl, Slate, Tile, Wood
- Windows: Aluminum Frames, Blinds, Double Pane Windows, Drapes, Wood Frames
- Number of fireplaces: 1
- Fireplace features: Circulating, Wood Burning
- Common walls with other units/homes: 1 Common Wall
Interior area
- Total structure area: 1,493
- Total interior livable area: 1,493 sqft
Property
Parking
- Total spaces: 2
- Parking features: Additional Parking, Attached, Garage
- Attached garage spaces: 2
Features
- Levels: One
- Stories: 1
- Patio & porch: None, Patio
- Exterior features: Rain Gutters
- Spa features: None
- Fencing: None
- Has view: Yes
- View description: Park/Greenbelt, Trees/Woods
- Body of water: pond
Lot
- Size: 1,742 Square Feet
- Features: Common Area, Greenbelt, Landscaped, Level
Details
- Additional structures: None
- Parcel number: 02332011
- Zoning: SF5
Construction
Type & style
- Home type: Townhouse
- Property subtype: Townhouse
- Attached to another structure: Yes
Materials
- Foundation: Concrete Perimeter, Crawl Space, Full Perimeter
- Roof: Composition,Shingle
Condition
- New construction: No
- Year built: 1971
Utilities & green energy
- Sewer: Public Sewer
- Water: Public
- Utilities for property: Cable Connected, Electricity Connected, Internet Connected, Phone Connected, Sewer Connected, Water Connected, Water Meter Installed
Community & HOA
Community
- Security: Smoke Detector(s)
- Subdivision: Villas At Lakeridge 1
HOA
- Has HOA: Yes
- Amenities included: Landscaping
- Services included: Snow Removal
- HOA fee: $440 monthly
- HOA name: Lakeridge Villas Association
Location
- Region: Reno
Financial & listing details
- Price per square foot: $301/sqft
- Tax assessed value: $180,766
- Annual tax amount: $1,620
- Date on market: 9/10/2026
- Cumulative days on market: 23 days
- Listing terms: 1031 Exchange,Cash,Conventional,VA Loan
Estimated market value
$450,400
$428,000 - $473,000
$2,716/mo
Price history
| Date | Event | Price |
|---|---|---|
| 9/12/2026 | Contingent | $450,000$301/sqft |
Source:  NNRMLS #260011707 Report a problem NNRMLS #260011707 Report a problem | ||
| 9/10/2026 | Listed for sale | $450,000$301/sqft |
Source: NNRMLS #260011707 Report a problem | ||
Public tax history
| Year | Property taxes | Tax assessment |
|---|---|---|
| 2026 | $1,620 +3% | $63,268 +0.8% |
| 2025 | $1,574 +2.9% | $62,764 +5.3% |
| 2024 | $1,530 +3% | $59,603 +5.7% |
| 2023 | $1,485 +3% | $56,397 +18.2% |
| 2022 | $1,442 +2.4% | $47,726 +21.8% |
| 2021 | $1,409 +3% | $39,174 +1.1% |
| 2020 | $1,367 -2.9% | $38,746 |
| 2019 | $1,409 +3% | $38,746 -6% |
| 2018 | $1,367 +8.5% | $41,223 -1.2% |
| 2017 | $1,260 | $41,704 +6.3% |
| 2016 | $1,260 | $39,242 +5.2% |
| 2015 | $1,260 +3.2% | $37,294 +12.4% |
| 2014 | $1,221 | $33,190 +2.8% |
| 2013 | $1,221 | $32,295 |
| 2012 | -- | $32,295 -0.4% |
| 2011 | -- | $32,410 -10.3% |
| 2010 | -- | $36,142 -23.8% |
| 2009 | -- | $47,453 -7.2% |
| 2008 | -- | $51,136 +3.5% |
| 2007 | -- | $49,416 +23.8% |
| 2006 | -- | $39,928 +5.7% |
| 2005 | -- | $37,786 -0.7% |
| 2004 | -- | $38,053 -3.3% |
| 2003 | -- | $39,367 +0.6% |
| 2002 | -- | $39,125 |
| 2001 | -- | $39,125 |
Find assessor info on the county website
Monthly payment
Est. payment
Payment breakdown
Explore the cost of this home by adjusting the details. Changes won't be saved.Climate risks
Neighborhood: Southwest
Nearby schools
Schools provided by the listing agent
- Elementary: Huffaker
- Middle: Swope
- High: Reno
Source: NNRMLS. This data may not be complete. We recommend contacting the local school district to confirm school assignments for this home.
Similar homes
- $475,0003 bd3 ba1.8k sqft1529 Foster Dr, Reno, NV 89509Active
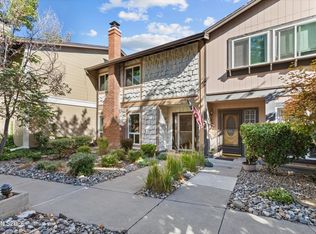
 MLS ID #260011826, Jodi Travis, Real Broker LLC. NNRMLS
 - $449,0002 bd2 ba1.8k sqft785 Sarcinella Ct, Reno, NV 89509Active
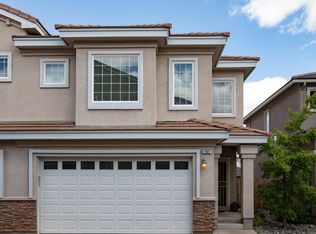 MLS ID #260009307, Kylie Keenan, Dickson Realty - Caughlin. NNRMLS
 - $474,9992 bd2 ba1.8k sqft3910 Greenbriar Ct, Reno, NV 89509Active
 MLS ID #260011725, Paul Yohey, Chase International-Damonte. NNRMLS
 - $514,0003 bd3 ba1.5k sqft7467 Wheeldale Cir, Reno, NV 89511Active
 MLS ID #260012659, Brenda Sweet, Charles Kitchen Realty. NNRMLS
 - $425,0002 bd2 ba1.2k sqft2845 Idlewild Dr APT 105, Reno, NV 89509ActiveMLS ID #260009395, Samantha Saquella, RE/MAX Professionals-Reno. NNRMLS
- $435,0003 bd2 ba1.2k sqft3576 Mashie Ct, Sparks, NV 89431ActiveMLS ID #260012705, Ivan Reyes, Haute Properties NV. NNRMLS
- $379,0003 bd2 ba1.1k sqft8690 Dixon Ln, Reno, NV 89511ActiveMLS ID #260011165, Meka Reade, Real Broker LLC. NNRMLS
- $579,9003 bd3 ba2.1k sqft430 Angela Pl, Reno, NV 89509ActiveMLS ID #260006409, Kayla Sisson, RE/MAX Professionals-Reno. NNRMLS
- $399,9003 bd2 ba1.1k sqft17585 Fantail St, Reno, NV 89508ActiveMLS ID #260012725, Lauren Jantz, Wedgewood Homes Realty. NNRMLS
- $425,0002 bd2 ba1k sqft3199 Oakshire Ct, Reno, NV 89509ActiveMLS ID #260008807, Sarah Hughes, Dickson Realty - Caughlin. NNRMLS
- $425,0004 bd2 ba1.1k sqft225 Palace Dr, Reno, NV 89506ActiveMLS ID #260011524, Paul Dunham, Elevate Realty. NNRMLS
- $429,9003 bd2 ba1.2k sqft1500 Breaker Way, Sparks, NV 89431ActiveMLS ID #260012065, Gumer Alvarez, Coldwell Banker Select Reno. NNRMLS
- $440,0002 bd1 ba796 sqft545 Claremont St, Reno, NV 89502ActiveMLS ID #260009782, Aaron Warburton, RE/MAX Professionals-Reno. NNRMLS
- $650,0002 bd3 ba1.3k sqft2875 Idlewild Dr APT 26, Reno, NV 89509ActiveMLS ID #260010596, Whitney Myer, Real Broker LLC. NNRMLS
- $260,0002 bd2 ba1k sqft3095 Lakeside Dr APT 213, Reno, NV 89509ActiveMLS ID #260009412, Linda Christensen, RE/MAX Gold. NNRMLS
- $515,0003 bd3 ba1.7k sqft2736 Caballo Dr, Reno, NV 89502ActiveMLS ID #260008584, Michael Wood, RE/MAX Professionals-Reno. NNRMLS
- $450,0004 bd2 ba1.7k sqft2534 Patrice Dr, Sparks, NV 89431ActiveMLS ID #260011045, Tristan Lipschutz, Compass. NNRMLS
- $519,9002 bd2 ba1.4k sqft524 Island Ave, Reno, NV 89501ActiveMLS ID #260004061, Eric Gonzales, RE/MAX Professionals-Reno. NNRMLS
- $435,0002 bd2 ba1.1k sqft900 S Meadows Pkwy APT 1922, Reno, NV 89521ActiveMLS ID #260010710, Mignon Lagatta, Haven Collective Realty. NNRMLS
- $540,0002 bd2 ba1.3k sqft404 Sierra Leaf Cir, Reno, NV 89511ActiveMLS ID #260011989, James McCarthy, Dickson Realty - Carson City. NNRMLS
