PRIME LOCATION & ENDLESS POSSIBILITIES! MOTIVATED SELLER! VA Assumable loan with 2.75% rate is a possibility!! Just outside the Whitesboro city limits with excellent visibility along State Hwy 56, this charming ranch-style home offers the perfect combination of country living, convenience, and investment potential. Situated on 3.361 beautiful acres of Texas land, this inviting three-bedroom, two-bath home features a large covered back porch, storage building, attached garage and spacious detached garage complete with a concrete floor, electricity, and cooling system. The property offers plenty of room to enjoy the outdoors while providing an excellent opportunity for a home-based business, workshop, or additional storage. Conveniently located just minutes from Downtown Whitesboro, this property is full of character, opportunity, and potential. Whether you're looking for a peaceful place to call home, room to grow, or a property with excellent visibility for your business, this one checks all the boxes. Opportunities like this don't come along often—schedule your showing today!
For sale
$399,999
27513 State Highway 56, Whitesboro, TX 76273
3beds
1,349sqft
:
Get pre-qualified$2,859/mo
Single Family Residence
Built in 1980
3.36 Acres Lot
$-- Zestimate®
$297/sqft
$-- HOA
What's special
Attached garageInviting three-bedroom two-bath homeStorage buildingCharming ranch-style homeLarge covered back porch
- 3 days |
- 311 |
- 34 |
Likely to sell faster than
Zillow last checked:
Listing updated:
Listed by:
Christine Lawler 0755520 214-529-7508,
EXP REALTY 888-519-7431
Source: NTREIS,MLS#: 21354704
Facts & features
Interior
Bedrooms & bathrooms
- Bedrooms: 3
- Bathrooms: 2
- Full bathrooms: 1
- 1/2 bathrooms: 1
Primary bedroom
- Features: Ceiling Fan(s), En Suite Bathroom, Walk-In Closet(s)
- Level: First
- Dimensions: 11 x 14
Bedroom
- Features: Ceiling Fan(s)
- Level: First
- Dimensions: 11 x 11
Bedroom
- Features: Ceiling Fan(s)
- Level: First
- Dimensions: 11 x 11
Kitchen
- Features: Built-in Features, Eat-in Kitchen, Kitchen Island
- Level: First
- Dimensions: 22 x 12
Living room
- Features: Ceiling Fan(s)
- Level: First
- Dimensions: 22 x 15
Utility room
- Features: Built-in Features, Utility Room, Utility Sink
- Level: First
- Dimensions: 15 x 6
Heating
- Central, Natural Gas
Cooling
- Central Air, Ceiling Fan(s), Electric
Appliances
- Included: Dishwasher, Electric Oven, Electric Range, Electric Water Heater
- Laundry: Washer Hookup, Electric Dryer Hookup, Laundry in Utility Room
Features
- Eat-in Kitchen, High Speed Internet, Kitchen Island, Paneling/Wainscoting, Walk-In Closet(s)
- Flooring: Carpet, Linoleum
- Windows: Window Coverings
- Has basement: No
- Has fireplace: No
Interior area
- Total interior livable area: 1,349 sqft
Video & virtual tour
Property
Parking
- Total spaces: 4
- Parking features: Additional Parking, Door-Multi, Driveway, Garage, Garage Door Opener, Gravel, Inside Entrance, Garage Faces Side, Workshop in Garage
- Attached garage spaces: 4
Features
- Levels: One
- Stories: 1
- Patio & porch: Awning(s), Rear Porch, Front Porch, Covered, Deck
- Exterior features: Awning(s), Deck, Fire Pit, Kennel, Rain Gutters
- Pool features: Diving Board, Fenced, In Ground, Pool, Vinyl
- Fencing: Back Yard,Fenced,Metal
Lot
- Size: 3.36 Acres
- Features: Acreage, Back Yard, Lawn, Landscaped, Few Trees
- Residential vegetation: Partially Wooded
Details
- Additional structures: Garage(s), Shed(s)
- Parcel number: 435597
Construction
Type & style
- Home type: SingleFamily
- Architectural style: Ranch,Detached
- Property subtype: Single Family Residence
Materials
- Brick
- Foundation: Pillar/Post/Pier
- Roof: Composition
Condition
- Year built: 1980
Utilities & green energy
- Sewer: Private Sewer, Septic Tank
- Water: Community/Coop, Rural
- Utilities for property: Electricity Available, Electricity Connected, Natural Gas Available, Overhead Utilities, Sewer Available, Septic Available, Separate Meters, Water Available
Community & HOA
Community
- Security: Smoke Detector(s)
- Subdivision: None
HOA
- Has HOA: No
Location
- Region: Whitesboro
Financial & listing details
- Price per square foot: $297/sqft
- Tax assessed value: $421,422
- Annual tax amount: $6,668
- Date on market: 8/12/2026
- Cumulative days on market: 60 days
- Listing terms: Assumable,Cash,Conventional,FHA,VA Loan
- Road surface type: Asphalt
Estimated market value
Not available
Estimated sales range
Not available
Not available
Price history
| Date | Event | Price |
|---|---|---|
| 8/12/2026 | Listed for sale | $399,999-3.6%$297/sqft |
Source: NTREIS #21354704 Report a problem | ||
| 7/28/2026 | Listing removed | $415,000$308/sqft |
Source: NTREIS #21288602 Report a problem | ||
| 6/2/2026 | Listed for sale | $415,000-1.2%$308/sqft |
Source: NTREIS #21288602 Report a problem | ||
| 4/30/2026 | Listing removed | -- |
Source: Owner Report a problem | ||
| 4/19/2026 | Price change | $420,000-2.3%$311/sqft |
Source: Owner Report a problem | ||
| 4/6/2026 | Price change | $430,000-7.5%$319/sqft |
Source: Owner Report a problem | ||
| 2/24/2026 | Price change | $465,000+4%$345/sqft |
Source: Owner Report a problem | ||
| 2/23/2026 | Price change | $447,000-0.7%$331/sqft |
Source: Owner Report a problem | ||
| 2/20/2026 | Listed for sale | $450,000+34.3%$334/sqft |
Source: Owner Report a problem | ||
| 10/29/2021 | Sold | -- |
Source: NTREIS #14595549 Report a problem | ||
| 9/24/2021 | Contingent | $335,000$248/sqft |
Source: NTREIS #14595549 Report a problem | ||
| 9/17/2021 | Price change | $335,000-2.9%$248/sqft |
Source: NTREIS #14595549 Report a problem | ||
| 6/9/2021 | Listed for sale | $345,000-15.9%$256/sqft |
Source: NTREIS #14595549 Report a problem | ||
| 11/26/2018 | Listing removed | $410,000$304/sqft |
Source: TLF Properties, Inc. #13874255 Report a problem | ||
| 10/10/2018 | Listed for sale | $410,000$304/sqft |
Source: TLF Properties, Inc. #13874255 Report a problem | ||
| 9/2/2018 | Listing removed | $410,000$304/sqft |
Source: RE/MAX UTOPIA #13874255 Report a problem | ||
| 7/3/2018 | Listed for sale | $410,000$304/sqft |
Source: RE/MAX UTOPIA #13874255 Report a problem | ||
Public tax history
| Year | Property taxes | Tax assessment |
|---|---|---|
| 2025 | -- | $421,422 -0.3% |
| 2024 | -- | $422,711 +9.3% |
| 2023 | -- | $386,745 +10% |
| 2022 | -- | $351,586 -0.7% |
| 2021 | $5,371 | $354,094 +9.3% |
| 2020 | -- | $324,104 -1.8% |
| 2019 | $5,626 | $330,154 +9.1% |
| 2018 | -- | $302,618 +23.1% |
| 2017 | -- | $245,869 +21.6% |
| 2016 | -- | $202,243 +19.3% |
| 2015 | -- | $169,574 -1% |
| 2014 | -- | $171,245 -4.2% |
| 2013 | -- | $178,660 -6.5% |
| 2012 | -- | $191,080 +32.8% |
| 2011 | -- | $143,870 +10.8% |
| 2010 | -- | $129,823 +6% |
| 2009 | -- | $122,451 +64.8% |
| 2005 | -- | $74,300 +213.9% |
| 2004 | -- | $23,671 +18.3% |
| 2002 | -- | $20,010 |
| 2001 | -- | $20,010 |
Find assessor info on the county website
Monthly payment
Est. payment
Payment breakdown
Explore the cost of this home by adjusting the details. Changes won't be saved.Climate risks
Neighborhood: 76273
Nearby schools
GreatSchools rating
- 4/10Whitesboro Intermediate SchoolGrades: 3-5Distance: 2.1 mi
- 6/10Whitesboro Middle SchoolGrades: 6-8Distance: 2.8 mi
- 5/10Whitesboro High SchoolGrades: 9-12Distance: 3 mi
Schools provided by the listing agent
- Elementary: Whitesboro
- Middle: Whitesboro
- High: Whitesboro
- District: Whitesboro ISD
Source: NTREIS. This data may not be complete. We recommend contacting the local school district to confirm school assignments for this home.
- $322,400-- bd-- ba2.2k sqft27623 State Highway 56, Whitesboro, TX 76273Off Market
- $223,700-- bd-- ba1.1k sqft27623 State Highway 56, Whitesboro, TX 76273Off Market
- $240,000-- bd-- ba1k sqft5502 Old Sherman Rd, Whitesboro, TX 76273Off Market
- $240,600-- bd-- ba-- sqft5502 Old Sherman Rd, Whitesboro, TX 76273Off Market
- $333,500-- bd-- ba2k sqft27651 State Highway 56 #W, Whitesboro, TX 76273Off Market
- $879,7002 bd1 ba1.9k sqft27403 State Highway 56, Whitesboro, TX 76273Off Market
- $332,300-- bd-- ba1.8k sqft27694 State Highway 56, Whitesboro, TX 76273Off Market
- $526,300-- bd-- ba1.6k sqft27669 State Highway 56, Whitesboro, TX 76273Off Market
A local agent can set up tours, give advice and negotiate with sellers.
Similar homes
- $585,0003 bd2 ba1.4k sqft27019 State Highway 56, Whitesboro, TX 76273For Sale
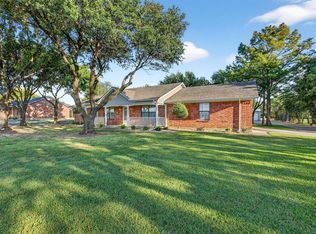 MLS ID #21088730, JON SANDERS. NTREIS
 - $449,9003 bd2 ba1.5k sqft459 Frog Pond Rd, Sherman, TX 75092For Sale
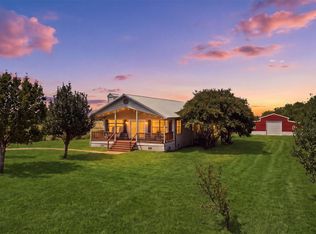 MLS ID #21353936, Anca Iagar Otvos. NTREIS
 - $375,0002 bd2 ba1.6k sqft341 Reast Rd, Whitesboro, TX 76273For Sale
 MLS ID #21263771, Daniel Sirka. NTREIS
 - $378,0003 bd2 ba1.9k sqft116 Ashlyn Ct, Whitesboro, TX 76273For Sale
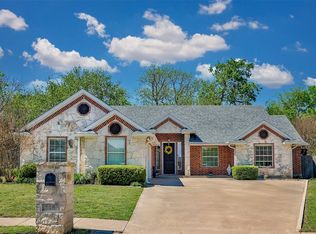 MLS ID #21228696, BRANDON PARKER. NTREIS
 - $279,0002 bd2 ba1.4k sqft59 Noland Rd, Whitesboro, TX 76273For SaleMLS ID #21300956, BRANDON PARKER. NTREIS
- $298,0003 bd2 ba1.5k sqft25172 Us Highway 377, Whitesboro, TX 76273For SaleMLS ID #21274192, LISA MODEN. NTREIS
- $275,0003 bd2 ba1.4k sqft114 Wade St, Whitesboro, TX 76273For SaleMLS ID #21340987, Jessica Self. NTREIS
- $375,0003 bd2 ba1.8k sqft764 County Road 147, Gainesville, TX 76240For SaleMLS ID #21102322, Cami Hobbs Riley. NTREIS
- $279,9003 bd2 ba1.2k sqft617 N Jordan St, Whitesboro, TX 76273For SaleMLS ID #21263634, Rob Vaughan. NTREIS
- $279,9993 bd2 ba1.6k sqft304 Primrose Ln, Sherman, TX 75092For SaleMLS ID #21349524, Paige Landrum. NTREIS
- $380,0003 bd2 ba1.2k sqft4440 Dripping Springs Rd, Sherman, TX 75090For SaleMLS ID #21228256, Rita Ros. NTREIS
- $355,0003 bd2 ba1.8k sqft202 Daniel Ct, Collinsville, TX 76233For SaleMLS ID #21326536, SARAH RITCHEY. NTREIS
- $450,0003 bd3 ba1.5k sqft356 Heironimus Ln, Denison, TX 75020For SaleMLS ID #21267961, Evan Ramsey. NTREIS
- $225,0002 bd2 ba989 sqft100 Buchanan St, Whitesboro, TX 76273For SaleMLS ID #21322171, Cory Meals. NTREIS
- $480,0002 bd2 ba1.3k sqft671 County Road 163, Gainesville, TX 76240For SaleMLS ID #21338182, Kristy Emberton. NTREIS
- $229,9004 bd2 ba1.6k sqft704 Abney St, Whitesboro, TX 76273For SaleMLS ID #21226556, Jeff Patterson. NTREIS
- $399,0002 bd1 ba1k sqft125 Erin Dr, Pottsboro, TX 75076For SaleMLS ID #21351868, Rebecca Stewart. NTREIS
- $315,0003 bd2 ba1.6k sqft3347 Carriage Cir, Sherman, TX 75092For SaleMLS ID #21247501, Kimberly Hudgins. NTREIS
- $485,0003 bd2 ba1.9k sqft522 High Country Rd, Sherman, TX 75092For SaleMLS ID #21277378, Lisa Hitchcock. NTREIS
- $395,0003 bd2 ba1.3k sqft191 Black Forest Dr, Pottsboro, TX 75076For SaleMLS ID #21204835, Deana Alvarado. NTREIS
