MOTIVATED SELLERS – INCREDIBLE VALUE ON OVER 2 PRIVATE ACRES!
This is the opportunity you've been waiting for! If you've been searching for space, privacy, and luxury without the restrictions of an HOA, this exceptional property delivers it all—and at one of the best values on the market.
Nestled on more than 2 beautifully treed acres and surrounded by custom homes and horse properties, this stunning home offers the perfect blend of elegance, comfort, and outdoor living. From the moment you step inside, you'll be welcomed by a grand staircase, rich hardwood flooring, and timeless plantation shutters.
Designed with flexibility in mind, the home features three oversized primary-style bedrooms, making it ideal for multi-generational living or guests. One spacious suite includes a private sitting area and an attached room that's perfect for a home office, nursery, or fitness space. A second family room opens to another large bedroom with its own en-suite bath, creating the perfect private retreat. Upstairs, you'll find a game room, a second laundry room, and another oversized bedroom complete with a built-in desk.
The charming dining room overlooks an expansive covered cedar porch, setting the stage for unforgettable gatherings. Outside, your backyard is an entertainer's dream featuring a custom diving pool, cedar arbor, built-in outdoor kitchen ready for your Big Green Egg, a full basketball court, and plenty of room to roam.
Need space for hobbies, equipment, or a business? You'll love the 700-square-foot shop, additional storage building, three-car garage with an 18' x 21' room ready to be finished as a fourth bedroom, media room, or bonus space.
Enjoy peaceful water views, top-rated GISD schools, and the freedom of NO HOA—all while being surrounded by prestigious custom homes.
Homes offering this much land, privacy, and amenities at this price are rare. Don't miss your chance to own one of the best values available
For sale
$745,000
2474 McConnell Rd, Gunter, TX 75058
3beds
3,191sqft
Single Family Residence
Built in 2003
2.2 Acres Lot
$692,200 Zestimate®
$233/sqft
$-- HOA
What's special
Full basketball courtBuilt-in outdoor kitchenRich hardwood flooringTimeless plantation shuttersThree oversized primary-style bedroomsThree-car garageGrand staircase
- 1 day |
- 210 |
- 13 |
Zillow last checked:
Listing updated:
Listed by:
Tess Robinson 0783862 409-899-2857,
Cattell Real Estate Group 409-899-2857
Source: NTREIS,MLS#: 21350763
Facts & features
Interior
Bedrooms & bathrooms
- Bedrooms: 3
- Bathrooms: 3
- Full bathrooms: 3
Primary bedroom
- Features: En Suite Bathroom, Sitting Area in Primary, Walk-In Closet(s)
- Level: First
- Dimensions: 22 x 14
Primary bedroom
- Features: En Suite Bathroom
- Level: First
- Dimensions: 14 x 20
Bedroom
- Features: En Suite Bathroom, Walk-In Closet(s)
- Level: Second
- Dimensions: 13 x 15
Dining room
- Level: First
- Dimensions: 11 x 16
Family room
- Level: First
- Dimensions: 19 x 22
Kitchen
- Features: Built-in Features, Granite Counters, Stone Counters
- Level: First
- Dimensions: 10 x 12
Laundry
- Features: Built-in Features
- Level: First
- Dimensions: 10 x 8
Laundry
- Level: Second
- Dimensions: 11 x 4
Living room
- Level: First
- Dimensions: 20 x 12
Media room
- Features: Built-in Features
- Level: First
- Dimensions: 17 x 25
Office
- Level: First
- Dimensions: 10 x 11
Heating
- Central
Cooling
- Attic Fan, Central Air, Ceiling Fan(s)
Appliances
- Included: Some Gas Appliances, Dishwasher, Gas Cooktop, Disposal, Microwave, Plumbed For Gas
- Laundry: Common Area, Washer Hookup, Dryer Hookup, ElectricDryer Hookup
Features
- Built-in Features, Decorative/Designer Lighting Fixtures, Double Vanity, Eat-in Kitchen, Granite Counters, High Speed Internet, Multiple Master Suites, Other, Vaulted Ceiling(s), Wired for Data, Natural Woodwork, Walk-In Closet(s), Wired for Sound
- Has basement: No
- Has fireplace: No
Interior area
- Total interior livable area: 3,191 sqft
Video & virtual tour
Property
Parking
- Total spaces: 33
- Parking features: Additional Parking, Concrete, Direct Access, Driveway, Garage, Garage Door Opener, Inside Entrance, Garage Faces Side
- Attached garage spaces: 3
- Carport spaces: 3
- Covered spaces: 33
Features
- Levels: Two
- Stories: 2
- Patio & porch: Rear Porch, Enclosed, Patio, Covered
- Exterior features: Basketball Court, Dog Run, Fire Pit, Garden, Lighting, Other, Private Yard, Rain Gutters, Storage, Sport Court
- Has private pool: Yes
- Pool features: Cabana, Diving Board, Fenced, In Ground, Outdoor Pool, Pool, Private
- Has view: Yes
- View description: Water
- Has water view: Yes
Lot
- Size: 2.2 Acres
- Features: Acreage, Back Yard, Cleared, Corner Lot, Interior Lot, Lawn, Many Trees
- Residential vegetation: Cleared
Details
- Parcel number: R 218438
Construction
Type & style
- Home type: SingleFamily
- Architectural style: A-Frame,Detached,Farmhouse
- Property subtype: Single Family Residence
- Attached to another structure: Yes
Materials
- Brick, Frame, Concrete
- Foundation: Slab
- Roof: Composition
Condition
- Year built: 2003
Utilities & green energy
- Sewer: Aerobic Septic, Private Sewer, Septic Tank
- Water: Community/Coop, Rural
- Utilities for property: Electricity Available, Electricity Connected, Natural Gas Available, Sewer Available, Septic Available, Underground Utilities, Water Available
Community & HOA
Community
- Security: Carbon Monoxide Detector(s), Fire Alarm, Smoke Detector(s)
- Subdivision: John Blundell
HOA
- Has HOA: No
Location
- Region: Gunter
Financial & listing details
- Price per square foot: $233/sqft
- Tax assessed value: $729,105
- Annual tax amount: $11,945
- Date on market: 8/14/2026
- Cumulative days on market: 1 day
- Listing terms: Cash,Conventional,FHA,Other,Texas Vet,VA Loan
Estimated market value
$692,200
$630,000 - $761,000
$3,508/mo
Price history
| Date | Event | Price |
|---|---|---|
| 8/14/2026 | Listed for sale | $745,000+2.8%$233/sqft |
Source: NTREIS #21350763 Report a problem | ||
| 3/12/2026 | Listing removed | $725,000$227/sqft |
Source: NTREIS #21142758 Report a problem | ||
| 1/3/2026 | Listed for sale | $725,000$227/sqft |
Source: NTREIS #21142758 Report a problem | ||
| 10/1/2023 | Listing removed | -- |
Source: NTREIS #20252262 Report a problem | ||
| 7/19/2023 | Price change | $725,000-9.4%$227/sqft |
Source: NTREIS #20252262 Report a problem | ||
| 6/22/2023 | Price change | $799,900-2.9%$251/sqft |
Source: NTREIS #20252262 Report a problem | ||
| 5/25/2023 | Price change | $824,000-0.6%$258/sqft |
Source: NTREIS #20252262 Report a problem | ||
| 4/19/2023 | Price change | $829,000-2.4%$260/sqft |
Source: NTREIS #20252262 Report a problem | ||
| 3/9/2023 | Price change | $849,000-3.2%$266/sqft |
Source: NTREIS #20252262 Report a problem | ||
| 2/4/2023 | Listed for sale | $877,000$275/sqft |
Source: NTREIS #20252262 Report a problem | ||
Public tax history
| Year | Property taxes | Tax assessment |
|---|---|---|
| 2025 | $11,945 +1.4% | $729,105 +5.6% |
| 2024 | $11,780 | $690,381 +27.7% |
| 2023 | -- | $540,769 +13.1% |
| 2022 | $3,958 | $478,075 +10% |
| 2021 | $3,958 | $434,614 +4.8% |
| 2020 | -- | $414,809 +10% |
| 2019 | $3,958 +0.1% | $377,099 +2.5% |
| 2018 | $3,953 | $367,952 +18.2% |
| 2017 | $3,953 | $311,409 +1.9% |
| 2016 | $3,953 +29.7% | $305,580 +10.4% |
| 2015 | $3,048 | $276,813 +42.3% |
| 2014 | $3,048 | $194,562 -0.3% |
| 2013 | -- | $195,187 -0.3% |
| 2012 | -- | $195,812 +0.7% |
| 2011 | -- | $194,513 +1.6% |
| 2010 | -- | $191,365 -7.6% |
| 2009 | -- | $207,010 -0.4% |
| 2008 | -- | $207,881 +54.8% |
| 2007 | -- | $134,318 -10.2% |
| 2006 | -- | $149,516 +13.6% |
| 2005 | -- | $131,576 +29.9% |
| 2004 | -- | $101,328 |
Find assessor info on the county website
Monthly payment
Est. payment
Payment breakdown
Explore the cost of this home by adjusting the details. Changes won't be saved.Climate risks
Neighborhood: 75058
Nearby schools
GreatSchools rating
- 6/10Gunter Middle SchoolGrades: 5-8Distance: 2.4 mi
- 8/10Gunter High SchoolGrades: 9-12Distance: 2.5 mi
- 9/10Gunter Elementary SchoolGrades: PK-4Distance: 3.1 mi
Schools provided by the listing agent
- Elementary: Gunter
- Middle: Gunter
- High: Gunter
- District: Gunter ISD
Source: NTREIS. This data may not be complete. We recommend contacting the local school district to confirm school assignments for this home.
- $489,7503 bd2 ba1.3k sqft2462 McConnell Rd, Gunter, TX 75058For Sale
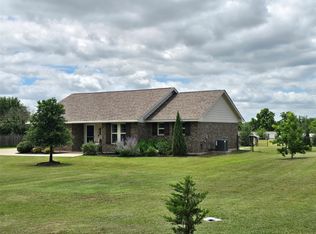
- $394,500-- bd-- ba1.6k sqft1989 Massey Rd, Gunter, TX 75058Off Market
- $539,400-- bd-- ba2.8k sqft2009 Massey Rd, Gunter, TX 75058Off Market
- $224,600-- bd-- ba938 sqft1927 Massey Rd, Gunter, TX 75058Off Market
- $336,307-- bd-- ba-- sqft2023 Massey Rd, Gunter, TX 75058Off Market
- $517,741-- bd-- ba-- sqft1919 Massey Rd, Gunter, TX 75058Off Market
- $190,000-- bd-- ba476 sqft1919 Massey Rd, Gunter, TX 75058Off Market
- $2,101-- bd-- ba-- sqft1919 Massey Rd, Gunter, TX 75058Off Market
A local agent can set up tours, give advice and negotiate with sellers.
A local lender can help you make sure your offer is ready when you are.
Similar homes
- $725,0003 bd3 ba2.8k sqft82 Forest Hills Cir, Gunter, TX 75058For Sale
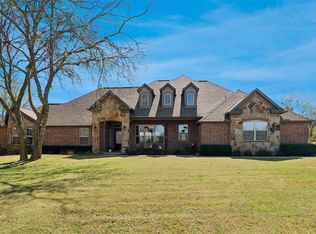 MLS ID #21213894, Roberta Clark. NTREIS
 - $875,0004 bd5 ba3.6k sqft1200 Eagle Glen Pass, Gunter, TX 75058For Sale
 MLS ID #21334576, Michele Smith. NTREIS
 - $752,0004 bd3 ba2.6k sqft1151 Lone Star Rd, Celina, TX 75009For Sale
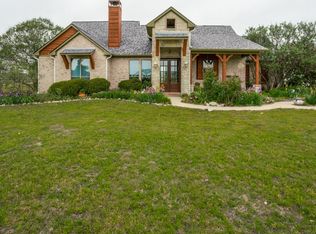 MLS ID #21202149, Kristy Campbell. NTREIS
 - $878,0005 bd4 ba4.2k sqft1212 Karsten Ridge Pass, Gunter, TX 75058For Sale
 MLS ID #21274551, Michael Mayben. NTREIS
 - $879,0004 bd4 ba3.6k sqft14085 Red Oak Cir S, McKinney, TX 75071For SaleMLS ID #21350795, Jamie Mashburn. NTREIS
- $850,0004 bd4 ba3.5k sqft1929 Canyon Rd, Celina, TX 75009For SaleMLS ID #21342475, Daniel Harker. NTREIS
- $850,0004 bd3 ba3k sqft6530 Swallow Ct, McKinney, TX 75071For SaleMLS ID #21343465, Amber Broadway. NTREIS
- $690,0004 bd3 ba2.3k sqft501 N Van Zandt St, Tioga, TX 76271For SaleMLS ID #21222873, Stephany Smith. NTREIS
- $768,0003 bd3 ba2.4k sqft460 County Road 4421, Trenton, TX 75490For SaleMLS ID #21283361, Alicia Purser. NTREIS
- $665,0004 bd4 ba2.8k sqft2370 Canary Grass Ln, Prosper, TX 75078For SaleMLS ID #21354785, Sarah Maxwell. NTREIS
- $909,9004 bd4 ba3k sqft4711 Alyssa Ln, Celina, TX 75009For SaleMLS ID #21237313, Sharon Cash. NTREIS
- $999,9004 bd4 ba3.6k sqft364 Parker Rd #A, Van Alstyne, TX 75495For SaleMLS ID #21276249, Lauri Bauman. NTREIS
- $630,0004 bd4 ba3.7k sqft3028 Harrell Rd, Howe, TX 75459For SaleMLS ID #21299947, Ashley Schmidt. NTREIS
- $550,0005 bd4 ba4.4k sqft314 Trakehner Trl, Celina, TX 75009For SaleMLS ID #21328186, Fred Zahedi. NTREIS
- $829,9994 bd4 ba2.9k sqft4408 Lake Breeze Dr, McKinney, TX 75071For SaleMLS ID #21296087, Mary Thompson. NTREIS
- $725,0005 bd4 ba3.1k sqft221 Chapel Hill Dr, Prosper, TX 75078For SaleMLS ID #21343571, Natalie Martinez. NTREIS
- $749,9504 bd4 ba3.6k sqft520 Devonshire Dr, Prosper, TX 75078For SaleMLS ID #21290085, Rachael Hill. NTREIS
- $999,9004 bd4 ba3.6k sqft364 Parker Rd, Van Alstyne, TX 75495For SaleMLS ID #21128300, Lauri Bauman. NTREIS
- $699,9004 bd5 ba3k sqft1480 Senkel Dr, Van Alstyne, TX 75495New ConstructionNTREIS
- $674,9994 bd4 ba3k sqft500 Castlewood Dr, McKinney, TX 75071For SaleMLS ID #21296214, Seychelle Van Poole. NTREIS
