Country living meets modern luxury in this fully remodeled 3-bedroom, 2-bath home situated on approximately 1.5 acres outside the city limits with no HOA! Beautifully updated throughout, this home offers a spacious, stylish interior with plenty of room for everyday living and entertaining. The open and inviting layout features two dining areas, providing flexibility for formal dinners, family meals, or entertaining guests. The primary suite is a true retreat, highlighted by a gorgeous remodeled master bath with a stunning freestanding soaking tub and beautiful finishes that create a spa-like feel. Step outside and discover the incredible versatility this property offers. The approximately 2,000 SF shop provides an abundance of space for work, hobbies, equipment, storage, or a business. The property also offers tons of room for trucks, trailers, boats, RVs, and other equipment, making it an ideal setup for someone who needs space without the restrictions of an HOA. Enjoy Texas summers in the above-ground pool with an impressive, beautifully designed deck, perfect for entertaining, relaxing, and making memories with family and friends. With 1.5 acres, no HOA, outside city limits, a fully remodeled home, huge shop, pool, and room for all your toys and equipment, this property delivers the space, freedom, and lifestyle you've been looking for! Call your favorite realtor today!!
For sale
$675,000
840 Fm 3133, Van Alstyne, TX 75495
3beds
2,551sqft
Single Family Residence
Built in 2000
1.51 Acres Lot
$647,800 Zestimate®
$265/sqft
$-- HOA
What's special
- 23 hours |
- 366 |
- 13 |
Zillow last checked:
Listing updated:
Listed by:
Stephany Smith 0713158 903-893-8174,
PARAGON, REALTORS 903-893-8174
Source: NTREIS,MLS#: 21359627
Facts & features
Interior
Bedrooms & bathrooms
- Bedrooms: 3
- Bathrooms: 2
- Full bathrooms: 2
Primary bedroom
- Level: First
- Dimensions: 0 x 0
Bedroom
- Level: First
- Dimensions: 0 x 0
Bedroom
- Level: First
- Dimensions: 0 x 0
Primary bathroom
- Level: First
- Dimensions: 0 x 0
Breakfast room nook
- Level: First
- Dimensions: 0 x 0
Dining room
- Level: First
- Dimensions: 0 x 0
Other
- Level: First
- Dimensions: 0 x 0
Kitchen
- Level: First
- Dimensions: 0 x 0
Laundry
- Level: First
- Dimensions: 0 x 0
Living room
- Level: First
- Dimensions: 0 x 0
Heating
- Central, Electric, Fireplace(s)
Cooling
- Central Air, Ceiling Fan(s), Electric
Appliances
- Included: Dishwasher, Electric Cooktop, Electric Oven, Disposal
- Laundry: Washer Hookup, Dryer Hookup, ElectricDryer Hookup, Laundry in Utility Room
Features
- Cathedral Ceiling(s), Decorative/Designer Lighting Fixtures, Eat-in Kitchen, High Speed Internet, Kitchen Island, Pantry, Cable TV, Vaulted Ceiling(s), Wired for Sound
- Has basement: No
- Number of fireplaces: 1
- Fireplace features: Living Room
Interior area
- Total interior livable area: 2,551 sqft
Video & virtual tour
Property
Parking
- Total spaces: 4
- Parking features: Door-Multi, Door-Single, Driveway, Garage, Garage Door Opener, Garage Faces Side
- Attached garage spaces: 2
- Covered spaces: 4
Features
- Levels: One
- Stories: 1
- Patio & porch: Covered
- Pool features: Above Ground, Pool
Lot
- Size: 1.51 Acres
Details
- Parcel number: 136143
Construction
Type & style
- Home type: SingleFamily
- Architectural style: Detached
- Property subtype: Single Family Residence
Materials
- Foundation: Slab
- Roof: Composition,Shingle
Condition
- Year built: 2000
Utilities & green energy
- Sewer: Aerobic Septic
- Water: Community/Coop
- Utilities for property: Electricity Available, Electricity Connected, Septic Available, Water Available, Cable Available
Community & HOA
Community
- Security: Smoke Detector(s)
- Subdivision: Wind Haven Estates
HOA
- Has HOA: No
Location
- Region: Van Alstyne
Financial & listing details
- Price per square foot: $265/sqft
- Tax assessed value: $562,580
- Annual tax amount: $9,147
- Date on market: 8/14/2026
- Listing terms: Cash,Conventional,FHA,USDA Loan,VA Loan
Estimated market value
$647,800
$615,000 - $680,000
$2,587/mo
Price history
| Date | Event | Price |
|---|---|---|
| 8/14/2026 | Listed for sale | $675,000$265/sqft |
Source: NTREIS #21359627 Report a problem | ||
Public tax history
| Year | Property taxes | Tax assessment |
|---|---|---|
| 2025 | $7,159 -3.6% | $562,580 +4.9% |
| 2024 | $7,429 +11.5% | $536,400 +9.4% |
| 2023 | $6,664 -6.9% | $490,236 +14.4% |
| 2022 | $7,156 +36.4% | $428,573 +44.4% |
| 2021 | $5,245 | $296,780 +1.7% |
| 2020 | -- | $291,705 +6.9% |
| 2019 | $5,178 +16.3% | $272,778 +2% |
| 2018 | $4,452 +27.5% | $267,466 +2.2% |
| 2017 | $3,491 | $261,677 +16.9% |
| 2016 | $3,491 +6.7% | $223,783 +3% |
| 2015 | $3,272 | $217,360 -0.1% |
| 2014 | $3,272 | $217,560 +41.3% |
| 2013 | -- | $153,976 -2.4% |
| 2012 | -- | $157,809 |
| 2011 | -- | $157,809 -0.9% |
| 2010 | -- | $159,223 |
| 2009 | -- | $159,223 0% |
| 2008 | -- | $159,255 +3.4% |
| 2007 | -- | $154,068 +9% |
| 2006 | -- | $141,357 |
| 2005 | -- | $141,357 -1.8% |
| 2004 | -- | $143,890 +8.6% |
| 2002 | -- | $132,490 +1.5% |
| 2001 | -- | $130,490 +4478.6% |
| 2000 | -- | $2,850 |
Find assessor info on the county website
Monthly payment
Est. payment
Payment breakdown
Explore the cost of this home by adjusting the details. Changes won't be saved.Climate risks
Neighborhood: 75495
Nearby schools
GreatSchools rating
- 7/10John and Nelda Partin Elementary SchoolGrades: PK-4Distance: 0.9 mi
- 10/10Van Alstyne Junior High SchoolGrades: 6-8Distance: 2.2 mi
- 9/10Van Alstyne High SchoolGrades: 9-12Distance: 2.4 mi
Schools provided by the listing agent
- Elementary: John and Nelda Partin
- Middle: Van Alstyne
- High: Van Alstyne
- District: Van Alstyne ISD
Source: NTREIS. This data may not be complete. We recommend contacting the local school district to confirm school assignments for this home.
- $41,760-- bd-- ba-- sqftHenson Rd, Van alstyne, TX 75495Off Market
- $545,000-- bd-- ba2.6k sqft866 Highway 3133, Van Alstyne, TX 75495Off Market
- $32,206-- bd-- ba-- sqftHenson Rd, Van alstyne, TX 75495Off Market
- $--4 bd3 ba2.3k sqft81 Henson Rd, Van Alstyne, TX 75495Sold
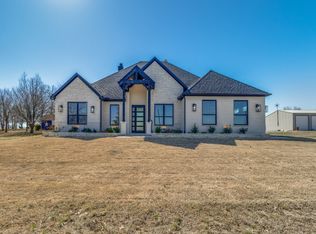
- $229,700-- bd-- ba1.2k sqft112 John Marr Rd, Van Alstyne, TX 75495Off Market
- $285,400-- bd-- ba1.6k sqft42 Henson Rd, Van Alstyne, TX 75495Off Market
- $457,5004 bd2 ba-- sqft866 Fm 3133, Van Alstyne, TX 75495Off Market
- $372,600-- bd-- ba2.1k sqft57 Henson Rd, Van Alstyne, TX 75495Off Market
A local agent can set up tours, give advice and negotiate with sellers.
A local lender can help you make sure your offer is ready when you are.
Similar homes
- $718,8104 bd3 ba3.4k sqft1114 Perrin Ln, Van Alstyne, TX 75495New Construction
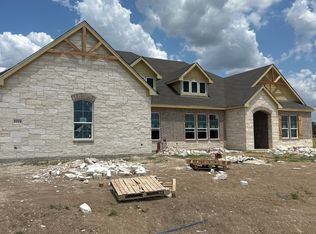 NTREIS
 - $670,7653 bd3 ba3.1k sqft1108 Perrin Ln, Van Alstyne, TX 75495New Construction
 NTREIS
 - $650,0005 bd3 ba3k sqft203 E Umphress St, Van Alstyne, TX 75495For Sale
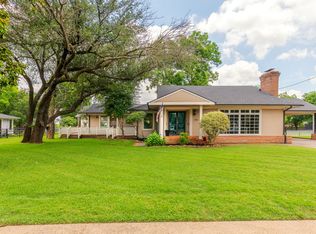 MLS ID #21279271, James Benton. NTREIS
 - $686,5704 bd3 ba3.1k sqft1103 Perrin Ln, Van Alstyne, TX 75495New Construction
 NTREIS
 - $750,0004 bd4 ba2.8k sqft303 Cates Rd, Van Alstyne, TX 75495For SaleMLS ID #21332741, Kimberly Uselton. NTREIS
- $375,0004 bd3 ba2.6k sqft410 Dartmouth Dr, Van Alstyne, TX 75495For SaleMLS ID #21359191, Chris DiGino. NTREIS
- $549,9003 bd3 ba1.9k sqft1289 S Waco St, Van Alstyne, TX 75495For SaleMLS ID #21299106, Valerie Whitehill. NTREIS
- $658,2854 bd3 ba2.8k sqft1007 Perrin Ln, Van Alstyne, TX 75495New ConstructionNTREIS
- $669,9004 bd3 ba3.1k sqft1002 Perrin Ln, Van Alstyne, TX 75495New ConstructionNTREIS
- $345,0003 bd2 ba1.6k sqft201 Providence Dr, Van Alstyne, TX 75495For SaleMLS ID #21354986, Angelica Pena. NTREIS
- $660,1254 bd3 ba2.8k sqft1001 Perrin Ln, Van Alstyne, TX 75495New ConstructionMLS ID #21262048, Clinton Shipley. NTREIS
- $649,9004 bd3 ba2.6k sqft1004 Perrin Ln, Van Alstyne, TX 75495New ConstructionNTREIS
- $657,6154 bd3 ba2.8k sqft903 Perrin Ln, Van Alstyne, TX 75495New ConstructionNTREIS
- $639,9994 bd4 ba3.3k sqft125 Providence Dr, Van Alstyne, TX 75495For SaleMLS ID #21303750, Spring Barrett. NTREIS
- $609,8684 bd4 ba2.9k sqft1480 Melissa Ave, Van Alstyne, TX 75495New ConstructionNTREIS
- $626,0254 bd3 ba2.4k sqft1106 Perrin Ln, Van Alstyne, TX 75495New ConstructionNTREIS
- $699,9004 bd5 ba3k sqft1480 Senkel Dr, Van Alstyne, TX 75495New ConstructionNTREIS
- $549,5003 bd2 ba1.7k sqft321 W Jefferson St, Van Alstyne, TX 75495For SaleMLS ID #21315565, Katherine Niesman. NTREIS
- $731,5954 bd3 ba3.4k sqft1110 Perrin Ln, Van Alstyne, TX 75495New ConstructionNTREIS
- $550,0004 bd3 ba2.3k sqft1496 Melissa Ave, Van Alstyne, TX 75495New ConstructionNTREIS
