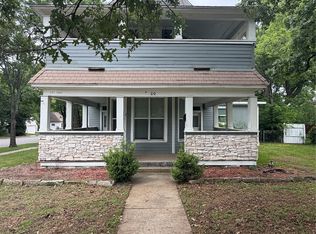
This classic 1900's home is full of character, charm, and opportunity. Featuring 6 spacious bedrooms, high ceilings, multiple living rooms, and three full bathrooms, the property offers an excellent canvas for those with a vision for restoration. Two rooms could be considered primary suites on each level with ensuite bathrooms. A new roof was installed in 2025. The home will require significant repairs, updates, and renovation throughout. Being sold AS-IS, this property is best suited for investors, renovators, or buyers looking to bring this home back to its former beauty. This is a perfect opportunity to create something truly special! Schedule your showing today!
For sale
$250,000
600 W Munson St, Denison, TX 75020
6beds
2,745sqft
Single Family Residence
Built in 1900
7,492 Square Feet Lot
$-- Zestimate®
$91/sqft
$-- HOA
What's special
High ceilings
- 1 day |
- 132 |
- 14 |
Zillow last checked:
Listing updated:
Listed by:
Breanna Strouse 0730601 903-786-6063,
HBL, Realtors 903-786-6063
Source: NTREIS,MLS#: 21354977
Facts & features
Interior
Bedrooms & bathrooms
- Bedrooms: 6
- Bathrooms: 4
- Full bathrooms: 3
- 1/2 bathrooms: 1
Primary bedroom
- Features: En Suite Bathroom, Walk-In Closet(s)
- Level: Second
- Dimensions: 13 x 13
Bedroom
- Level: Second
- Dimensions: 10 x 13
Bedroom
- Level: Second
- Dimensions: 10 x 13
Bedroom
- Level: Second
- Dimensions: 11 x 13
Bedroom
- Level: First
- Dimensions: 13 x 13
Bedroom
- Features: En Suite Bathroom
- Level: First
- Dimensions: 12 x 15
Primary bathroom
- Features: Built-in Features, En Suite Bathroom, Solid Surface Counters
- Level: Second
- Dimensions: 0 x 0
Dining room
- Level: First
- Dimensions: 13 x 14
Other
- Features: En Suite Bathroom, Solid Surface Counters
- Level: First
- Dimensions: 5 x 7
Half bath
- Level: First
- Dimensions: 5 x 5
Kitchen
- Features: Built-in Features, Eat-in Kitchen, Solid Surface Counters
- Level: First
- Dimensions: 13 x 14
Living room
- Level: First
- Dimensions: 12 x 14
Utility room
- Features: Utility Room
- Level: First
- Dimensions: 7 x 11
Heating
- Central, Natural Gas
Cooling
- Central Air, Ceiling Fan(s), Electric
Appliances
- Included: Dishwasher, Electric Range, Electric Water Heater, Disposal, Microwave
- Laundry: Washer Hookup, Dryer Hookup
Features
- Decorative/Designer Lighting Fixtures, Eat-in Kitchen, Elevator
- Flooring: Carpet, Laminate, Tile, Vinyl
- Windows: Skylight(s), Window Coverings
- Has basement: No
- Has fireplace: No
Interior area
- Total interior livable area: 2,745 sqft
Video & virtual tour
Property
Parking
- Total spaces: 3
- Parking features: Alley Access, Concrete, Carport, Detached Carport, Driveway, Off Street
- Carport spaces: 3
Accessibility
- Accessibility features: Accessible Elevator Installed, Accessible Approach with Ramp
Features
- Levels: Two
- Stories: 2
- Patio & porch: Rear Porch, Front Porch, Balcony, Covered
- Exterior features: Balcony, Storage
- Pool features: None
- Fencing: Wood
Lot
- Size: 7,492 Square Feet
- Features: Corner Lot, No Backyard Grass, Few Trees
Details
- Additional structures: Shed(s), Workshop
- Parcel number: 145781
Construction
Type & style
- Home type: SingleFamily
- Architectural style: Early American,Detached
- Property subtype: Single Family Residence
Materials
- Vinyl Siding, Wood Siding
- Foundation: Pillar/Post/Pier
- Roof: Composition
Condition
- Resale
- Year built: 1900
Utilities & green energy
- Sewer: Public Sewer
- Water: Public
- Utilities for property: Natural Gas Available, Sewer Available, Separate Meters, Water Available
Community & HOA
Community
- Features: Curbs
- Subdivision: Collins A R 1st Add
HOA
- Has HOA: No
Location
- Region: Denison
Financial & listing details
- Price per square foot: $91/sqft
- Tax assessed value: $240,485
- Annual tax amount: $5,575
- Date on market: 8/14/2026
- Listing terms: Cash,Conventional
- Exclusions: Loveseat with matching chairs, two end tables and armoires.
Estimated market value
Not available
Estimated sales range
Not available
Not available
Price history
| Date | Event | Price |
|---|---|---|
| 8/14/2026 | Listed for sale | $250,000$91/sqft |
Source: NTREIS #21354977 Report a problem | ||
| 4/1/2016 | Sold | -- |
Source: Agent Provided Report a problem | ||
Public tax history
| Year | Property taxes | Tax assessment |
|---|---|---|
| 2025 | $1,101 | $240,485 +2.8% |
| 2024 | $1,101 | $234,021 +10% |
| 2023 | $1,101 +0.8% | $212,746 +10% |
| 2022 | $1,093 -3.3% | $193,405 +10% |
| 2021 | $1,130 | $175,823 +0.5% |
| 2020 | -- | $174,937 +5.7% |
| 2019 | $1,130 +4.8% | $165,574 +7% |
| 2018 | $1,079 -72.6% | $154,772 +14.6% |
| 2017 | $3,937 | $135,075 +3.9% |
| 2016 | $3,937 0% | $129,991 -6.7% |
| 2015 | $3,937 | $139,362 |
| 2014 | $3,937 | $139,362 +0.5% |
| 2013 | -- | $138,612 +0.2% |
| 2012 | -- | $138,272 |
| 2011 | -- | $138,272 -4.2% |
| 2010 | -- | $144,279 |
| 2009 | -- | $144,279 -4.9% |
| 2008 | -- | $151,712 +12.5% |
| 2007 | -- | $134,894 +1.3% |
| 2006 | -- | $133,144 +800.8% |
| 2005 | -- | $14,781 |
| 2004 | -- | $14,781 |
| 2002 | -- | $14,781 |
| 2001 | -- | $14,781 |
| 2000 | -- | $14,781 |
Find assessor info on the county website
Monthly payment
Est. payment
Payment breakdown
Explore the cost of this home by adjusting the details. Changes won't be saved.Climate risks
Neighborhood: 75020
Nearby schools
GreatSchools rating
- 3/10Houston Elementary SchoolGrades: PK-4Distance: 0.6 mi
- 5/10Henry Scott MiddleGrades: 7-8Distance: 0.9 mi
- 5/10Denison High SchoolGrades: 9-12Distance: 3.1 mi
Schools provided by the listing agent
- Middle: Henry Scott,Mcdaniel
- High: Denison
- District: Denison ISD
Source: NTREIS. This data may not be complete. We recommend contacting the local school district to confirm school assignments for this home.
- $114,300-- bd-- ba1.2k sqft606 W Munson St, Denison, TX 75020Off Market
- $--3 bd3 ba1.9k sqft610 W Munson St, Denison, TX 75020Sold

- $122,500-- bd-- ba-- sqft610 W Munson St, Denison, TX 75020Off Market
- $55,600-- bd-- ba840 sqft908 S Mirick Ave, Denison, TX 75020Off Market
- $115,700-- bd-- ba1.1k sqft614 W Munson St, Denison, TX 75020Off Market
- $--4 bd4 ba3.1k sqft526 W Munson St, Denison, TX 75020Sold
- $6992 bd1 ba778 sqft526 W Munson St APT 3, Denison, TX 75020For Rent
- $--2 bd1 ba778 sqft526 W Munson St APT 2, Denison, TX 75020Off Market
A local agent can set up tours, give advice and negotiate with sellers.
Similar homes
- $224,0004 bd2 ba1.4k sqft408 W Heron St, Denison, TX 75020For Sale
 MLS ID #21347528, Derek Baker. NTREIS
 - $230,0004 bd3 ba2.1k sqft700 W Texas St, Denison, TX 75020For Sale
 MLS ID #21253137, Shawana O'Neal. NTREIS
 - $229,9003 bd2 ba1.5k sqft903 Seymore Cir, Denison, TX 75020For Sale
 MLS ID #21359290, Carlos Valenzuela. NTREIS
 - $259,8223 bd2 ba1.3k sqft519 W Ford St, Denison, TX 75020For Sale
 MLS ID #21358980, Monica Bronson. NTREIS
 - $249,5005 bd4 ba2.2k sqft154 Bob White Rd, Denison, TX 75020For SaleMLS ID #21338335, Michael Greiner. NTREIS
- $219,9003 bd2 ba1.5k sqft806 W Gandy St, Denison, TX 75020For Sale By Owner
- $289,0003 bd2 ba2k sqft120 S Wood Ave, Denison, TX 75020For SaleMLS ID #21356948, Paul Cheatham. NTREIS
- $269,9005 bd3 ba2.2k sqft1411 W Gandy St, Denison, TX 75020For SaleMLS ID #21318504, Katelynn Romine. NTREIS
- $259,0003 bd2 ba1.6k sqft2726 W Washington St, Denison, TX 75020For SaleMLS ID #21349013, Natalie Schreiber. NTREIS
- $275,0003 bd2 ba1.9k sqft1119 W Walker St, Denison, TX 75020For SaleMLS ID #21340047, Steve DePriest. NTREIS
- $269,0003 bd2 ba1.4k sqft1021 W Sears St, Denison, TX 75020For SaleMLS ID #21356241, Anna Finkenbinder. NTREIS
- $245,0003 bd2 ba1.5k sqft422 W Acheson St, Denison, TX 75020For SaleMLS ID #21121524, Stacy Hill. NTREIS
- $239,9004 bd2 ba1.8k sqft1730 W Hull St, Denison, TX 75020For SaleMLS ID #21233156, Kim Elizabeth. NTREIS
- $285,0004 bd3 ba3.3k sqft606 Queens Rd, Denison, TX 75020For SaleMLS ID #21308638, Christi Tynan. NTREIS
- $249,0003 bd2 ba1.8k sqft1200 W Walker St, Denison, TX 75020For SaleMLS ID #21317808, Jenny Dowdy. NTREIS
- $309,0003 bd3 ba2.6k sqft908 W Heron St, Denison, TX 75020For SaleMLS ID #21323194, Joel Ramirez. NTREIS
- $208,0004 bd3 ba1.4k sqft726 W Texas St, Denison, TX 75020For SaleMLS ID #21251699, Kimberly Uselton. NTREIS
- $250,0003 bd2 ba2.1k sqft509 E Heron St, Denison, TX 75021For SaleMLS ID #21277783, Bernard Bell. NTREIS
- $265,0003 bd2 ba1.6k sqft23 Haven Cir, Denison, TX 75020For SaleMLS ID #21336307, Carissa Acker. NTREIS
- $180,0003 bd2 ba1.4k sqft135 N Imperial Dr, Denison, TX 75020For SaleMLS ID #21310398, Robert McKiddy. NTREIS
