Welcome to 2130 Park Ridge in Denison! Situated on a spacious corner lot in Park Ridge Estates, this beautiful 3-bedroom, 2.5-bathroom home offers 2,623 square feet of thoughtfully designed living space with a functional layout ideal for everyday living and entertaining. The inviting living area features beautiful wood flooring, a tray ceiling, and a see-through fireplace shared with the formal dining room, creating a warm atmosphere in both spaces. The kitchen is equipped with granite countertops, a gas cooktop, ample cabinetry, and bar-top seating that flows seamlessly into a spacious breakfast and dining area with room for a large table. For larger gatherings, the formal dining room provides additional entertaining space and currently doubles as a home office. The split-bedroom layout offers privacy, with a spacious primary suite featuring a tray ceiling, ensuite bathroom with dual vanities, garden tub, separate walk-in shower, and generous closet space. On the opposite side of the home, two spacious secondary bedrooms share a convenient Jack-and-Jill bathroom. Upstairs, a large bonus room offers incredible flexibility for a game room, media room, hobby space, or additional storage. Outside, the fenced backyard and covered patio provide plenty of room for grilling, relaxing, and spending time with friends and family. The home also features a side-entry two-car garage, dedicated laundry room, and attractive brick and stone exterior. With multiple dining spaces, a versatile floor plan, and inviting indoor and outdoor gathering areas, this home has so much to offer!
For sale
$450,000
2130 Park Rdg, Denison, TX 75020
3beds
2,623sqft
Single Family Residence
Built in 2013
0.26 Acres Lot
$440,700 Zestimate®
$172/sqft
$-- HOA
What's special
Bar-top seatingBeautiful wood flooringGranite countertopsSpacious corner lotMultiple dining spacesTray ceilingConvenient jack-and-jill bathroom
- 1 day
- 98
- 13
Likely to sell faster than
Zillow last checked:
Listing updated:
Listed by:
Cory Meals 0636222,
eXp Realty LLC 888-519-7431
Source: NTREIS,MLS#: 21410468
Facts & features
Interior
Bedrooms & bathrooms
- Bedrooms: 3
- Bathrooms: 3
- Full bathrooms: 2
- 1/2 bathrooms: 1
Primary bedroom
- Level: First
- Dimensions: 0 x 0
Living room
- Level: First
- Dimensions: 0 x 0
Heating
- Central, Natural Gas
Cooling
- Electric
Appliances
- Included: Dishwasher, Gas Cooktop, Disposal, Gas Water Heater, Microwave
- Laundry: Washer Hookup, Dryer Hookup
Features
- Decorative/Designer Lighting Fixtures, High Speed Internet, Cable TV, Wired for Sound
- Flooring: Carpet, Ceramic Tile, Wood
- Has basement: No
- Number of fireplaces: 1
- Fireplace features: Gas Log, Gas Starter, See Through
Interior area
- Total interior livable area: 2,623 sqft
Video & virtual tour
Property
Parking
- Total spaces: 2
- Parking features: Garage Faces Side
- Attached garage spaces: 2
Features
- Levels: Two
- Stories: 2
- Pool features: None
Lot
- Size: 0.26 Acres
Details
- Parcel number: 255675
Construction
Type & style
- Home type: SingleFamily
- Architectural style: Traditional,Detached
- Property subtype: Single Family Residence
Materials
- Brick, Rock, Stone
- Foundation: Combination
Condition
- Year built: 2013
Utilities & green energy
- Sewer: Public Sewer
- Water: Public
- Utilities for property: Sewer Available, Water Available, Cable Available
Community & HOA
Community
- Subdivision: Park Ridge Estates Ph Two
HOA
- Has HOA: No
Location
- Region: Denison
Financial & listing details
- Price per square foot: $172/sqft
- Tax assessed value: $476,052
- Annual tax amount: $10,667
- Date on market: 10/13/2026
- Cumulative days on market: 2 days
- Listing terms: Cash,Conventional,VA Loan
Estimated market value
$440,700
$419,000 - $463,000
$2,168/mo
Price history
| Date | Event | Price |
|---|---|---|
| 10/13/2026 | Listed for sale | $450,000$172/sqft |
Source: NTREIS #21410468 Report a problem | ||
Public tax history
| Year | Property taxes | Tax assessment |
|---|---|---|
| 2025 | $9,128 +0.2% | $476,052 +4.7% |
| 2024 | $9,114 +15.2% | $454,868 +10% |
| 2023 | $7,911 -2.9% | $413,516 +10% |
| 2022 | $8,151 | $375,924 +10% |
| 2021 | -- | $341,749 +7.2% |
| 2020 | -- | $318,775 +1.1% |
| 2019 | $7,702 | $315,200 +3.5% |
| 2018 | -- | $304,460 +18.6% |
| 2017 | -- | $256,633 +5.7% |
| 2016 | -- | $242,813 -0.7% |
| 2015 | -- | $244,543 |
| 2014 | -- | $244,543 +1074.8% |
| 2013 | -- | $20,815 |
| 2012 | -- | $20,815 +8.1% |
| 2011 | -- | $19,264 |
| 2010 | -- | $19,264 |
| 2009 | -- | $19,264 |
| 2008 | -- | $19,264 |
| 2007 | -- | $19,264 +109.6% |
| 2006 | -- | $9,193 |
Find assessor info on the county website
Monthly payment
Est. payment
Payment breakdown
Explore the cost of this home by adjusting the details. Changes won't be saved.Climate risks
Neighborhood: 75020
Nearby schools
Schools provided by the listing agent
- Elementary: Hyde Park
- Middle: Henry Scott,Mcdaniel
- High: Denison
- District: Denison ISD
Source: NTREIS. This data may not be complete. We recommend contacting the local school district to confirm school assignments for this home.
Similar homes
- $--3 bd2 ba1.3k sqft920 Ray Dr, Denison, TX 75020Auction
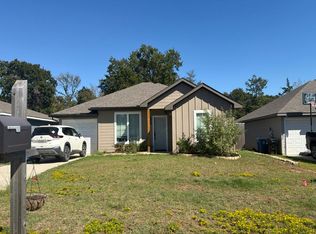 Auction.com 2
 - $445,9003 bd2 ba2.7k sqft2131 Deer Run, Denison, TX 75020For Sale
 MLS ID #21107440, BILL FRENCH. NTREIS
 - $330,0003 bd2 ba1.8k sqft2811 S Lillis Ln, Denison, TX 75020For Sale
 MLS ID #21409256, Mizael Valles. NTREIS
 - $498,5004 bd4 ba3.5k sqft2702 Tracey St, Denison, TX 75020For Sale
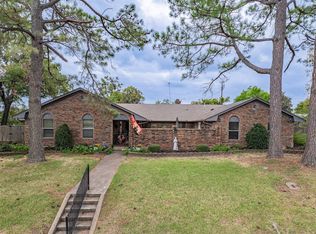 MLS ID #21397610, Ronnie Cole. NTREIS
