Fall in Texas feels right at home here...picture crisp evenings, Friday night football, pumpkins on the porch, and gathering with family and friends around the campfire—all set against the beautiful backdrop of Waterloo Lake Park. Discover the perfect blend of Southern charm, modern comfort, and natural beauty in this beautifully remodeled 1964 home, perfectly situated on 1.111 acres. Thoughtfully updated throughout, this exceptional home features a brand-new HVAC system installed in 2026, providing peace of mind and year-round comfort. Inside, gorgeous hardwood floors, plantation shutters, and an inviting open-concept floor plan create a warm and welcoming setting for everyday living and entertaining. The chef's kitchen is designed for both function and gathering, featuring an oversized island, apron-front sink, pot filler above the range, tankless water heater, and convenient pull-out shelves in the lower cabinets. When the temperatures cool, the all-season back porch becomes the perfect place to sip your morning coffee, watch the seasons change, or enjoy an evening overlooking the expansive backyard and park beyond. The spacious primary suite offers a private retreat with dual vanities, a separate shower, and a luxurious six-foot soaking tub. The rare advantage of backing directly to Waterloo Lake Park, this one-of-a-kind property offers a lifestyle that feels especially inviting this time of year. Come home to fall in Texas—and discover a place made for living, gathering, and making memories. Schedule your private showing today!
For sale
$565,750
2019 Loy Lake Rd, Denison, TX 75020
3beds
2,596sqft
Single Family Residence
Built in 1964
1.11 Acres Lot
$-- Zestimate®
$218/sqft
$-- HOA
What's special
Gorgeous hardwood floorsPrivate retreatExpansive backyardInviting open-concept floor planLuxurious six-foot soaking tubOversized islandTankless water heater
- 79 days
- 269
- 23
Likely to sell faster than
Zillow last checked:
Listing updated:
Listed by:
James Martin 0569995 214-303-1133,
Dave Perry Miller Real Estate 214-303-1133,
Eloise Martin 0322046 214-616-3343,
Dave Perry Miller Real Estate
Source: NTREIS,MLS#: 21349658
Facts & features
Interior
Bedrooms & bathrooms
- Bedrooms: 3
- Bathrooms: 2
- Full bathrooms: 2
Primary bedroom
- Level: First
- Dimensions: 18 x 14
Primary bedroom
- Level: First
- Dimensions: 14 x 13
Primary bedroom
- Level: First
- Dimensions: 10 x 12
Primary bathroom
- Level: First
- Dimensions: 1 x 1
Breakfast room nook
- Level: First
- Dimensions: 14 x 12
Den
- Features: Fireplace
- Level: First
- Dimensions: 24 x 11
Other
- Level: First
- Dimensions: 1 x 1
Kitchen
- Features: Built-in Features, Eat-in Kitchen, Kitchen Island, Stone Counters
- Level: First
- Dimensions: 12 x 7
Living room
- Level: First
- Dimensions: 24 x 12
Office
- Level: First
- Dimensions: 1 x 1
Sunroom
- Level: First
- Dimensions: 14 x 9
Utility room
- Features: Utility Room
- Level: First
- Dimensions: 6 x 9
Heating
- Central
Cooling
- Central Air, Ceiling Fan(s)
Appliances
- Included: Dryer, Dishwasher, Gas Cooktop, Disposal, Gas Oven, Microwave, Refrigerator, Washer
- Laundry: Laundry in Utility Room
Features
- Granite Counters, Kitchen Island, Open Floorplan, Pantry, Cable TV, Vaulted Ceiling(s), Natural Woodwork, Walk-In Closet(s)
- Flooring: Wood
- Windows: Window Coverings
- Has basement: No
- Has fireplace: No
Interior area
- Total interior livable area: 2,596 sqft
Video & virtual tour
Property
Parking
- Total spaces: 2
- Parking features: Covered, Driveway, Garage Faces Front, Garage, Garage Door Opener
- Attached garage spaces: 2
Features
- Levels: One
- Stories: 1
- Patio & porch: Covered
- Pool features: None
Lot
- Size: 1.11 Acres
Details
- Parcel number: 148944
Construction
Type & style
- Home type: SingleFamily
- Architectural style: Traditional,Detached
- Property subtype: Single Family Residence
- Attached to another structure: Yes
Materials
- Roof: Composition
Condition
- Year built: 1964
Utilities & green energy
- Sewer: Public Sewer
- Water: Public
- Utilities for property: Electricity Available, Electricity Connected, Natural Gas Available, Sewer Available, Separate Meters, Water Available, Cable Available
Community & HOA
Community
- Subdivision: None
HOA
- Has HOA: No
Location
- Region: Denison
Financial & listing details
- Price per square foot: $218/sqft
- Tax assessed value: $441,254
- Annual tax amount: $11,121
- Date on market: 8/6/2026
- Cumulative days on market: 80 days
- Listing terms: Cash,Conventional,Contract,FHA,Texas Vet,VA Loan
- Road surface type: Asphalt, Dirt
Estimated market value
Not available
Estimated sales range
Not available
Not available
Price history
| Date | Event | Price |
|---|---|---|
| 8/6/2026 | Listed for sale | $565,750+4.8%$218/sqft |
Source: NTREIS #21349658 Report a problem | ||
| 4/25/2023 | Sold | -- |
Source: Dave Perry Miller RE solds #20146429_75020 Report a problem | ||
| 4/8/2023 | Pending sale | $539,900$208/sqft |
Source: NTREIS #20146429 Report a problem | ||
| 3/24/2023 | Contingent | $539,900$208/sqft |
Source: NTREIS #20146429 Report a problem | ||
| 1/9/2023 | Price change | $539,900-2.1%$208/sqft |
Source: NTREIS #20146429 Report a problem | ||
| 9/14/2022 | Listed for sale | $551,390$212/sqft |
Source: NTREIS #20146429 Report a problem | ||
Public tax history
| Year | Property taxes | Tax assessment |
|---|---|---|
| 2026 | -- | $441,254 -8% |
| 2025 | $11,121 -0.1% | $479,760 +0.1% |
| 2024 | $11,137 | $479,336 +5.8% |
| 2023 | -- | $452,886 +56.1% |
| 2022 | $4,708 -2.8% | $290,129 +10% |
| 2021 | $4,842 | $263,794 -5.3% |
| 2020 | -- | $278,574 +23.6% |
| 2019 | $3,814 +4% | $225,395 +10.2% |
| 2018 | $3,665 -6.8% | $204,499 +9.7% |
| 2017 | $3,931 | $186,456 +4.7% |
| 2016 | $3,931 +0.7% | $178,124 +28% |
| 2015 | $3,904 | $139,167 +0.7% |
| 2014 | $3,904 | $138,189 -1.5% |
| 2013 | -- | $140,357 +21.5% |
| 2012 | -- | $115,552 +29% |
| 2011 | -- | $89,552 +19.5% |
| 2010 | -- | $74,970 -4.5% |
| 2009 | -- | $78,504 +15.3% |
| 2008 | -- | $68,113 |
| 2007 | -- | $68,113 |
| 2006 | -- | $68,113 +12.3% |
| 2005 | -- | $60,641 +10% |
| 2004 | -- | $55,128 |
| 2002 | -- | $55,128 |
| 2001 | -- | $55,128 +6.6% |
| 2000 | -- | $51,729 |
Find assessor info on the county website
Monthly payment
Est. payment
Payment breakdown
Explore the cost of this home by adjusting the details. Changes won't be saved.Climate risks
Neighborhood: 75020
Nearby schools
Schools provided by the listing agent
- Elementary: Hyde Park
- Middle: Henry Scott
- High: Denison
- District: Denison ISD
Source: NTREIS. This data may not be complete. We recommend contacting the local school district to confirm school assignments for this home.
Similar homes
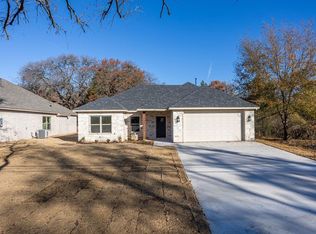
- $549,0005 bd4 ba3.1k sqft54 Doty Ln, Denison, TX 75021For Sale
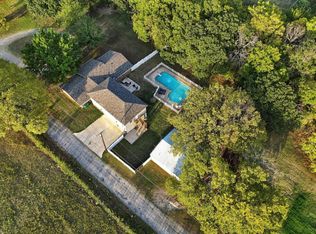 MLS ID #21396060, Rich Patterson. NTREIS
- $545,9005 bd3 ba2.7k sqft230 Frosty Hollow Rd, Denison, TX 75021For Sale
 MLS ID #21375834, Mike Harrison. NTREIS
- $589,0004 bd3 ba2.4k sqft167 Randell Terrace Dr, Denison, TX 75020For Sale
 MLS ID #21281482, Steve Cook. NTREIS
- $369,0003 bd2 ba1.9k sqft1834 S Park Ave, Denison, TX 75020For Sale
 MLS ID #21287886, Sharles Edwards. NTREIS
