**Welcome to your next home!** Beautifully renovated, freshly cleaned, and ready for its next owner, this updated mid-century modern home offers a spacious open floor plan, versatile living spaces, and a convenient location close to everything Sherman has to offer. Featuring 4 bedrooms and 3 full bathrooms, this home provides plenty of room for comfortable everyday living, entertaining, working from home, and hosting guests. The open-concept kitchen, dining, and living areas create a welcoming central gathering space, while the split-bedroom layout provides flexibility and privacy. Outside, the property continues to deliver with an extra-long driveway providing ample parking for a boat, RV, or travel trailer, along with new wood fencing and a privacy gate. Conveniently located just minutes from Highway 75, Highway 289, and Lake Texoma, with an easy commute toward the DFW area, this home combines extensive updates, functional living space, and a desirable West Sherman location.
For sale
$359,900
1808 Robin Dr, Sherman, TX 75092
4beds
2,512sqft
Single Family Residence
Built in 1968
10,585 Square Feet Lot
$-- Zestimate®
$143/sqft
$-- HOA
What's special
New wood fencingSpacious open floor planVersatile living spacesBeautifully renovatedPrivacy gateWelcoming central gathering space
- 23 hours |
- 135 |
- 8 |
Zillow last checked:
Listing updated:
Listed by:
Greg Parks 0691443 903-462-0282,
Milestone Premier Properties 903-462-0282
Source: NTREIS,MLS#: 21360111
Facts & features
Interior
Bedrooms & bathrooms
- Bedrooms: 4
- Bathrooms: 3
- Full bathrooms: 3
Primary bedroom
- Level: First
- Dimensions: 15 x 15
Bedroom
- Level: First
- Dimensions: 10 x 10
Bedroom
- Level: First
- Dimensions: 10 x 10
Bedroom
- Level: First
- Dimensions: 10 x 10
Primary bathroom
- Level: First
- Dimensions: 5 x 10
Other
- Level: First
- Dimensions: 5 x 10
Other
- Level: First
- Dimensions: 5 x 10
Living room
- Level: First
- Dimensions: 15 x 20
Appliances
- Included: Dishwasher, Gas Cooktop, Disposal
Features
- High Speed Internet, Open Floorplan, Cable TV
- Has basement: No
- Number of fireplaces: 1
- Fireplace features: Gas
Interior area
- Total interior livable area: 2,512 sqft
Video & virtual tour
Property
Parking
- Parking features: Driveway, On Street
Features
- Levels: One
- Stories: 1
- Pool features: None
Lot
- Size: 10,585 Square Feet
Details
- Parcel number: 162700
Construction
Type & style
- Home type: SingleFamily
- Architectural style: Detached
- Property subtype: Single Family Residence
Condition
- Year built: 1968
Utilities & green energy
- Sewer: Public Sewer
- Water: Public
- Utilities for property: Electricity Available, Sewer Available, Water Available, Cable Available
Community & HOA
Community
- Subdivision: Westwood 5th Add
HOA
- Has HOA: No
Location
- Region: Sherman
Financial & listing details
- Price per square foot: $143/sqft
- Tax assessed value: $385,734
- Annual tax amount: $8,460
- Date on market: 8/14/2026
Estimated market value
Not available
Estimated sales range
Not available
$2,602/mo
Price history
| Date | Event | Price |
|---|---|---|
| 8/14/2026 | Listed for sale | $359,900+1.4%$143/sqft |
Source: NTREIS #21360111 Report a problem | ||
| 8/5/2022 | Sold | -- |
Source: NTREIS #20083841 Report a problem | ||
| 7/22/2022 | Pending sale | $355,000$141/sqft |
Source: NTREIS #20083841 Report a problem | ||
| 7/16/2022 | Contingent | $355,000$141/sqft |
Source: NTREIS #20083841 Report a problem | ||
| 7/8/2022 | Price change | $355,000-4.1%$141/sqft |
Source: NTREIS #20083841 Report a problem | ||
| 6/24/2022 | Price change | $370,000-5.1%$147/sqft |
Source: NTREIS #20083841 Report a problem | ||
| 6/15/2022 | Listed for sale | $390,000+18.2%$155/sqft |
Source: NTREIS #20083841 Report a problem | ||
| 2/18/2022 | Sold | -- |
Source: Ebby Halliday solds #14744707_75092 Report a problem | ||
| 2/1/2022 | Pending sale | $329,900$131/sqft |
Source: NTREIS #14744707 Report a problem | ||
| 1/28/2022 | Contingent | $329,900$131/sqft |
Source: NTREIS #14744707 Report a problem | ||
| 1/21/2022 | Listed for sale | $329,900$131/sqft |
Source: NTREIS #14744707 Report a problem | ||
| 1/20/2022 | Listing removed | $329,900$131/sqft |
Source: NTREIS #14732148 Report a problem | ||
| 12/31/2021 | Listed for sale | $329,900+119.9%$131/sqft |
Source: NTREIS #14732148 Report a problem | ||
| 1/29/2021 | Sold | -- |
Source: Agent Provided Report a problem | ||
| 1/19/2021 | Pending sale | $150,000$60/sqft |
Source: RE/MAX Signature Properties #14500066 Report a problem | ||
| 1/14/2021 | Listed for sale | $150,000$60/sqft |
Source: NTREIS #14500066 Report a problem | ||
Public tax history
| Year | Property taxes | Tax assessment |
|---|---|---|
| 2025 | $6,001 -14.9% | $385,734 -6.1% |
| 2024 | $7,049 -9.2% | $410,665 +16.1% |
| 2023 | $7,766 | $353,711 +6.2% |
| 2022 | -- | $333,069 +106.9% |
| 2021 | -- | $160,986 +6.9% |
| 2020 | -- | $150,641 +10% |
| 2019 | -- | $136,946 -0.2% |
| 2018 | -- | $137,254 +4.2% |
| 2017 | -- | $131,726 -1.9% |
| 2016 | -- | $134,311 +43.6% |
| 2015 | -- | $93,535 -2% |
| 2014 | -- | $95,437 -8.1% |
| 2013 | -- | $103,811 -4.4% |
| 2012 | -- | $108,576 |
| 2011 | -- | $108,576 +14% |
| 2010 | -- | $95,224 -26.2% |
| 2009 | -- | $129,083 |
| 2008 | -- | $129,083 |
| 2007 | -- | $129,083 +2.1% |
| 2006 | -- | $126,430 |
| 2005 | -- | $126,430 -4% |
| 2004 | -- | $131,647 +21% |
| 2002 | -- | $108,799 +10% |
| 2001 | -- | $98,908 +5.1% |
| 2000 | -- | $94,114 |
Find assessor info on the county website
Monthly payment
Est. payment
Payment breakdown
Explore the cost of this home by adjusting the details. Changes won't be saved.Climate risks
Neighborhood: 75092
Nearby schools
GreatSchools rating
- 3/10Wakefield Elementary SchoolGrades: K-5Distance: 0.1 mi
- 4/10Sherman MiddleGrades: 6-8Distance: 2.8 mi
- 5/10Sherman High SchoolGrades: 9-12Distance: 2.4 mi
Schools provided by the listing agent
- Elementary: Washington
- Middle: Piner
- High: Sherman
- District: Sherman ISD
Source: NTREIS. This data may not be complete. We recommend contacting the local school district to confirm school assignments for this home.
- $265,1003 bd2 ba1.6k sqft1804 Robin Dr, Sherman, TX 75092Off Market
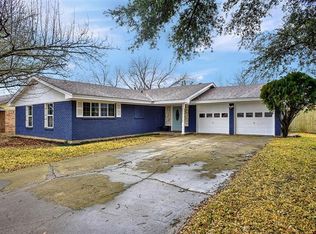
- $219,400-- bd-- ba-- sqft1804 Robin Dr, Sherman, TX 75092Off Market
- $233,400-- bd2 ba1.7k sqft1812 Robin Dr, Sherman, TX 75092Off Market
- $256,100-- bd2 ba1.7k sqft1813 W Shields Dr, Sherman, TX 75092Off Market
- $198,700-- bd2 ba1.4k sqft1800 Robin Dr, Sherman, TX 75092Off Market
- $--4 bd3 ba2.2k sqft1817 W Shields Dr, Sherman, TX 75092Sold
- $218,700-- bd2 ba1.7k sqft1816 Robin Dr, Sherman, TX 75092Off Market
- $234,200-- bd2 ba1.9k sqft1809 W Shields Dr, Sherman, TX 75092Off Market
A local agent can set up tours, give advice and negotiate with sellers.
Similar homes
- $324,9004 bd3 ba2.8k sqft800 Western Hills Dr, Sherman, TX 75092For Sale
 MLS ID #21329066, DIANE SNAVELY. NTREIS
 - $379,0004 bd2 ba2.6k sqft720 Blanton Dr, Sherman, TX 75092For Sale
 MLS ID #21196619, Sara Jerome. NTREIS
 - $359,0004 bd3 ba2.4k sqft3005 Anthony Dr, Sherman, TX 75092For Sale
 MLS ID #21321683, Susan Johnson. NTREIS
 - $275,0003 bd2 ba1.8k sqft902 Crestview Dr, Sherman, TX 75092For Sale
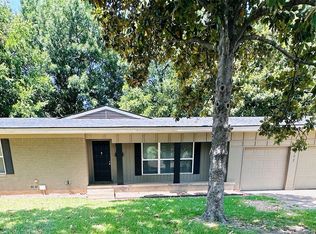 MLS ID #21351288, Joey Womble. NTREIS
 - $379,4993 bd3 ba2.2k sqft2909 Wilsonwood Way S, Sherman, TX 75092For SaleMLS ID #21293686, Chad Joyce. NTREIS
- $249,9005 bd4 ba2.2k sqft833 W Pecan St, Sherman, TX 75092For SaleMLS ID #21244212, Brenda Duran. NTREIS
- $220,0003 bd2 ba1.8k sqft620 Denton Dr, Sherman, TX 75092For SaleMLS ID #21205974, Renee Nichols. NTREIS
- $--3 bd2 ba1.3k sqft2225 E Tuck St, Sherman, TX 75090AuctionServiceLink Auction
- $365,7004 bd3 ba2.3k sqft1005 Balboa St, Denison, TX 75020For SaleMLS ID #21247019, Jason Pettit. NTREIS
- $203,0003 bd2 ba1.3k sqft1212 N Grant Dr, Sherman, TX 75092For SaleMLS ID #21326840, Jessica Orr. NTREIS
- $296,5004 bd2 ba1.7k sqft2413 N Lockhart St, Sherman, TX 75092For SaleMLS ID #21244815, Robin Atherton. NTREIS
- $312,3704 bd3 ba2k sqft920 Jefferson Way, Sherman, TX 75092New ConstructionDR Horton
- $335,0003 bd2 ba1.5k sqft904 Beasley Blvd, Whitewright, TX 75491For SaleMLS ID #21355611, Sheri Kent. NTREIS
- $420,0004 bd3 ba2.6k sqft3707 Sumner Ct, Sherman, TX 75090For SaleMLS ID #21151070, Sabrina Castle. NTREIS
- $480,0003 bd3 ba2.3k sqft3376 Plainview Rd, Sherman, TX 75092For SaleMLS ID #21279163, Bill Lee. NTREIS
- $259,0003 bd2 ba1.8k sqft4211 Falcon Dr, Sherman, TX 75092For SaleMLS ID #21324686, Ming Xuan. NTREIS
- $429,9904 bd2 ba1.5k sqft52 Quail Run Rd, Sherman, TX 75090For SaleMLS ID #21301194, Jeffrey Smith. NTREIS
- $250,0003 bd2 ba1.5k sqft1825 Glenway Dr, Sherman, TX 75092For SaleMLS ID #21219847, Amanda Chin. NTREIS
- $224,9994 bd3 ba1.9k sqft837 Hillside Dr, Sherman, TX 75090For SaleMLS ID #21212613, Nancy Torres. NTREIS
- $250,0003 bd1 ba1.2k sqft1528 E King St, Sherman, TX 75090For SaleMLS ID #21351957, Norma Walker. NTREIS
