Incredible opportunity to have a beautiful updated home on 2 acres giving you the unique ability to enjoy the beautiful and peaceful country living with quick access to the highway and shopping in Sherman Texas. This setting is perfect for those who want to escape to easy living everyday. This is an extremely nice updated open concept 4 bedroom home. You will find great natural light in every room with all brand new energy efficient windows. All new floors & paint throughout the home. Granite tops in the chef inspired kitchen with upgraded cabinets, a great island, and a huge pantry adjoined to the laundry room with space to add a second frig. A great place for daily living & entertaining as the kitchen is open to the family room where you will find a wood burning fireplace with great views into the backyard and access through the French doors. Primary suite is updated with French doors out to the porch, new carpet, and an incredible fully renovated bathroom boasting two separate vanities and separate closets. Enjoy relaxing in the large custom walk-in shower. This home also has the perfect area with a built in desk, shelves & cubbies, and hanging space with benches for the entire family. The home boasts a great 2.5 car garage with a separate hobby workshop storage room with cabinets in the garage. This home is in the FINISHING STAGES of the renovation inside with a new vanity top ordered for secondary bathroom, baseboards for primary, and door hardware in Primary bath. New concrete porch and clean up happening outside, so this is the time to make this your new home in the country with lots of land to enjoy before a price adjustment when the renovation is complete.
MORE PICTURES TO BE ADDED IN THE COMING DAYS.
For sale
Price cut: $20K (7/20)
$429,990
52 Quail Run Rd, Sherman, TX 75090
4beds
1,557sqft
Single Family Residence
Built in 1979
2.13 Acres Lot
$417,100 Zestimate®
$276/sqft
$33/mo HOA
What's special
Wood burning fireplaceGreat islandUpgraded cabinetsSeparate closetsLarge custom walk-in showerIncredible fully renovated bathroomBeautiful updated home
- 120 days
- 130
- 21
Zillow last checked:
Listing updated:
Listed by:
Jeffrey Smith 0626430 817-329-9211,
York & York, Inc. 817-329-9211
Source: NTREIS,MLS#: 21301194
Facts & features
Interior
Bedrooms & bathrooms
- Bedrooms: 4
- Bathrooms: 2
- Full bathrooms: 2
Primary bedroom
- Features: En Suite Bathroom
- Level: First
- Dimensions: 1 x 1
Family room
- Features: Ceiling Fan(s), Fireplace
- Level: First
- Dimensions: 20 x 16
Living room
- Features: Fireplace
- Level: First
- Dimensions: 1 x 1
Heating
- Central
Cooling
- Central Air
Appliances
- Included: Dishwasher, Electric Range, Electric Water Heater, Disposal, Microwave
- Laundry: Dryer Hookup, ElectricDryer Hookup
Features
- Built-in Features, Chandelier, Cathedral Ceiling(s), Double Vanity, Granite Counters, Kitchen Island, Open Floorplan, Pantry, Cable TV, Vaulted Ceiling(s), Walk-In Closet(s)
- Flooring: Carpet, Ceramic Tile
- Has basement: No
- Number of fireplaces: 1
- Fireplace features: Masonry
Interior area
- Total interior livable area: 1,557 sqft
Video & virtual tour
Property
Parking
- Total spaces: 2
- Parking features: Driveway, Garage
- Attached garage spaces: 2
Features
- Levels: One
- Stories: 1
- Pool features: None
- Fencing: Chain Link
Lot
- Size: 2.13 Acres
Details
- Parcel number: 126085
Construction
Type & style
- Home type: SingleFamily
- Architectural style: Detached
- Property subtype: Single Family Residence
Materials
- Foundation: Slab
- Roof: Composition
Condition
- Year built: 1979
Utilities & green energy
- Sewer: Aerobic Septic
- Water: Public
- Utilities for property: Electricity Connected, Septic Available, Water Available, Cable Available
Community & HOA
Community
- Subdivision: Chamberlains Ridge
HOA
- Has HOA: Yes
- Services included: Association Management
- HOA fee: $400 annually
- HOA name: Looking Up
- HOA phone: 555-555-5555
Location
- Region: Sherman
Financial & listing details
- Price per square foot: $276/sqft
- Tax assessed value: $394,946
- Annual tax amount: $5,445
- Date on market: 6/13/2026
- Cumulative days on market: 121 days
- Road surface type: Asphalt
Estimated market value
$417,100
$396,000 - $438,000
$1,798/mo
Price history
| Date | Event | Price |
|---|---|---|
| 7/20/2026 | Price change | $429,990-4.4%$276/sqft |
Source: NTREIS #21301194 Report a problem | ||
| 6/13/2026 | Listed for sale | $449,990+95.7%$289/sqft |
Source: NTREIS #21301194 Report a problem | ||
| 6/5/2019 | Listing removed | $229,900$148/sqft |
Source: Paragon Realtors #14058130 Report a problem | ||
| 5/23/2019 | Pending sale | $229,900$148/sqft |
Source: Paragon Realtors #14058130 Report a problem | ||
| 4/29/2019 | Price change | $229,900-6.2%$148/sqft |
Source: Paragon Realtors #14058130 Report a problem | ||
| 4/4/2019 | Price change | $245,000-1.6%$157/sqft |
Source: VIRGINIA COOK REALTORS-SHERMAN #14058130 Report a problem | ||
| 10/26/2018 | Listed for sale | $249,000$160/sqft |
Source: Easy Life Realty #13960625 Report a problem | ||
Public tax history
| Year | Property taxes | Tax assessment |
|---|---|---|
| 2025 | $5,445 +9.1% | $394,946 +9.1% |
| 2024 | $4,992 -4.2% | $362,091 -4% |
| 2023 | $5,211 +5.9% | $377,352 +21.7% |
| 2022 | $4,923 +28.6% | $310,115 +31.5% |
| 2021 | $3,830 | $235,764 +6.8% |
| 2020 | -- | $220,657 -5.8% |
| 2019 | $4,406 +396.2% | $234,199 +5.8% |
| 2018 | $888 +0.1% | $221,459 +14.1% |
| 2017 | $887 | $194,030 -0.4% |
| 2016 | $887 -12.7% | $194,818 +27.6% |
| 2015 | $1,017 | $152,715 -4.1% |
| 2014 | $1,017 | $159,216 +2.1% |
| 2013 | -- | $155,888 |
| 2012 | -- | $155,888 +2.9% |
| 2011 | -- | $151,481 +14.9% |
| 2010 | -- | $131,800 -9.9% |
| 2009 | -- | $146,235 +23% |
| 2008 | -- | $118,903 +5.9% |
| 2007 | -- | $112,301 +9.4% |
| 2006 | -- | $102,661 +15.2% |
| 2005 | -- | $89,134 +10% |
| 2004 | -- | $81,031 |
| 2002 | -- | $81,031 |
| 2001 | -- | $81,031 +4.2% |
| 2000 | -- | $77,779 |
Find assessor info on the county website
Monthly payment
Est. payment
Payment breakdown
Explore the cost of this home by adjusting the details. Changes won't be saved.Climate risks
Neighborhood: 75090
Nearby schools
Schools provided by the listing agent
- Elementary: Tom Bean
- Middle: Tom Bean
- High: Tom Bean
- District: Tom Bean ISD
Source: NTREIS. This data may not be complete. We recommend contacting the local school district to confirm school assignments for this home.
Similar homes
- $380,0003 bd2 ba1.2k sqft4440 Dripping Springs Rd, Sherman, TX 75090For Sale
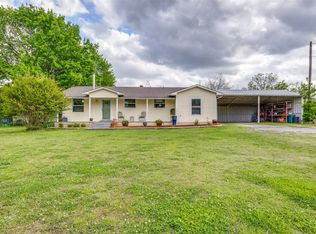 MLS ID #21228256, Rita Ros. NTREIS
 - $500,0002 bd2 ba1.4k sqft2626 Dripping Springs Rd, Sherman, TX 75090For Sale
 MLS ID #21382309, Jessica Parks. NTREIS
 - $230,0003 bd1 ba1.6k sqft8844 State Highway 56, Sherman, TX 75090For Sale
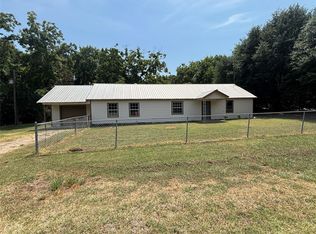 MLS ID #21358401, Diane Sicking. NTREIS
 - $430,0003 bd2 ba1.2k sqft1660 Red Rd, Howe, TX 75459For Sale
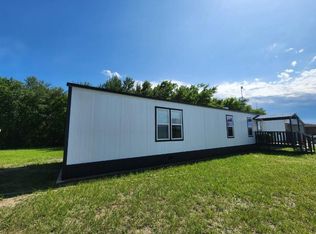 MLS ID #21328378, Ida Dunegan. NTREIS
