A Stunning Modern Transformation in the Heart of Porter Ranch. Welcome to 19270 Ludlow Street, where timeless architecture meets sophisticated modern luxury. Beautifully reimagined from the inside out, this extraordinary Porter Ranch residence offers the style, comfort, and quality of a newly transformed home in an established neighborhood. With extensive renovations, striking architectural details, and carefully selected designer finishes throughout, this is a home that truly stands apart. From the moment you arrive, the dramatic black-and-white exterior, contemporary glass-panel garage doors, refreshed landscaping, and inviting modern entry create an unforgettable first impression.Step inside and prepare to be impressed. The breathtaking two-story living room is the centerpiece of the home, featuring soaring ceilings, a magnificent cascading crystal chandelier, custom architectural ceiling details, a contemporary fireplace, and sleek black metal railings overlooking the open living space. Expansive windows fill the interior with natural light, creating an atmosphere that feels both grand and welcoming.At the heart of the home is a completely redesigned chef-inspired kitchen, showcasing rich wood cabinetry, beautiful stone countertops, coordinating full-height stone backsplash, custom range hood enclosure, and a full suite of stainless-steel appliances. A dedicated beverage station with built-in wine refrigerator adds another thoughtful touch, perfect for entertaining or everyday enjoyment.All three bathrooms have been beautifully remodeled with contemporary vanities, elegant stone and tile finishes, updated fixtures, and carefully coordinated design elements. The luxurious primary bathroom offers a spa-inspired retreat with a freestanding soaking tub, oversized glass-enclosed shower, rainfall shower fixtures, illuminated mirrors, and beautiful custom cabinetry. Five generously proportioned bedrooms offer exceptional flexibility for a variety of lifestyles, whether you envision comfortable guest accommodations, a dedicated home office, a fitness room, or additional living space. Beyond its stunning appearance, this property has undergone extensive improvements to its essential systems, including major electrical and plumbing upgrades, a new electrical panel, new 5-ton HVAC system, replacement windows and sliding glass doors, interior reconfiguration, and significant structural and finish improvements. Additional highlights include new flooring throughout, recessed LED lighting, designer fixtures, modernized doors and hardware, fresh interior and exterior paint, and beautifully updated architectural details.Outside, enjoy your own private backyard retreat featuring a swimming pool, offering the perfect setting for sunny California afternoons, outdoor gatherings, or relaxing weekends at home.The Porter Ranch LifestyleLocated in the desirable Porter Ranch community, this home combines the comfort of an established residential neighborhood with convenient access to shopping, dining, recreation, and outdoor activities.Enjoy nearby destinations such as The Vineyards at Porter Ranch, offering a variety of restaurants, shopping, and entertainment, along with Porter Valley Country Club, local parks, scenic trails, and the surrounding Santa Susana foothills.The area also offers access to highly rated educational options, including nearby Beckford Charter for Enriched Studies and Alfred B. Nobel Charter Middle School, both recognized for strong academic performance. A rare opportunity to enjoy the character and spaciousness of an established Porter Ranch residence with the design and modern comforts of an extensively renovated home.Beautifully transformed. Thoughtfully designed. Ready for its next chapter.19270 Ludlow Street is more than a renovation.. it's a completely reimagined living experience. Schedule your private showing and discover it for yourself!!!
For sale
$1,620,000
19270 Ludlow St, Porter Ranch, CA 91326
5beds
2,355sqft
Residential
Built in 1968
7,501 Square Feet Lot
$-- Zestimate®
$688/sqft
$-- HOA
What's special
- 11 days
- 2,028
- 270
Zillow last checked:
Listing updated:
Listed by:
Shanti Hoffman DRE # 02048747 323-301-6531,
Hoffman Theus 310-905-5037
Source: CLAW,MLS#: 26999687
Facts & features
Interior
Bedrooms & bathrooms
- Bedrooms: 5
- Bathrooms: 3
- Full bathrooms: 3
Rooms
- Room types: Family Room, Walk-In Closet
Bedroom
- Features: Walk-In Closet(s)
Bathroom
- Features: Remodeled, Tile
Kitchen
- Features: Gourmet Kitchen, Stone Counters
Heating
- Central
Cooling
- Central Air
Appliances
- Included: Oven, Microwave, Range Hood, Gas Cooktop, Range/Oven, Refrigerator, Dishwasher
- Laundry: Laundry Room
Features
- Turnkey, Two Story Ceilings, Open Floorplan, High Ceilings, Recessed Lighting, Eat-in Kitchen, Dining Area, Breakfast Area
- Flooring: Vinyl Plank, Tile
- Number of fireplaces: 2
- Fireplace features: Great Room, Patio
Interior area
- Total structure area: 2,355
- Total interior livable area: 2,355 sqft
Video & virtual tour
Property
Parking
- Total spaces: 5
- Parking features: Garage - 3 Car, Driveway, On Street
- Has garage: Yes
- Covered spaces: 3
- Uncovered spaces: 2
Features
- Levels: Two
- Stories: 2
- Has private pool: Yes
- Pool features: Private
- Spa features: None
- Has view: Yes
- View description: Pool
- Has water view: Yes
Lot
- Size: 7,501 Square Feet
- Dimensions: 60 x 125
Details
- Additional structures: None
- Parcel number: 2718024010
- Zoning: LARS
- Special conditions: Standard
Construction
Type & style
- Home type: SingleFamily
- Architectural style: Contemporary
- Property subtype: Residential
Materials
- Drywall Walls
Condition
- Year built: 1968
Community & HOA
HOA
- Has HOA: No
Location
- Region: Porter Ranch
Financial & listing details
- Price per square foot: $688/sqft
- Tax assessed value: $188,667
- Date on market: 10/12/2026
Estimated market value
Not available
Estimated sales range
Not available
Not available
Price history
| Date | Event | Price |
|---|---|---|
| 10/12/2026 | Listed for sale | $1,620,000+45%$688/sqft |
Source:  CLAW #26999687 Report a problem | ||
| 6/30/2026 | Sold | $1,117,500$475/sqft |
Source: Public Record Report a problem | ||
Public tax history
| Year | Property taxes | Tax assessment |
|---|---|---|
| 2026 | -- | $188,667 +2% |
| 2025 | $2,594 +2.3% | $184,968 +2% |
| 2024 | $2,536 +1.7% | $181,342 +2% |
| 2023 | $2,493 +4.4% | $177,788 +2% |
| 2022 | $2,388 +1.8% | $174,303 +2% |
| 2021 | $2,346 -0.7% | $170,887 +1% |
| 2020 | $2,361 | $169,136 +2% |
| 2019 | $2,361 +9.5% | $165,820 +2% |
| 2018 | $2,157 | $162,569 +2% |
| 2017 | $2,157 +2.2% | $159,383 +2% |
| 2016 | $2,110 +3.7% | $156,259 +1.5% |
| 2015 | $2,036 +0.7% | $153,912 +2% |
| 2014 | $2,022 | $150,899 +2.5% |
| 2012 | -- | $147,273 +2% |
| 2011 | -- | $144,386 +0.8% |
| 2010 | -- | $143,308 -0.2% |
| 2009 | -- | $143,649 +2% |
| 2008 | -- | $140,833 +2% |
| 2007 | -- | $138,072 +2% |
| 2006 | -- | $135,366 |
| 2005 | -- | $135,366 +4% |
| 2004 | -- | $130,111 +1.9% |
| 2003 | -- | $127,727 +2% |
| 2002 | -- | $125,224 +4% |
| 2000 | -- | $120,363 |
Find assessor info on the county website
Monthly payment
Est. payment
Payment breakdown
Explore the cost of this home by adjusting the details. Changes won't be saved.Climate risks
Neighborhood: Northridge
- $1,122,7004 bd3 ba2.2k sqft19264 Ludlow St, Porter Ranch, CA 91326Off Market
- $1,097,8004 bd3 ba2.5k sqft19306 Ludlow St, Porter Ranch, CA 91326Off Market
- $1,077,8004 bd3 ba2.4k sqft19258 Ludlow St, Porter Ranch, CA 91326Off Market
- $1,069,7004 bd3 ba2.5k sqft19301 Ludlow St, Porter Ranch, CA 91326Off Market
Similar homes
- $1,325,0005 bd3 ba2.6k sqft19309 Olympia St, Porter Ranch, CA 91326For Sale
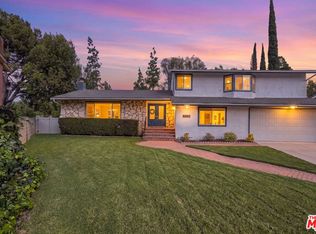 MLS ID #26103005, Camilo Eraso DRE # 02296332, Beverly & Company Luxury Properties. CLAW
- $1,475,0005 bd3 ba2.5k sqft19436 Hiawatha St, Porter Ranch, CA 91326For Sale
 MLS ID #SR26213695, Julie Newman, Keller Williams Realty-Studio City. CRMLS
- $1,545,0004 bd3 ba2.6k sqft10643 Atlanta Ave, Porter Ranch, CA 91326For Sale
 MLS ID #SR26213600, Harry Karadjian, Equity Union. CRMLS
- $1,498,0005 bd3 ba3.2k sqft19259 Ludlow St, Porter Ranch, CA 91326For Sale
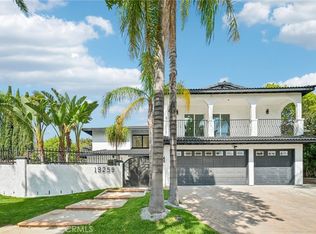 MLS ID #SR26206076, Gary Keshishyan, Pinnacle Estate Properties. CRMLS
