Enjoy easy ranch-style living in this 3-bedroom, 1-bath home just a short walk from Lake Elizabeth! Step outside to enjoy the spacious back deck, perfect for relaxing or entertaining. The former screened porch has been framed and insulated, offering additional potential to customize the space to fit your needs. Whether you're looking for a comfortable place to call home or hoping to enjoy everything the area has to offer, this property presents plenty of possibilities. Don't miss your chance to enjoy the convenience of single-level living with the lake just steps away!
Active
$275,000
1931 Esch ROAD, Twin Lakes, WI 53181
3beds
1,144sqft
Single Family Residence
Built in 1961
10,018 Square Feet Lot
$276,000 Zestimate®
$240/sqft
$4/mo HOA
What's special
Single-level livingSpacious back deck
- 1 day
- 209
- 11
Zillow last checked:
Listing updated:
Listed by:
Gracie Peterson 262-716-5843,
Coldwell Banker Realty
Source: WIREX MLS,MLS#: 1985078 Originating MLS: Metro MLS
Originating MLS: Metro MLSFacts & features
Interior
Bedrooms & bathrooms
- Bedrooms: 3
- Bathrooms: 1
- Full bathrooms: 1
- Main level bedrooms: 3
Primary bedroom
- Level: Main
- Area: 156
- Dimensions: 13 x 12
Bedroom 2
- Level: Main
- Area: 144
- Dimensions: 12 x 12
Bedroom 3
- Level: Main
- Area: 110
- Dimensions: 11 x 10
Kitchen
- Level: Main
- Area: 196
- Dimensions: 14 x 14
Living room
- Level: Main
- Area: 252
- Dimensions: 21 x 12
Heating
- Natural Gas, Forced Air
Cooling
- Central Air
Appliances
- Included: Dishwasher, Dryer, Microwave, Oven, Range, Refrigerator, Washer, Water Softener
Features
- Flooring: Wood
- Basement: Crawl Space,Concrete
Interior area
- Total structure area: 1,144
- Total interior livable area: 1,144 sqft
Property
Parking
- Parking features: No Garage
Features
- Levels: One
- Stories: 1
- Patio & porch: Deck
Lot
- Size: 10,018 Square Feet
Details
- Additional structures: Garden Shed
- Parcel number: 8641193142105
- Zoning: Residential
Construction
Type & style
- Home type: SingleFamily
- Architectural style: Ranch
- Property subtype: Single Family Residence
Materials
- Vinyl Siding
Condition
- 21+ Years
- New construction: No
- Year built: 1961
Utilities & green energy
- Sewer: Public Sewer
- Water: Shared Well
- Utilities for property: Cable Available
Community & HOA
HOA
- Has HOA: Yes
- HOA fee: $50 annually
Location
- Region: Twin Lakes
- Municipality: Twin Lakes
Financial & listing details
- Price per square foot: $240/sqft
- Tax assessed value: $193,000
- Annual tax amount: $3,252
- Date on market: 10/16/2026
- Inclusions: Oven/Range; Microwave; Refrigerator; Dishwasher; Washer; Dryer; Wine Fridge
- Exclusions: Seller's Personal Property; Chest Freezer
Estimated market value
$276,000
$262,000 - $290,000
$2,021/mo
Price history
| Date | Event | Price |
|---|---|---|
| 10/16/2026 | Listed for sale | $275,000+75.2%$240/sqft |
Source:  WIREX MLS #1985078 Report a problem WIREX MLS #1985078 Report a problem | ||
| 5/7/2020 | Sold | $157,000-4.6%$137/sqft |
Source:  MRED as distributed by MLS GRID #10683541 Report a problem MRED as distributed by MLS GRID #10683541 Report a problem | ||
| 4/9/2020 | Pending sale | $164,500$144/sqft |
Source: Realty World Tiffany R.E. #10683541 Report a problem | ||
| 4/4/2020 | Listed for sale | $164,500+26.5%$144/sqft |
Source: Realty World Tiffany R.E. #10683541 Report a problem | ||
| 5/25/2016 | Sold | $130,000-6.5%$114/sqft |
Source: Public Record Report a problem | ||
| 3/26/2016 | Listed for sale | $139,000+76.6%$122/sqft |
Source: @properties #1466692 Report a problem | ||
| 12/22/2015 | Sold | $78,700$69/sqft |
Source: Public Record Report a problem | ||
Public tax history
| Year | Property taxes | Tax assessment |
|---|---|---|
| 2025 | $2,469 +14% | $193,000 |
| 2024 | $2,167 +96.4% | $193,000 +145.9% |
| 2023 | $1,103 -8.2% | $78,500 |
| 2022 | $1,201 +1.4% | $78,500 |
| 2021 | $1,185 -57.8% | $78,500 -42.7% |
| 2020 | $2,806 +3.2% | $137,100 |
| 2019 | $2,719 +3.6% | $137,100 |
| 2018 | $2,625 -7.2% | $137,100 +20.1% |
| 2017 | $2,829 +1.9% | $114,200 |
| 2016 | $2,777 -8.9% | $114,200 |
| 2015 | $3,049 -1.4% | $114,200 +4.4% |
| 2014 | $3,091 | $109,400 |
| 2013 | $3,091 +1.8% | $109,400 |
| 2012 | $3,038 +3.9% | $109,400 -17.9% |
| 2011 | $2,925 -1.8% | $133,300 +1.8% |
| 2010 | $2,978 +4.9% | $130,900 |
| 2009 | $2,838 +9.6% | $130,900 +5.4% |
| 2008 | $2,588 +2.4% | $124,200 |
| 2007 | $2,526 +5.4% | $124,200 |
| 2006 | $2,397 +6% | $124,200 +34% |
| 2005 | $2,262 +2.8% | $92,700 |
| 2004 | $2,200 +21.3% | $92,700 +13.9% |
| 2003 | $1,814 +20.7% | $81,400 +4.4% |
| 2002 | $1,503 -16% | $78,000 -5.3% |
| 2001 | $1,789 +3.2% | $82,400 |
| 2000 | $1,734 | $82,400 |
Find assessor info on the county website
Monthly payment
Est. payment
Payment breakdown
Explore the cost of this home by adjusting the details. Changes won't be saved.Climate risks
Neighborhood: 53181
Nearby schools
Schools provided by the listing agent
- Elementary: Randall Consolidated School
- High: Wilmot
- District: Randall J1
Source: WIREX MLS. This data may not be complete. We recommend contacting the local school district to confirm school assignments for this home.
Similar homes
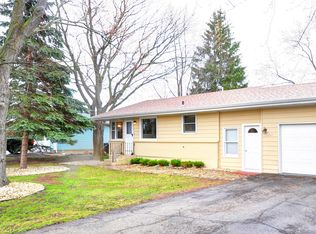
- $337,5003 bd2 ba1.1k sqft1825 Esch Rd, Twin Lakes, WI 53181New
 MLS ID #12786272, Jim Starwalt, ABR,CRS,CSC,GRI, Better Homes and Garden Real Estate Star Homes. MRED as distributed by MLS GRID
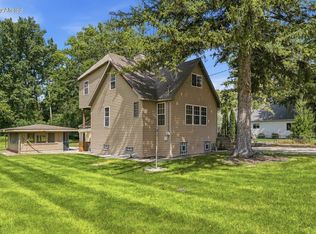
 - $269,9003 bd2 ba1.5k sqft1524 Sunset DRIVE, Twin Lakes, WI 53181Active
 MLS ID #1983455, Leslie Boyea. WIREX MLS
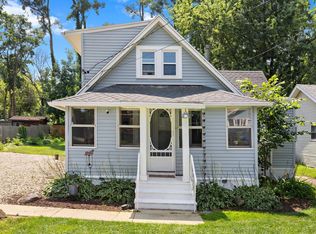
 - $289,0004 bd2 ba1.4k sqft2327 Catherine AVENUE, Twin Lakes, WI 53181Active
 MLS ID #1967090, Fidel Lopez. WIREX MLS
 - $290,0003 bd2 ba1.4k sqft705 Hickory ROAD, Twin Lakes, WI 53181Active
 MLS ID #1974330, Samuel Sicurella. WIREX MLS
