Cape Cod with lots of updates on a 1/2 acre + lot. 2 Bedrooms, 2 full baths with finished basement! Spacious living room/dining room combination with wood laminate flooring. Second floor is a master suite with sitting room and private bath. The basement is finished with a family room, den and storage area. Work from home? Ethernet equipped office and basement for fast, reliable, wired connectivity! Low maintenance exterior, back deck and detached garage. You'll feel like you are in the country, but yet close to shopping, Metra, Chain-O-Lakes & Lake Geneva! Roof (2025), new septic system (2021) (for a 3 bedroom house), Water Heater, Water Softener all new in 2025. AC 2023, Sump Pump 2021.Both bathrooms completely renovated in 2022, Basement renovated 2025, Washer & Dryer 2023. See additional information for Improvements.
Active
$289,000
3848 E Solon Rd, Solon Mills, IL 60071
2beds
900sqft
Single Family Residence
Built in 1956
0.45 Acres Lot
$-- Zestimate®
$321/sqft
$-- HOA
What's special
Finished basementDetached garageLow maintenance exteriorBack deckWood laminate flooring
- --
- 810
- views
- 91
- saves
Zillow last checked:
Listing updated:
Listed by:
Kim Schnoor, ABR,SFR 847-309-8192,
Re/Max Advantage,
Jeannine Thompson, CSC 847-344-8711,
Re/Max Advantage
Source: MRED as distributed by MLS GRID,MLS#: 12751740
Facts & features
Interior
Bedrooms & bathrooms
- Bedrooms: 2
- Bathrooms: 2
- Full bathrooms: 2
Rooms
- Room types: No additional rooms
Primary bedroom
- Features: Flooring (Carpet), Bathroom (Full)
- Level: Second
- Area: 150 Square Feet
- Dimensions: 15X10
Bedroom 2
- Features: Flooring (Laminate)
- Level: Main
- Area: 120 Square Feet
- Dimensions: 12X10
Dining room
- Features: Flooring (Laminate)
- Level: Main
- Area: 100 Square Feet
- Dimensions: 10X10
Family room
- Features: Flooring (Carpet)
- Level: Basement
- Area: 240 Square Feet
- Dimensions: 20X12
Kitchen
- Features: Flooring (Linoleum)
- Level: Main
- Area: 64 Square Feet
- Dimensions: 08X08
Laundry
- Level: Basement
- Area: 60 Square Feet
- Dimensions: 10X6
Living room
- Features: Flooring (Laminate)
- Level: Main
- Area: 150 Square Feet
- Dimensions: 15X10
Heating
- Natural Gas, Forced Air
Cooling
- Central Air
Appliances
- Included: Range, Refrigerator, Washer, Dryer
- Laundry: In Unit
Features
- Flooring: Laminate
- Basement: Partially Finished,Full
Interior area
- Total structure area: 1,200
- Total interior livable area: 900 sqft
- Finished area below ground: 300
Property
Parking
- Total spaces: 1
- Parking features: Yes, Garage Owned, Detached, Garage
- Garage spaces: 1
Accessibility
- Accessibility features: No Disability Access
Features
- Stories: 1.5
- Patio & porch: Deck
Lot
- Size: 0.45 Acres
- Dimensions: 66 X 340
Details
- Parcel number: 0426109002
- Special conditions: None
- Other equipment: TV-Dish, Ceiling Fan(s)
Construction
Type & style
- Home type: SingleFamily
- Architectural style: Cape Cod
- Property subtype: Single Family Residence
Materials
- Aluminum Siding, Vinyl Siding
- Foundation: Concrete Perimeter
- Roof: Asphalt
Condition
- New construction: No
- Year built: 1956
- Major remodel year: 2021
Utilities & green energy
- Electric: Circuit Breakers, 100 Amp Service
- Sewer: Septic Tank
- Water: Well
Community & HOA
Community
- Features: Street Paved
HOA
- Services included: None
Location
- Region: Solon Mills
Financial & listing details
- Price per square foot: $321/sqft
- Tax assessed value: $201,561
- Annual tax amount: $4,157
- Date on market: 9/26/2026
- Ownership: Fee Simple
Estimated market value
Not available
Estimated sales range
Not available
Not available
Price history
| Date | Event | Price |
|---|---|---|
| 11/19/2021 | Sold | $136,000$151/sqft |
Source: Public Record Report a problem | ||
| 6/3/2021 | Sold | $136,000-2.8%$151/sqft |
Source:  MRED as distributed by MLS GRID #11084832 Report a problem | ||
| 5/14/2021 | Pending sale | $139,900$155/sqft |
Source:  RE/MAX International #11084832 Report a problem | ||
| 5/14/2021 | Contingent | $139,900$155/sqft |
Source: MRED as distributed by MLS GRID #11084832 Report a problem | ||
| 5/12/2021 | Listed for sale | $139,900+27.2%$155/sqft |
Source: MRED as distributed by MLS GRID #11084832 Report a problem | ||
| 2/19/2008 | Sold | $110,000-20.3%$122/sqft |
Source: MRED as distributed by MLS GRID #06713791 Report a problem | ||
| 6/25/2004 | Sold | $138,000+19%$153/sqft |
Source: Public Record Report a problem | ||
| 12/16/2003 | Sold | $116,000$129/sqft |
Source: Public Record Report a problem | ||
Public tax history
| Year | Property taxes | Tax assessment |
|---|---|---|
| 2025 | $4,157 +6.4% | $67,187 +10.6% |
| 2024 | $3,907 +4.2% | $60,736 +9.4% |
| 2023 | $3,751 +1.7% | $55,523 +11.1% |
| 2022 | $3,689 +3.7% | $49,994 +4.2% |
| 2021 | $3,558 +2% | $47,984 +3.9% |
| 2020 | $3,489 | $46,170 +3.3% |
| 2019 | -- | $44,687 +4.3% |
| 2018 | $3,472 +0.4% | $42,840 +5% |
| 2017 | $3,457 +2.2% | $40,796 +6.7% |
| 2016 | $3,383 | $38,249 +5.8% |
| 2013 | $3,383 | $36,165 -13.8% |
| 2011 | -- | $41,971 -6.8% |
| 2010 | -- | $45,038 -8.3% |
| 2009 | -- | $49,119 +2.7% |
| 2008 | -- | $47,809 +2.3% |
| 2006 | -- | $46,724 |
| 2005 | $2,796 +6.1% | $46,724 +7.4% |
| 2004 | $2,635 -2.6% | $43,513 +5.4% |
| 2003 | $2,706 +3.7% | $41,295 +4.5% |
| 2002 | $2,610 +5.8% | $39,524 +4.4% |
| 2001 | $2,468 +5.9% | $37,866 +5.3% |
| 2000 | $2,330 | $35,971 |
Find assessor info on the county website
Monthly payment
Est. payment
Payment breakdown
Explore the cost of this home by adjusting the details. Changes won't be saved.Climate risks
Neighborhood: 60071
Nearby schools
Schools provided by the listing agent
- Elementary: Richmond Grade School
- Middle: Nippersink Middle School
- High: Richmond-Burton Community High S
- District: 2
Source: MRED as distributed by MLS GRID. This data may not be complete. We recommend contacting the local school district to confirm school assignments for this home.

Similar homes
- $260,0002 bd1 ba854 sqft39235 N Shore Ave, Antioch, IL 60002New
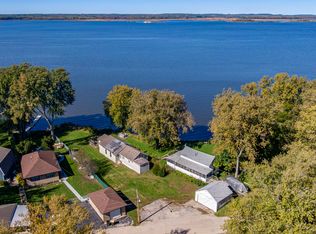 MLS ID #12789622, Michael Nielsen, Re/Max Advantage. MRED as distributed by MLS GRID
- $297,5003 bd1 ba1.1k sqft2412 W Fairview Ln, McHenry, IL 60051New
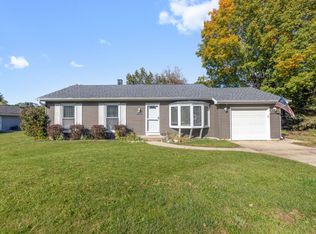 MLS ID #12782813, Rob Corsello, Berkshire Hathaway HomeServices Starck Real Estate. MRED as distributed by MLS GRID
- $309,0002 bd1 ba1.2k sqft526 Sunset Vale, Twin Lakes, WI 53181Active
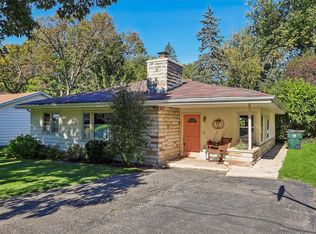 MLS ID #1985537, Cobian & Co Group*. WIREX MLS
- $335,7003 bd1 ba1k sqft5301 Pistakee Dr, Johnsburg, IL 60051New
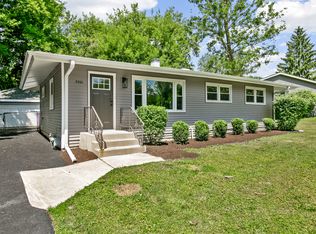 MLS ID #12790535, Neil Gates, Chase Real Estate LLC. MRED as distributed by MLS GRID
