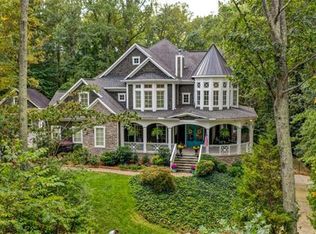
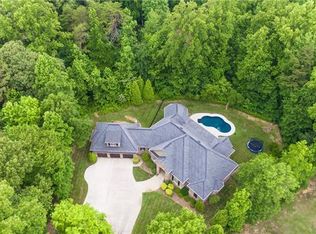
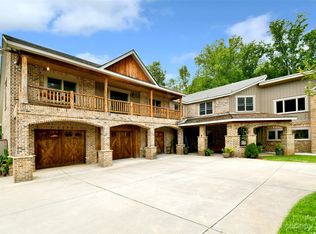
A Rare Davidson Find — 2.8+ Acres of Privacy, Seclusion & Possibility!
Properties like this are increasingly rare in Davidson — more than 2.8 acres of mature woods and privacy, yet just minutes from downtown, the greenway and Plum Creek Park. Tucked away in a remarkably peaceful setting, this property offers a unique combination of land, location and seclusion that is difficult to replicate.
The approximately 2,800-square-foot home features four bedrooms and three full baths, including three bedrooms — one with an en-suite bath — and a second full bath on the main level. Upstairs, a spacious private bedroom with its own en-suite bath provides flexibility for guests, a home office or a private retreat.
Designed to take advantage of its natural surroundings, the home includes a sunroom overlooking the wooded backyard, front and rear decks, and a wood-burning stone fireplace that creates a natural gathering place. A two-car attached garage and large basement-level workshop provide additional functionality and storage.
The home offers an exceptional opportunity to bring your own vision to a property with an extraordinary foundation. The value here extends well beyond the house itself — the acreage, mature trees, privacy and proximity to downtown Davidson create a setting that is becoming increasingly difficult to find.
A rare opportunity to own acreage, privacy and seclusion without sacrificing the convenience and character of Davidson. The combination of location, land and setting simply cannot be duplicated.
Active
$1,150,000
19317 Davidson Concord Rd, Davidson, NC 28036
4beds
2,800sqft
Single Family Residence
Built in 1978
2.8 Acres Lot
$1,110,900 Zestimate®
$411/sqft
$-- HOA
What's special
Front and rear decksWood-burning stone fireplaceLarge basement-level workshopTwo-car attached garage
- 9 hours
- 76
- 3
Zillow last checked:
Listing updated:
Listed by:
Jana Watt jana@tsgresidential.com,
TSG Residential
Source: Canopy MLS as distributed by MLS GRID,MLS#: 4422690
Facts & features
Interior
Bedrooms & bathrooms
- Bedrooms: 4
- Bathrooms: 3
- Full bathrooms: 3
- Main level bedrooms: 3
Primary bedroom
- Features: Ceiling Fan(s), En Suite Bathroom, Walk-In Closet(s)
- Level: Main
Primary bedroom
- Features: Ceiling Fan(s), En Suite Bathroom, Walk-In Closet(s)
- Level: Main
Bedroom s
- Features: Ceiling Fan(s), Computer Niche
- Level: Main
Bedroom s
- Features: Ceiling Fan(s)
Bedroom s
- Features: En Suite Bathroom, Vaulted Ceiling(s), Walk-In Closet(s)
- Level: Upper
Bathroom full
- Features: Garden Tub
- Level: Main
Dining area
- Level: Main
Great room
- Features: Ceiling Fan(s), Vaulted Ceiling(s), See Remarks
- Level: Main
Kitchen
- Features: Breakfast Bar
- Level: Main
Laundry
- Features: Built-in Features
- Level: Main
Workshop
- Level: Basement
Heating
- Central, Electric
Cooling
- Central Air
Appliances
- Included: Dishwasher, Disposal, Dryer, Electric Cooktop, Electric Oven, Electric Range, Electric Water Heater, Exhaust Fan, Refrigerator, Washer
- Laundry: Laundry Room, Main Level
Features
- Soaking Tub, Walk-In Closet(s)
- Flooring: Carpet, Wood
- Doors: Mirrored Closet Door(s)
- Windows: Skylight(s)
- Basement: Basement Shop,Exterior Entry,Storage Space
- Attic: Pull Down Stairs
- Fireplace features: Great Room, Wood Burning, Wood Burning Stove
Interior area
- Total structure area: 2,800
- Total interior livable area: 2,800 sqft
- Finished area above ground: 2,800
- Finished area below ground: 0
Property
Parking
- Total spaces: 2
- Parking features: Attached Garage, Garage Door Opener, Garage Faces Front, Garage on Main Level
- Attached garage spaces: 2
Features
- Levels: Two
- Stories: 2
- Patio & porch: Deck, Front Porch
Lot
- Size: 2.8 Acres
- Features: Private, Wooded
Details
- Additional structures: Shed(s)
- Parcel number: 00728107
- Zoning: R
- Special conditions: Standard
Construction
Type & style
- Home type: SingleFamily
- Property subtype: Single Family Residence
Materials
- Cedar Shake
- Foundation: Crawl Space
Condition
- New construction: No
- Year built: 1978
Utilities & green energy
- Sewer: Septic Installed
- Water: Well
- Utilities for property: Cable Available
Community & HOA
Community
- Subdivision: none
Location
- Region: Davidson
Financial & listing details
- Price per square foot: $411/sqft
- Tax assessed value: $776,000
- Date on market: 9/11/2026
- Listing terms: Cash,Conventional
- Road surface type: Gravel
Estimated market value
$1,110,900
$1.06M - $1.17M
$3,318/mo
Price history
| Date | Event | Price |
|---|---|---|
| 9/11/2026 | Listed for sale | $1,150,000+900%$411/sqft |
Source: | ||
| 1/4/1985 | Sold | $115,000$41/sqft |
Source: Agent Provided Report a problem | ||
Public tax history
| Year | Property taxes | Tax assessment |
|---|---|---|
| 2025 | -- | $776,000 +0.5% |
| 2024 | -- | $772,200 |
| 2023 | -- | $772,200 +75.8% |
| 2022 | -- | $439,300 |
| 2021 | -- | $439,300 |
| 2020 | -- | $439,300 |
| 2019 | $3,658 +20.8% | $439,300 +64.3% |
| 2018 | $3,029 +4% | $267,300 |
| 2017 | $2,913 | $267,300 |
| 2016 | $2,913 | $267,300 |
| 2015 | $2,913 +1.4% | $267,300 |
| 2014 | $2,874 | -- |
| 2013 | -- | $267,300 |
| 2012 | -- | $267,300 |
| 2011 | -- | $267,300 +9.5% |
| 2010 | -- | $244,000 |
| 2009 | -- | $244,000 |
| 2008 | -- | $244,000 |
| 2007 | -- | $244,000 |
| 2006 | -- | $244,000 |
| 2005 | -- | $244,000 +3.6% |
| 2004 | -- | $235,500 |
| 2003 | -- | $235,500 +31.6% |
| 2002 | -- | $178,930 |
| 2001 | -- | $178,930 |
| 2000 | -- | $178,930 |
Find assessor info on the county website
Monthly payment
Est. payment