Classic brick ranch with AMAZING huge fenced rear yard, carport and party patio! This 3-bedroom, 1-bath home offers the perfect opportunity for the first time home buyer or investor seeking a rental investment in a high appreciating area. With solid construction and a practical layout combined with gleaming real oak hard wood floors, this one is a winner! Newer Central heat and air, modernized kitchen with granite countertops and a view to the amazing backyard it is a Run do not Walk opportunity! Updated double paned windows throughout! Close to everything Decatur, I-20 and 285.
Active
$169,000
1933 Rosewood Rd, Decatur, GA 30032
3beds
1,126sqft
Single Family Residence
Built in 1953
0.68 Acres Lot
$164,200 Zestimate®
$150/sqft
$-- HOA
What's special
Huge fenced rear yardParty patioClassic brick ranchPractical layout
- 16 days
- 890
- 111
Zillow last checked:
Listing updated:
Listed by:
Tracy Minich 404-312-1078,
RE/MAX Metro Atlanta
Source: GAMLS,MLS#: 10882594
Facts & features
Interior
Bedrooms & bathrooms
- Bedrooms: 3
- Bathrooms: 1
- Full bathrooms: 1
- Main level bathrooms: 1
- Main level bedrooms: 3
Rooms
- Room types: Other
Dining room
- Features: Separate Room
Kitchen
- Features: Solid Surface Counters
Heating
- Forced Air, Natural Gas
Cooling
- Central Air, Electric
Appliances
- Included: Dishwasher, Disposal, Gas Water Heater
- Laundry: Common Area
Features
- Master On Main Level, Other
- Flooring: Hardwood, Tile
- Windows: Double Pane Windows
- Basement: Crawl Space
- Has fireplace: Yes
- Fireplace features: Other
- Common walls with other units/homes: No Common Walls
Interior area
- Total structure area: 1,126
- Total interior livable area: 1,126 sqft
- Finished area above ground: 1,126
- Finished area below ground: 0
Property
Parking
- Total spaces: 1
- Parking features: Attached, Carport, Kitchen Level
- Has carport: Yes
Accessibility
- Accessibility features: Other
Features
- Levels: One
- Stories: 1
- Patio & porch: Patio
- Exterior features: Garden
- Fencing: Back Yard,Chain Link
- Has view: Yes
- View description: Seasonal View
- Waterfront features: No Dock Or Boathouse
- Body of water: None
Lot
- Size: 0.68 Acres
- Features: Level, Private
- Residential vegetation: Grassed
Details
- Additional structures: Other
- Parcel number: 15 167 11 040
- Special conditions: Estate Owned
Construction
Type & style
- Home type: SingleFamily
- Architectural style: Brick 4 Side,Ranch
- Property subtype: Single Family Residence
Materials
- Brick
- Foundation: Block
- Roof: Composition
Condition
- Resale
- New construction: No
- Year built: 1953
Utilities & green energy
- Sewer: Public Sewer
- Water: Public
- Utilities for property: Cable Available, Electricity Available, High Speed Internet, Natural Gas Available, Phone Available, Sewer Connected, Water Available
Community & HOA
Community
- Features: Park, Playground, Near Public Transport, Walk To Schools, Near Shopping
- Security: Smoke Detector(s)
- Subdivision: Decatur
HOA
- Has HOA: No
- Services included: None
Location
- Region: Decatur
Financial & listing details
- Price per square foot: $150/sqft
- Tax assessed value: $173,400
- Annual tax amount: $833
- Date on market: 10/31/2026
- Cumulative days on market: 16 days
- Listing agreement: Exclusive Right To Sell
- Listing terms: 1031 Exchange,Cash,Conventional,FHA,VA Loan
- Electric utility on property: Yes
Estimated market value
$164,200
$156,000 - $172,000
$1,502/mo
Price history
| Date | Event | Price |
|---|---|---|
| 10/31/2026 | Listed for sale | $169,000+267.4%$150/sqft |
Source:  FMLS GA #7853502 Report a problem | ||
| 3/21/2023 | Listing removed | -- |
Source: FMLS GA #7180215 Report a problem | ||
| 3/15/2023 | Listed for rent | $1,450$1/sqft |
Source: FMLS GA #7180215 Report a problem | ||
| 8/15/1986 | Sold | $46,000$41/sqft |
Source: Agent Provided Report a problem | ||
Public tax history
| Year | Property taxes | Tax assessment |
|---|---|---|
| 2025 | $833 -6.1% | $69,360 -9.5% |
| 2024 | $888 +36.7% | $76,680 +15.1% |
| 2023 | $649 -64.4% | $66,640 +22.1% |
| 2022 | $1,822 +20.8% | $54,600 +20.1% |
| 2021 | $1,508 +2.3% | $45,480 +2.5% |
| 2020 | $1,474 +2.4% | $44,360 +3.7% |
| 2019 | $1,439 +39.5% | $42,760 +37.1% |
| 2018 | $1,031 +65.1% | $31,200 +60.2% |
| 2017 | $625 +2.2% | $19,480 +0.2% |
| 2016 | $611 | $19,440 +45.1% |
| 2014 | $611 | $13,400 +15.9% |
| 2013 | -- | $11,560 |
| 2012 | -- | $11,560 +7.5% |
| 2011 | -- | $10,752 -64.2% |
| 2010 | $937 | $30,040 |
| 2009 | $937 -5.7% | $30,040 -24.7% |
| 2008 | $993 -0.4% | $39,920 |
| 2007 | $998 | $39,920 |
| 2006 | $998 +22.9% | $39,920 +11.1% |
| 2005 | $812 +15.3% | $35,920 +9.6% |
| 2004 | $704 +6.9% | $32,760 +5.3% |
| 2003 | $659 +17.9% | $31,120 +5.3% |
| 2002 | $558 +54.3% | $29,560 |
| 2001 | $362 | $29,560 |
Find assessor info on the county website
Monthly payment
Est. payment
Payment breakdown
Explore the cost of this home by adjusting the details. Changes won't be saved.Climate risks
Neighborhood: Candler-Mcafee
Nearby schools
Schools provided by the listing agent
- Elementary: Snapfinger
- Middle: Columbia
- High: Columbia
Source: GAMLS. This data may not be complete. We recommend contacting the local school district to confirm school assignments for this home.
Similar homes
- $175,9004 bd2 ba1.1k sqft3332 McAfee Rd, Decatur, GA 30032Active

 MLS ID #10834156, Benjamin Hitchins, Mainstay Brokerage. GAMLS
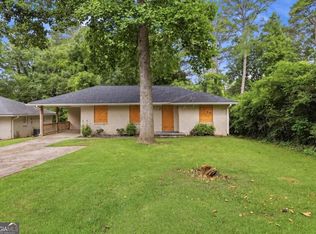
- $166,9003 bd1 ba1k sqft1865 S Columbia Pl, Decatur, GA 30032Active
 MLS ID #10839372, Loree Nichols, Mainstay Brokerage. GAMLS
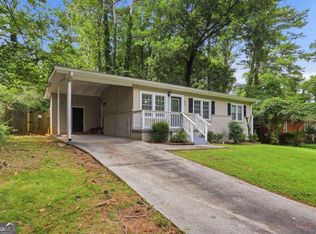
- $174,9003 bd1 ba1k sqft3037 San Juan Dr, Decatur, GA 30032Active
 MLS ID #10819800, Christopher Venable, Mainstay Brokerage. GAMLS
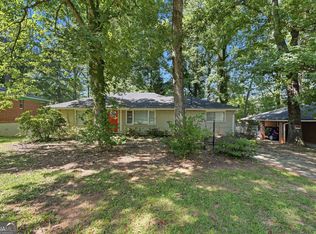
- $187,9003 bd1 ba1.4k sqft1923 Rosewood Rd, Decatur, GA 30032Active
 MLS ID #10828742, Benjamin Hitchins, Mainstay Brokerage. GAMLS
- $169,9003 bd2 ba1.1k sqft3904 W Hilda Cir, Decatur, GA 30035ActiveMLS ID #10709473, Yadira Ramon Herrera, Mainstay Brokerage. GAMLS
- $190,9003 bd2 ba1k sqft3444 Orchard Cir, Decatur, GA 30032ActiveMLS ID #10838540, Loree Nichols, Mainstay Brokerage. GAMLS
- $159,9004 bd1 ba957 sqft2446 Lynn Iris Dr, Decatur, GA 30032ActiveMLS ID #10709143, Benjamin Hitchins, Mainstay Brokerage. GAMLS
- $189,9003 bd1 ba1.2k sqft1068 Longshore Dr, Decatur, GA 30032ActiveMLS ID #10819995, Benjamin Hitchins, Mainstay Brokerage. GAMLS
- $179,9003 bd2 ba1.3k sqft3873 Jane Marie Ln, Decatur, GA 30035For Sale
 MLS ID #7722185, Cheryl Kypreos, GK Properties, LLC. FMLS GA
- $217,9003 bd2 ba1.2k sqft3415 Homera Pl, Decatur, GA 30032ActiveMLS ID #10832709, Christopher Venable, Mainstay Brokerage. GAMLS
- $221,0003 bd2 ba1.3k sqft3549 Tulip Dr, Decatur, GA 30032ActiveMLS ID #10821399, Doug Smith, Mainstay Brokerage. GAMLS
- $124,0003 bd1 ba1.1k sqft1564 Columbia Dr, Decatur, GA 30032ActiveMLS ID #10709390, Adam Woodring, Mainstay Brokerage. GAMLS
- $220,0003 bd2 ba1.1k sqft3024 Pasadena Dr, Decatur, GA 30032ActiveMLS ID #10826142, Brian Horton, Mainstay Brokerage. GAMLS
- $159,9003 bd1 ba1k sqft281 Toni Pl SE, Atlanta, GA 30315ActiveMLS ID #10887772, Teresa Homan, Mainstay Brokerage. GAMLS
- $200,0003 bd2 ba1.4k sqft1764 Atherton Dr, Decatur, GA 30035ActiveMLS ID #10799692, Brian Horton, Mainstay Brokerage. GAMLS
- $228,9003 bd2 ba1.6k sqft3453 Lark Ln, Decatur, GA 30032ActiveMLS ID #10833602, Loree Nichols, Mainstay Brokerage. GAMLS
- $129,0003 bd1 ba1.1k sqft1678 Lee St, Decatur, GA 30035ActiveMLS ID #10838213, Benjamin Hitchins, Mainstay Brokerage. GAMLS
- $238,0003 bd2 ba1.5k sqft523 Ashburton Ave, Decatur, GA 30032ActiveMLS ID #10783637, Mark Spain, Mark Spain Real Estate. GAMLS
- $190,0003 bd2 ba1.2k sqft4485 Sims Rd, Ellenwood, GA 30294ActiveMLS ID #10845880, Doug Smith, Mainstay Brokerage. GAMLS
- $245,0003 bd2 ba1k sqft1374 Margarette Dr, Decatur, GA 30035ActiveMLS ID #10878736, Marc Oppenheimer, Atlanta Communities. GAMLS
