Chic 3-bedroom, 1-bath brick Cape Cod set in a sought-after Park Ridge location. Features award winning schools, including highly regarded Maine South High School. This well-maintained home reflects true pride of ownership with numerous updates throughout, including a newer furnace, hot water tank, central air conditioning, and newer sound-dampening windows. The thoughtful layout offers a convenient first-floor bedroom alongside two additional bedrooms upstairs - all featuring gleaming hardwood floors. The eat-in kitchen flows into a separate dining area and spacious living room, creating an ideal setup for everyday living and entertaining alike. The full unfinished basement presents exciting potential for additional living space, a recreation room, or ample storage. Outside, the detached 2-car garage provides convenient parking and extra storage. The home faces East to start the day with the morning sun. Back of the house faces West to enjoy beautiful evening sunsets in the backyard. This incredible neighborhood is close to great schools, the expressway, the "Blue Line", O'hare airport, Library, Pickwick Theatre, trendy restaurants, Walgreens and Mariano's. Don't miss this move-in ready gem - homes like this don't last long!
Active
$399,000
1934 Canfield Rd, Park Ridge, IL 60068
3beds
1,170sqft
Single Family Residence
Built in 1944
5,313 Square Feet Lot
$-- Zestimate®
$341/sqft
$-- HOA
What's special
Thoughtful layoutConvenient first-floor bedroomNewer furnaceCentral air conditioningNewer sound-dampening windowsHot water tankGleaming hardwood floors
- 29 days
- 1,351
- 85
Zillow last checked:
Listing updated:
Listed by:
Renee Devedjian 847-367-1855,
Baird & Warner
Source: MRED as distributed by MLS GRID,MLS#: 12670241
Facts & features
Interior
Bedrooms & bathrooms
- Bedrooms: 3
- Bathrooms: 1
- Full bathrooms: 1
Rooms
- Room types: No additional rooms
Primary bedroom
- Features: Flooring (Hardwood)
- Level: Main
- Area: 110 Square Feet
- Dimensions: 10X11
Bedroom 2
- Features: Flooring (Hardwood)
- Level: Second
- Area: 143 Square Feet
- Dimensions: 13X11
Bedroom 3
- Level: Second
- Area: 276 Square Feet
- Dimensions: 12X23
Dining room
- Features: Flooring (Hardwood)
- Level: Main
- Area: 108 Square Feet
- Dimensions: 9X12
Kitchen
- Level: Main
- Area: 126 Square Feet
- Dimensions: 14X9
Living room
- Features: Flooring (Hardwood)
- Level: Main
- Area: 240 Square Feet
- Dimensions: 16X15
Heating
- Natural Gas, Forced Air
Cooling
- Central Air
Features
- Basement: Unfinished,Full
Interior area
- Total structure area: 0
- Total interior livable area: 1,170 sqft
Video & virtual tour
Property
Parking
- Total spaces: 2
- Parking features: Yes, Garage Owned, Detached, Garage
- Garage spaces: 2
Accessibility
- Accessibility features: No Disability Access
Features
- Stories: 1.5
Lot
- Size: 5,313 Square Feet
Details
- Parcel number: 12013060590000
- Special conditions: None
Construction
Type & style
- Home type: SingleFamily
- Property subtype: Single Family Residence
Materials
- Vinyl Siding, Brick
Condition
- New construction: No
- Year built: 1944
Utilities & green energy
- Sewer: Public Sewer
- Water: Public
Community & HOA
HOA
- Services included: None
Location
- Region: Park Ridge
Financial & listing details
- Price per square foot: $341/sqft
- Tax assessed value: $325,580
- Annual tax amount: $7,871
- Date on market: 9/9/2026
- Ownership: Fee Simple
Estimated market value
Not available
Estimated sales range
Not available
Not available
Price history
| Date | Event | Price |
|---|---|---|
| 9/9/2026 | Listed for sale | $399,000$341/sqft |
Source:  MRED as distributed by MLS GRID #12670241 Report a problem MRED as distributed by MLS GRID #12670241 Report a problem | ||
| 7/9/2026 | Listing removed | $399,000$341/sqft |
Source: MRED as distributed by MLS GRID #12670241 Report a problem | ||
| 7/1/2026 | Contingent | $399,000$341/sqft |
Source: MRED as distributed by MLS GRID #12670241 Report a problem | ||
| 6/27/2026 | Listed for sale | $399,000$341/sqft |
Source: MRED as distributed by MLS GRID #12670241 Report a problem | ||
| 6/22/2026 | Contingent | $399,000$341/sqft |
Source: MRED as distributed by MLS GRID #12670241 Report a problem | ||
| 6/18/2026 | Listed for sale | $399,000+45.1%$341/sqft |
Source: MRED as distributed by MLS GRID #12670241 Report a problem | ||
| 3/27/2020 | Sold | $275,000-6.7%$235/sqft |
Source: MRED as distributed by MLS GRID #10531394 Report a problem | ||
| 2/4/2020 | Pending sale | $294,900$252/sqft |
Source: Redfin Corporation #10531394 Report a problem | ||
| 11/13/2019 | Price change | $294,900-1.7%$252/sqft |
Source: Redfin Corporation #10531394 Report a problem | ||
| 10/2/2019 | Listed for sale | $299,900$256/sqft |
Source: Redfin Corporation #10531394 Report a problem | ||
Public tax history
| Year | Property taxes | Tax assessment |
|---|---|---|
| 2024 | $8,412 +6.9% | $32,558 |
| 2023 | $7,871 -3.4% | $32,558 -7% |
| 2022 | $8,147 +20.9% | $34,999 +36.4% |
| 2021 | $6,736 -10% | $25,665 |
| 2020 | $7,480 +131.1% | $25,665 -10.1% |
| 2019 | $3,237 -8.6% | $28,549 +18.7% |
| 2018 | $3,543 +2.6% | $24,049 |
| 2017 | $3,454 -15.6% | $24,049 |
| 2016 | $4,093 -15.3% | $24,049 +17.8% |
| 2015 | $4,835 +4.2% | $20,412 |
| 2014 | $4,641 +3.1% | $20,412 |
| 2013 | $4,500 -18.1% | $20,412 -24.4% |
| 2012 | $5,493 +1.1% | $26,997 |
| 2011 | $5,435 +0.6% | $26,997 |
| 2010 | $5,402 +17.1% | $26,997 -19.8% |
| 2009 | $4,614 +8.2% | $33,659 -15% |
| 2008 | $4,264 +2.2% | $39,598 |
| 2007 | $4,171 -3% | $39,598 +35.6% |
| 2006 | $4,302 +7% | $29,208 |
| 2005 | $4,019 +7.5% | $29,208 |
| 2004 | $3,739 +1.3% | $29,208 +34.6% |
| 2003 | $3,689 +2.1% | $21,700 |
| 2002 | $3,613 +18.8% | $21,700 |
| 2001 | $3,040 +1.4% | $21,700 +24.3% |
| 2000 | $2,999 +0% | $17,454 |
| 1999 | $2,999 | $17,454 |
Find assessor info on the county website
Monthly payment
Est. payment
Payment breakdown
Explore the cost of this home by adjusting the details. Changes won't be saved.Climate risks
Neighborhood: 60068
Nearby schools
Schools provided by the listing agent
- High: Maine South High School
- District: 64
Source: MRED as distributed by MLS GRID. This data may not be complete. We recommend contacting the local school district to confirm school assignments for this home.
Similar homes
- $414,8003 bd2 ba1.7k sqft2405 Sarah St, Franklin Park, IL 60131New
 MLS ID #12779257, Jorge Verdin, Strong Legacy Realty. MRED as distributed by MLS GRID
 - $389,9003 bd2 ba1.3k sqft2556 Wood St, River Grove, IL 60171Active
 MLS ID #12764030, Darren Allen, Real Broker LLC. MRED as distributed by MLS GRID
 - $399,9003 bd2 ba1.2k sqft1800 Norfolk Ave, Westchester, IL 60154New
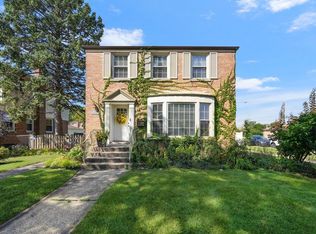 MLS ID #12775368, Terri Swiderski, RE/MAX Professionals Select. MRED as distributed by MLS GRID
 - $389,0003 bd1 ba1.2k sqft2023 Cedar St, Des Plaines, IL 60018Active
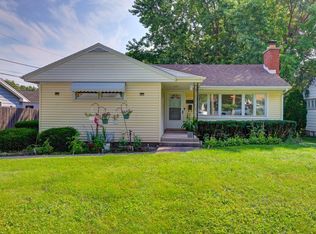 MLS ID #12743998, Sheena Gutierrez, CSC, Keller Williams ONEChicago. MRED as distributed by MLS GRID
