Cherished by the same owners for 40 years, this well-maintained brick Georgian offers a spacious layout in desirable North Riverside. Hardwood floors flow through much of the home. The main level features a sunken living room with high ceilings and oversized windows, a separate dining room, half bath, and kitchen with breakfast nook. A versatile bonus room-ideal as an office, family room, or potential fourth bedroom-opens to the deck and partially fenced yard. Upstairs, three generously sized bedrooms share a full bath. The dry, unfinished basement w/ exterior access includes a sump pump, laundry, and ample storage. A newer roof and windows, new dishwasher and refrigerator, along with updated electrical, add peace of mind. Conveniently located near great schools, parks, shopping, and community amenities, with easy access to downtown Chicago and major highways. A house like this doesn't come along often; welcome to your Home Sweet Home!
Contingent
$375,000
2247 S 11th Ave, North Riverside, IL 60546
3beds
1,506sqft
Single Family Residence
Built in 1942
4,312 Square Feet Lot
$371,200 Zestimate®
$249/sqft
$-- HOA
What's special
Partially fenced yardWell-maintained brick georgianThree generously sized bedroomsOversized windowsKitchen with breakfast nookAmple storageSeparate dining room
- 31 days
- 458
- 55
Likely to sell faster than
Zillow last checked:
Listing updated:
Listed by:
Sheila Gentile, CSC (708)220-2174,
Coldwell Banker Realty,
Tina Meintanis, CSC 708-205-4460,
Coldwell Banker Realty
Source: MRED as distributed by MLS GRID,MLS#: 12768159
Facts & features
Interior
Bedrooms & bathrooms
- Bedrooms: 3
- Bathrooms: 2
- Full bathrooms: 1
- 1/2 bathrooms: 1
Rooms
- Room types: Bonus Room, Utility Room-Lower Level, Storage, Deck, Sun Room, Breakfast Room
Primary bedroom
- Features: Flooring (Wood Laminate)
- Level: Second
- Area: 190 Square Feet
- Dimensions: 10X19
Bedroom 2
- Features: Flooring (Wood Laminate)
- Level: Second
- Area: 176 Square Feet
- Dimensions: 11X16
Bedroom 3
- Features: Flooring (Wood Laminate)
- Level: Second
- Area: 88 Square Feet
- Dimensions: 8X11
Bonus room
- Features: Flooring (Wood Laminate)
- Level: Main
- Area: 120 Square Feet
- Dimensions: 10X12
Breakfast room
- Features: Flooring (Hardwood)
- Level: Main
- Area: 72 Square Feet
- Dimensions: 8X9
Deck
- Level: Main
- Area: 136 Square Feet
- Dimensions: 8X17
Dining room
- Features: Flooring (Hardwood)
- Level: Main
- Area: 140 Square Feet
- Dimensions: 10X14
Kitchen
- Features: Flooring (Hardwood)
- Level: Main
- Area: 80 Square Feet
- Dimensions: 8X10
Living room
- Features: Flooring (Hardwood)
- Level: Main
- Area: 234 Square Feet
- Dimensions: 13X18
Storage
- Level: Basement
- Area: 234 Square Feet
- Dimensions: 13X18
Sun room
- Level: Main
- Area: 126 Square Feet
- Dimensions: 9X14
Other
- Level: Basement
- Area: 460 Square Feet
- Dimensions: 20X23
Heating
- Natural Gas
Cooling
- Central Air
Appliances
- Included: Range, Microwave, Dishwasher, Refrigerator, Washer, Dryer, Stainless Steel Appliance(s)
Features
- Built-in Features
- Flooring: Hardwood
- Windows: Drapes
- Basement: Unfinished,Full
Interior area
- Total structure area: 0
- Total interior livable area: 1,506 sqft
Property
Parking
- Total spaces: 2
- Parking features: Garage Door Opener, Yes, Garage Owned, Detached, Garage
- Garage spaces: 2
- Has uncovered spaces: Yes
Accessibility
- Accessibility features: No Disability Access
Features
- Stories: 2
- Patio & porch: Deck
- Fencing: Partial
Lot
- Size: 4,312 Square Feet
- Dimensions: 35 x 123
Details
- Parcel number: 15272060200000
- Special conditions: None
- Other equipment: Ceiling Fan(s), Sump Pump
Construction
Type & style
- Home type: SingleFamily
- Architectural style: Georgian
- Property subtype: Single Family Residence
Materials
- Brick
Condition
- New construction: No
- Year built: 1942
Details
- Builder model: Georgian
Utilities & green energy
- Electric: Circuit Breakers
- Sewer: Public Sewer, Storm Sewer
- Water: Lake Michigan, Public
Community & HOA
Community
- Features: Park, Sidewalks, Street Lights, Street Paved
- Security: Carbon Monoxide Detector(s)
HOA
- Services included: None
Location
- Region: North Riverside
Financial & listing details
- Price per square foot: $249/sqft
- Tax assessed value: $320,000
- Annual tax amount: $6,609
- Date on market: 10/2/2026
- Ownership: Fee Simple
Estimated market value
$371,200
$353,000 - $390,000
$2,897/mo
Price history
| Date | Event | Price |
|---|---|---|
| 10/14/2026 | Contingent | $375,000$249/sqft |
Source:  MRED as distributed by MLS GRID #12768159 Report a problem | ||
| 10/2/2026 | Listed for sale | $375,000$249/sqft |
Source: MRED as distributed by MLS GRID #12768159 Report a problem | ||
Public tax history
| Year | Property taxes | Tax assessment |
|---|---|---|
| 2024 | $6,433 +2.4% | $32,000 |
| 2023 | $6,282 +37% | $32,000 +46.9% |
| 2022 | $4,585 +2.4% | $21,784 |
| 2021 | $4,476 -0.8% | $21,784 |
| 2020 | $4,513 +0.9% | $21,784 -8.1% |
| 2019 | $4,475 +2% | $23,702 |
| 2018 | $4,388 +1.1% | $23,702 |
| 2017 | $4,342 -4.8% | $23,702 +18.5% |
| 2016 | $4,562 +3.2% | $20,004 |
| 2015 | $4,421 -0.8% | $20,004 |
| 2014 | $4,457 -3.7% | $20,004 -8.4% |
| 2013 | $4,627 +1.1% | $21,831 |
| 2012 | $4,578 +1.5% | $21,831 |
| 2011 | $4,509 -4% | $21,831 -22.9% |
| 2010 | $4,699 +9.1% | $28,329 |
| 2009 | $4,306 +22.2% | $28,329 -5% |
| 2008 | $3,524 -3.8% | $29,820 +8.7% |
| 2007 | $3,664 +2.8% | $27,427 |
| 2006 | $3,563 +5.1% | $27,427 |
| 2005 | $3,390 +8.9% | $27,427 +42.2% |
| 2004 | $3,112 +3.3% | $19,285 |
| 2003 | $3,013 +21.5% | $19,285 |
| 2002 | $2,480 +16.6% | $19,285 +19.2% |
| 2001 | $2,127 +1.9% | $16,173 |
| 2000 | $2,087 +4.3% | $16,173 |
| 1999 | $2,000 | $16,173 |
Find assessor info on the county website
Monthly payment
Est. payment
Payment breakdown
Explore the cost of this home by adjusting the details. Changes won't be saved.Climate risks
Neighborhood: 60546
Nearby schools
Schools provided by the listing agent
- Elementary: Komarek Elementary School
- Middle: Komarek Elementary School
- High: Riverside Brookfield Twp Senior
- District: 94
Source: MRED as distributed by MLS GRID. This data may not be complete. We recommend contacting the local school district to confirm school assignments for this home.
- $346,8004 bd1 ba1.6k sqft2245 S 11th Ave, North Riverside, IL 60546Off Market
- $370,2003 bd2 ba1k sqft2251 S 11th Ave, North Riverside, IL 60546Off Market

- $338,4002 bd1 ba1.4k sqft2241 S 11th Ave, North Riverside, IL 60546Off Market
- $355,8002 bd1 ba1.3k sqft2255 S 11th Ave, North Riverside, IL 60546Off Market
Similar homes
- $369,9004 bd2 ba1.6k sqft9001 W 23rd St, North Riverside, IL 60546Active
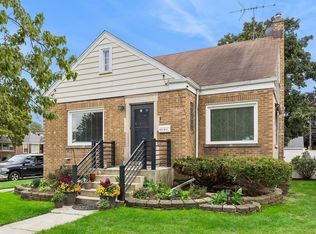 MLS ID #12781913, Michelle Galindo, Baird & Warner. MRED as distributed by MLS GRID
- $374,9004 bd2 ba1.3k sqft2316 S 1st Ave, North Riverside, IL 60546Active
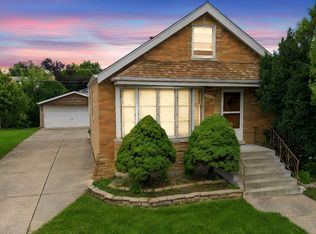 MLS ID #12760622, Colleen Basinski, Real Broker, LLC. MRED as distributed by MLS GRID
- $395,0004 bd3 ba1.1k sqft2734 Wesley Ave, Berwyn, IL 60402New
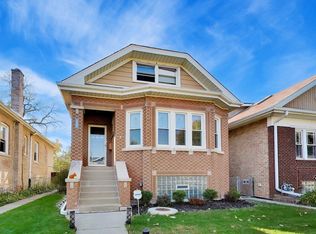 MLS ID #12797161, Maribel Marron, Baird & Warner. MRED as distributed by MLS GRID
- $339,0003 bd2 ba1k sqft1118 Ferdinand Ave, Forest Park, IL 60130New
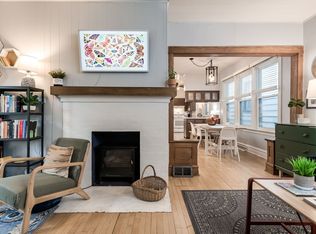 MLS ID #12798324, Tabitha Murphy, Berkshire Hathaway HomeServices Chicago. MRED as distributed by MLS GRID
