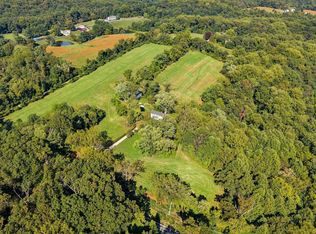
Nestled on an expansive 50.56-acre estate, a perfect setting for horses, cows, or hunting. This stunning Tudor-style residence offers a harmonious blend of classic elegance and modern comfort. With 2,041 square feet of thoughtfully designed living space, this home features four spacious bedrooms and two and a half bathrooms. Step inside to discover a warm and inviting atmosphere, highlighted by a charming fireplace that serves as the heart of the living area. The unfinished basement presents a canvas for your imagination, offering endless possibilities for customization to suit your lifestyle. The home comes with a central vacuum and a whole-house generator. Oil-fired water heater, oil-fired FHA heat, central boiler, classic wood-burning home heating supplemental heat system and central A/C. The exterior of the home boasts a side-entry attached garage, providing both convenience and curb appeal. Surrounded by lush landscapes, the property invites you to explore its vast grounds, ideal for outdoor activities or simply enjoying the tranquility of nature. This residence is not just a home; it's a lifestyle. Experience the serenity of country living while being just a short drive from urban amenities. Whether you're hosting gatherings or enjoying quiet evenings under the stars, this property is designed for those who appreciate the finer things in life. A 4-bay commercial detached garage w/ electric, water, and ceiling exhaust is perfect for car enthusiasts or mechanics. Embrace the opportunity to create lasting memories in this exquisite Tudor home, where luxury meets comfort in a picturesque setting. Your dream lifestyle awaits!
For sale
$1,200,000
1934 Harkins Rd, Pylesville, MD 21132
4beds
2,041sqft
Single Family Residence
Built in 1973
50.56 Acres Lot
$-- Zestimate®
$588/sqft
$-- HOA
What's special
Stunning tudor-style residenceWarm and inviting atmosphereFour spacious bedroomsSurrounded by lush landscapesCentral vacuum
- 28 days
- 2,187
- 141
Zillow last checked:
Listing updated:
Listed by:
Tracy Pennacchia 443-904-1849,
Cummings & Co. Realtors (410) 823-0033
Source: Bright MLS,MLS#: MDHR2060520
Facts & features
Interior
Bedrooms & bathrooms
- Bedrooms: 4
- Bathrooms: 3
- Full bathrooms: 2
- 1/2 bathrooms: 1
- Main level bathrooms: 3
- Main level bedrooms: 4
Basement
- Area: 1657
Heating
- Forced Air, Wood Stove, Oil
Cooling
- Ceiling Fan(s), Central Air, Electric
Appliances
- Included: Water Heater
Features
- Basement: Unfinished
- Number of fireplaces: 1
Interior area
- Total structure area: 3,698
- Total interior livable area: 2,041 sqft
- Finished area above ground: 2,041
- Finished area below ground: 0
Property
Parking
- Total spaces: 2
- Parking features: Garage Faces Side, Attached
- Attached garage spaces: 2
Accessibility
- Accessibility features: None
Features
- Levels: Three
- Stories: 3
- Pool features: None
Lot
- Size: 50.56 Acres
Details
- Additional structures: Above Grade, Below Grade
- Parcel number: 1304037944
- Zoning: AG
- Special conditions: Standard
Construction
Type & style
- Home type: SingleFamily
- Architectural style: Tudor
- Property subtype: Single Family Residence
Materials
- Frame
- Foundation: Block
Condition
- New construction: No
- Year built: 1973
Utilities & green energy
- Sewer: Private Septic Tank, Private Sewer
- Water: Private, Well
Community & HOA
Community
- Subdivision: None Available
HOA
- Has HOA: No
Location
- Region: Pylesville
Financial & listing details
- Price per square foot: $588/sqft
- Tax assessed value: $351,733
- Annual tax amount: $3,834
- Date on market: 9/27/2026
- Listing agreement: Exclusive Right To Sell
- Listing terms: Cash,Conventional,FHA,FHA 203(b),VA Loan
- Ownership: Fee Simple
Estimated market value
Not available
Estimated sales range
Not available
Not available
Price history
| Date | Event | Price |
|---|---|---|
| 9/27/2026 | Listed for sale | $1,200,000+57.9%$588/sqft |
Source:  Bright MLS #MDHR2060520 Report a problem | ||
| 1/5/2023 | Sold | $760,000+347.1%$372/sqft |
Source: Bright MLS #MDHR2017238 Report a problem | ||
| 2/26/2003 | Sold | $169,974$83/sqft |
Source: Public Record Report a problem | ||
Public tax history
| Year | Property taxes | Tax assessment |
|---|---|---|
| 2026 | $4,663 +149.6% | $422,333 +6.1% |
| 2025 | $1,868 -54.1% | $397,867 +6.6% |
| 2024 | $4,070 +3% | $373,400 +3% |
| 2023 | $3,952 +3.1% | $362,567 -2.9% |
| 2022 | $3,834 -1.3% | $373,400 +9.5% |
| 2021 | $3,883 -21.4% | $340,900 -20.3% |
| 2020 | $4,939 +2.9% | $427,967 -2.8% |
| 2019 | $4,798 +3% | $440,200 +9.1% |
| 2018 | $4,656 | $403,500 |
| 2017 | $4,656 | $403,500 +1.4% |
| 2016 | -- | $397,967 +0.7% |
| 2015 | -- | $395,200 |
| 2014 | $2,618 | $395,200 |
| 2013 | -- | $395,200 -11.2% |
| 2012 | -- | $445,200 |
| 2011 | -- | $445,200 |
| 2010 | -- | $445,200 -16.1% |
| 2009 | -- | $530,350 +12.9% |
| 2008 | -- | $469,772 +14.8% |
| 2007 | -- | $409,196 +17.4% |
| 2006 | -- | $348,620 +6.8% |
| 2005 | -- | $326,522 +7.3% |
| 2004 | -- | $304,426 +7.8% |
| 2003 | -- | $282,330 +2.9% |
| 2002 | -- | $274,370 +3% |
| 2001 | -- | $266,410 |
Find assessor info on the county website
Monthly payment
Est. payment
Payment breakdown
Explore the cost of this home by adjusting the details. Changes won't be saved.Climate risks
Neighborhood: 21132
Nearby schools
Schools provided by the listing agent
- District: Harford County Public Schools
Source: Bright MLS. This data may not be complete. We recommend contacting the local school district to confirm school assignments for this home.

Similar homes
- $749,9004 bd3 ba2.9k sqft4221 Graceton Rd, Pylesville, MD 21132For Sale

 MLS ID #MDHR2061214, Jessica May, Cummings & Co. Realtors. Bright MLS
- $695,0003 bd3 ba1.7k sqft1020 Ridge Rd, Pylesville, MD 21132For Sale
 MLS ID #MDHR2059764, Dustin Prievo, Whitetail Properties Real Estate, LLC. Bright MLS
- $1,200,0003 bd3 ba2.9k sqft414 Belfast Rd, Sparks Glencoe, MD 21152For Sale
 MLS ID #MDBC2178080, Stephen Edelen, Long & Foster Real Estate, Inc.. Bright MLS
- $1,174,9004 bd2 ba2.9k sqft1412 Monkton Rd, Monkton, MD 21111For Sale
 MLS ID #MDBC2176242, Jessica Maher, Cummings & Co. Realtors. Bright MLS
- $1,100,0004 bd3 ba3k sqft17011 Troyer Rd, Monkton, MD 21111For SaleMLS ID #MDBC2178302, Peter Charchalis, Cummings & Co. Realtors. Bright MLS
- $1,200,0003 bd3 ba2.5k sqft851 Bacon Hall Rd, Sparks Glencoe, MD 21152For SaleMLS ID #MDBC2176104, Courtney Pleiss, EXP Realty, LLC. Bright MLS
- $630,0004 bd2 ba2.5k sqft3005 Duncan Rd, White Hall, MD 21161For SaleMLS ID #MDHR2060424, Milt Griffith, Griffith Realty. Bright MLS
- $600,0005 bd3 ba2.8k sqft4200 Little Rd, Whiteford, MD 21160For SaleMLS ID #MDHR2060900, Lee Tessier, EXP Realty, LLC. Bright MLS
- $635,0004 bd3 ba2.4k sqft20513 Keeney Mill Rd, Freeland, MD 21053For SaleMLS ID #MDBC2178494, Selina Robinson, Berkshire Hathaway HomeServices Homesale Realty. Bright MLS
- $1,100,0005 bd2 ba2.3k sqft600 Rock Spring Church Rd, Forest Hill, MD 21050For SaleMLS ID #MDHR2048844, Aimee C O'Neill, O'Neill Enterprises Realty. Bright MLS
- $1,290,0002 bd2 ba2.4k sqft4192 Evergreen Rd, Felton, PA 17322For SaleMLS ID #PAYK2102516, Kim Moyer, Berkshire Hathaway HomeServices Homesale Realty. Bright MLS
- $625,0003 bd2 ba1.8k sqft21720 W Liberty Rd, Parkton, MD 21120For SaleMLS ID #MDBC2178324, Joseph Young, White Rose Realty, LLC.. Bright MLS
- $729,9004 bd3 ba1.9k sqft18108 Nelson Ave, White Hall, MD 21161For SaleMLS ID #MDBC2178440, Xander Cruz, Cummings & Co. Realtors. Bright MLS
- $899,9004 bd3 ba2.2k sqft12558 Waughtel Rd, Felton, PA 17322For SaleMLS ID #PAYK2105956, Tanner Gochenaur, Hostetter Realty LLC. Bright MLS
- $1,495,0003 bd3 ba2.9k sqft21230 Slab Bridge Rd, Freeland, MD 21053For SaleMLS ID #MDBC2176802, Drew Burgess, Berkshire Hathaway HomeServices PenFed Realty. Bright MLS
- $1,399,0004 bd3 ba3k sqft988 Kratz Rd, Glen Rock, PA 17327For SaleMLS ID #PAYK2098370, Emily Steele-Rothfus, William Penn Real Estate Assoc. Bright MLS
- $847,0004 bd2 ba1.9k sqft3555 Mill Green Rd, Street, MD 21154For SaleMLS ID #MDHR2056548, Chad Shrodes, Berkshire Hathaway HomeServices Homesale Realty. Bright MLS
- $617,9903 bd3 ba2k sqftBryansville Rd, Delta, PA 17314New ConstructionMLS ID #PAYK2107930, Stacie Nance, Cummings & Co. Realtors. Bright MLS
- $699,9004 bd4 ba2.7k sqft1138 Starmount Ct, Bel Air, MD 21015For SaleMLS ID #MDHR2061298, D Waldera, Keller Williams Gateway LLC. Bright MLS
- $725,0003 bd4 ba2.1k sqft6 Old Garrett Ct, White Hall, MD 21161For SaleMLS ID #MDBC2159336, Laura Christensen, Berkshire Hathaway HomeServices PenFed Realty. Bright MLS
