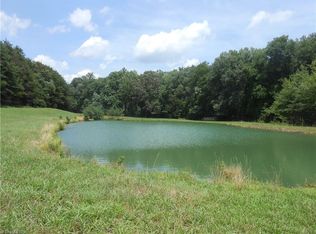
Beautiful 37-acre farm offering approximately 26 acres of fenced pasture, 4 stocked ponds, 2 flowing creeks, and stunning views of Hanging Rock. The custom-built Philip Westmoreland farm-style ranch is perfectly situated to enjoy views of your horses, backyard pond, and peaceful countryside right from your home or back porch. A horse lover’s dream, the property features multiple animal shelters, a metal barn, garage, 2 storage buildings, fruit trees, wildflower fields, and plenty of room for livestock, crops, or gardens. Also included are an RV carport, 2-car carport, single carport, and 2 wells. Enjoy fishing, hunting, wildlife, and your own private farm retreat while still being a short drive to King, Rural Hall, and Winston-Salem. High-speed internet, cable, and great cell service available. Broker-Owned, photos are NOT AI or staged.
Coming soon
$745,900
1935 Wall Loop Rd, Walnut Cove, NC 27052
3beds
1,728sqft
Stick/Site Built, Residential, Single Family Residence
Built in 2022
37.52 Acres Lot
$-- Zestimate®
$--/sqft
$-- HOA
What's special
- --
- on Zillow
- 36
- views
- 4
- saves
Zillow last checked:
Listing updated:
Listed by:
Jonathan Inman 336-399-2323,
Carolina Farms & Homes - King
Source: Triad MLS,MLS#: 1238616
Facts & features
Interior
Bedrooms & bathrooms
- Bedrooms: 3
- Bathrooms: 2
- Full bathrooms: 2
- Main level bathrooms: 2
Primary bedroom
- Level: Main
- Dimensions: 16 x 14.08
Bedroom 2
- Level: Main
- Dimensions: 13.5 x 12.08
Bedroom 2
- Level: Main
- Dimensions: 12 x 11.08
Dining room
- Level: Main
- Dimensions: 12.08 x 10.5
Entry
- Level: Main
- Dimensions: 12.5 x 6
Kitchen
- Level: Main
- Dimensions: 13.5 x 11.5
Laundry
- Level: Main
- Dimensions: 5.5 x 8
Living room
- Level: Main
- Dimensions: 17 x 17
Heating
- Heat Pump, Electric
Cooling
- Heat Pump
Appliances
- Included: Microwave, Dishwasher, Free-Standing Range, Electric Water Heater
- Laundry: Dryer Connection, Main Level, Washer Hookup
Features
- Ceiling Fan(s), Dead Bolt(s), Kitchen Island, Pantry, Solid Surface Counter, Vaulted Ceiling(s)
- Flooring: Engineered Hardwood, Laminate, Tile
- Doors: Insulated Doors
- Windows: Insulated Windows
- Basement: Crawl Space
- Attic: Floored,Pull Down Stairs
- Has fireplace: No
Interior area
- Total structure area: 1,728
- Total interior livable area: 1,728 sqft
- Finished area above ground: 1,728
Property
Parking
- Total spaces: 3
- Parking features: Driveway, Garage, Garage Door Opener, Attached, Detached Carport
- Attached garage spaces: 3
- Has carport: Yes
- Has uncovered spaces: Yes
Features
- Levels: One
- Stories: 1
- Patio & porch: Porch
- Exterior features: Lighting, Garden
- Pool features: None
- Fencing: Fenced,Partial
- Has view: Yes
- View description: Mountain(s)
- Waterfront features: Creek, Pond
Lot
- Size: 37.52 Acres
- Dimensions: 1
- Features: Horses Allowed, Cleared, Partially Cleared, Partially Wooded, Pasture, Rural
- Residential vegetation: Partially Wooded
Details
- Additional structures: Barn(s), Storage
- Parcel number: 694504810417, 694504715440
- Zoning: Res/Ag
- Special conditions: Owner Sale
- Horses can be raised: Yes
Construction
Type & style
- Home type: SingleFamily
- Property subtype: Stick/Site Built, Residential, Single Family Residence
Materials
- Vinyl Siding
Condition
- Year built: 2022
Utilities & green energy
- Sewer: Septic Tank
- Water: Well
Community & HOA
Community
- Security: Smoke Detector(s)
HOA
- Has HOA: No
Location
- Region: Walnut Cove
Financial & listing details
- Tax assessed value: $523,100
- Annual tax amount: $2,155
- Date on market: 10/12/2026
- Cumulative days on market: 2 days
- Listing agreement: Exclusive Right To Sell
- Listing terms: Cash,Conventional
Estimated market value
Not available
Estimated sales range
Not available
Not available
Price history
Price history is unavailable.
Public tax history
Tax history is unavailable.
Monthly payment
Est. payment
Payment breakdown
Explore the cost of this home by adjusting the details. Changes won't be saved.Climate risks
Neighborhood: 27052
Similar homes
- $674,9002 bd2 ba1.7k sqft3439 State Highway 89 E, Walnut Cove, NC 27052For Sale

 MLS ID #1228151, Amanda Tucker. Triad MLS
 - $489,9003 bd3 ba2.3k sqft637 Stokesburg Rd, Walnut Cove, NC 27052For Sale
 MLS ID #1238097, Amanda Tucker. Triad MLS
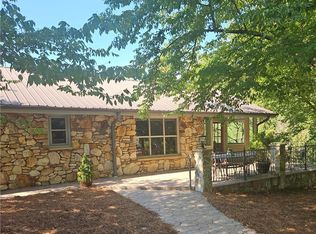
 - $639,0002 bd2 ba2.2k sqft1409 Good Hope Dr, Walnut Cove, NC 27052For Sale
 MLS ID #1231767, Janet Boles Jones. Triad MLS
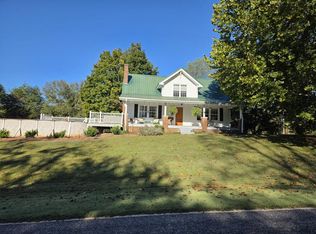
 - $645,0003 bd2 ba1.8k sqft1198 Jackson Rd, Westfield, NC 27053For Sale
 MLS ID #112251, Lou Jewell, Land Pro Real Estate, Inc. SWVAR
 - $625,0003 bd2 ba1.8k sqft1198 Jackson Rd #17, Westfield, NC 27053For SaleMLS ID #1238376, Hassan Akhtar. Triad MLS
- $524,9004 bd2 ba2.4k sqft2018 East Rd, Walnut Cove, NC 27052For SaleMLS ID #1233451, Natalie Frye. Triad MLS
- $610,0003 bd2 ba1.8k sqft3280 Snow Hill Church Rd, Lawsonville, NC 27022For SaleMLS ID #1236401, Deleep Paul. Triad MLS
- $495,0003 bd2 ba1.8k sqft1198 Jackson Rd #6, Westfield, NC 27053For SaleMLS ID #1238205, Hassan Akhtar. Triad MLS
- $685,0002 bd2 ba1.5k sqft1930 Snow Hill Church Rd, Danbury, NC 27016For SaleMLS ID #1219231, Lauren Byers. Triad MLS
- $400,0004 bd3 ba2.1k sqft213 Pilot Bluff Dr, King, NC 27021For SaleMLS ID #1238283, David Cooke. Triad MLS
- $899,0003 bd3 ba2.5k sqft851 Case School Rd, Mayodan, NC 27027For SaleMLS ID #1219514, Kris Cayton. Triad MLS
