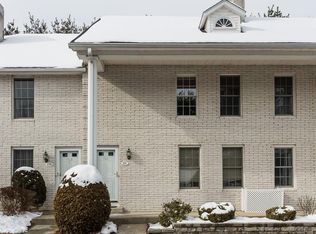
Come take a look at this light, bright, and ready to move-in two bedroom, one-and-half bathroom townhouse style condominium offering an inviting open-concept layout with plenty of flexibility for everyday living or entertaining. Freshly painted with updated flooring, the main level features a spacious living area with fireplace, abundant natural light, and an eat-in kitchen with sliding glass doors leading out to a private, partitioned patio - an ideal spot for a small garden or relaxing outdoors. Upstairs includes a primary bedroom with generous dual closets, full bathroom, and additional hallway closet space. The finished basement provides valuable, bonus room, a cedar closet, and in-unit washer & dryer. This condo is exceptionally cared for and truly turn-key. It creates comfort, convenience, and low maintenance living in a prime location just minutes from major highways, shopping, dining and more. A wonderful opportunity to move right in and make it your own!
For sale
$289,900
3 Mansion Woods Dr #G, Agawam, MA 01001
2beds
1,136sqft
Condominium, Townhouse
Built in 1983
-- sqft lot
$288,400 Zestimate®
$255/sqft
$367/mo HOA
What's special
Eat-in kitchenInviting open-concept layoutPrivate partitioned patioIn-unit washer and dryerAdditional hallway closet spaceCedar closetAbundant natural light
- 3 days |
- 381 |
- 16 |
Zillow last checked:
Listing updated:
Listed by:
Team Witalisz 413-883-7677,
Witalisz & Associates, Inc. 413-568-0005
Source: MLS PIN,MLS#: 73562645
Facts & features
Interior
Bedrooms & bathrooms
- Bedrooms: 2
- Bathrooms: 2
- Full bathrooms: 1
- 1/2 bathrooms: 1
- Main level bathrooms: 1
Primary bedroom
- Features: Closet, Flooring - Vinyl
- Level: Second
Bedroom 2
- Features: Closet, Flooring - Vinyl
- Level: Second
Bathroom 1
- Features: Bathroom - Half
- Level: Main,First
Bathroom 2
- Features: Bathroom - Full, Bathroom - With Tub & Shower
- Level: Second
Kitchen
- Features: Flooring - Laminate, Dining Area, Exterior Access, Slider, Lighting - Overhead
- Level: Main,First
Living room
- Features: Flooring - Vinyl, Exterior Access, Open Floorplan
- Level: Main,First
Heating
- Forced Air, Natural Gas
Cooling
- Central Air
Appliances
- Included: Range, Dishwasher, Refrigerator, Washer, Dryer
- Laundry: Electric Dryer Hookup, Washer Hookup, In Basement, In Unit, Gas Dryer Hookup
Features
- Cedar Closet(s), Bonus Room
- Flooring: Carpet, Laminate
- Windows: Insulated Windows
- Has basement: Yes
- Number of fireplaces: 1
- Fireplace features: Living Room
- Common walls with other units/homes: 2+ Common Walls
Interior area
- Total structure area: 1,136
- Total interior livable area: 1,136 sqft
- Finished area above ground: 1,136
Property
Parking
- Total spaces: 2
- Parking features: Assigned
- Uncovered spaces: 2
Features
- Patio & porch: Patio
- Exterior features: Patio
Details
- Parcel number: M:0I10 B:0003 L:3G,2482860
- Zoning: RA3
Construction
Type & style
- Home type: Townhouse
- Property subtype: Condominium, Townhouse
Materials
- Frame
- Roof: Shingle
Condition
- Year built: 1983
Utilities & green energy
- Electric: Circuit Breakers
- Sewer: Public Sewer
- Water: Public
- Utilities for property: for Electric Range, for Gas Dryer, Washer Hookup
Community & HOA
Community
- Features: Public Transportation, Shopping, Tennis Court(s), Park, Walk/Jog Trails, Conservation Area, Highway Access, House of Worship, Public School
HOA
- Amenities included: Tennis Court(s)
- Services included: Insurance, Maintenance Structure, Road Maintenance, Maintenance Grounds, Snow Removal, Trash
- HOA fee: $367 monthly
Location
- Region: Agawam
Financial & listing details
- Price per square foot: $255/sqft
- Tax assessed value: $227,300
- Annual tax amount: $3,205
- Date on market: 8/12/2026
Estimated market value
$288,400
$274,000 - $303,000
$1,837/mo
Price history
| Date | Event | Price |
|---|---|---|
| 8/12/2026 | Listed for sale | $289,900+99.9%$255/sqft |
Source: MLS PIN #73562645 Report a problem | ||
| 9/12/2018 | Sold | $145,000+38.1%$128/sqft |
Source: Public Record Report a problem | ||
| 9/27/2000 | Sold | $105,000$92/sqft |
Source: Public Record Report a problem | ||
Public tax history
| Year | Property taxes | Tax assessment |
|---|---|---|
| 2025 | $3,149 +0.7% | $215,100 |
| 2024 | $3,128 +33% | $215,100 +44.4% |
| 2023 | $2,351 -4.1% | $149,000 -2.1% |
| 2022 | $2,452 -0.9% | $152,200 +3.3% |
| 2021 | $2,475 +1.5% | $147,300 +1.7% |
| 2020 | $2,439 -0.6% | $144,900 -1.7% |
| 2019 | $2,454 +7.7% | $147,400 +7.4% |
| 2018 | $2,279 +4.4% | $137,200 +2.5% |
| 2017 | $2,182 -1.3% | $133,800 -2% |
| 2016 | $2,210 +1.1% | $136,600 -1.6% |
| 2015 | $2,185 +1.3% | $138,800 |
| 2014 | $2,158 -7% | $138,800 -6.7% |
| 2013 | $2,320 +7.2% | $148,700 -1.1% |
| 2012 | $2,164 +0.4% | $150,300 -2.4% |
| 2011 | $2,156 +5.8% | $154,000 -2.2% |
| 2010 | $2,038 -1.2% | $157,500 -7.8% |
| 2009 | $2,062 +1.8% | $170,800 -1% |
| 2008 | $2,025 -0.7% | $172,500 |
| 2007 | $2,039 | $172,500 |
Find assessor info on the county website
Monthly payment
Est. payment
Payment breakdown
Explore the cost of this home by adjusting the details. Changes won't be saved.Climate risks
Neighborhood: 01001
Nearby schools
GreatSchools rating
- 6/10Benjamin J Phelps Elementary SchoolGrades: K-4Distance: 0.9 mi
- 5/10Agawam Junior High SchoolGrades: 7-8Distance: 2.2 mi
- 4/10Agawam High SchoolGrades: 9-12Distance: 0.8 mi
- $295,6002 bd2 ba1.4k sqft19 Mansion Woods Dr #C, Agawam, MA 01001Off Market
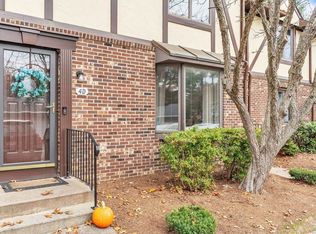
- $285,0002 bd2 ba1.4k sqft4 D Mansion Woods Dr, Agawam, MA 01001Sold
- $294,6002 bd2 ba1.4k sqft4B Mansion Woods Dr #4B, Agawam, MA 01001Off Market

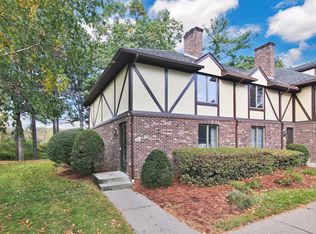
- $275,0002 bd2 ba1.4k sqft4 Mansion Woods Dr #A, Agawam, MA 01001Sold
- $365,2002 bd1 ba1.2k sqft547 Suffield St, Agawam, MA 01001Off Market
- $369,5003 bd1 ba1.6k sqft567 Suffield St, Agawam, MA 01001Off Market
- $327,9002 bd1 ba1.1k sqft535 Suffield St, Agawam, MA 01001Off Market
- $308,4002 bd1 ba912 sqft16 Valentine St, Agawam, MA 01001Off Market
A local agent can set up tours, give advice and negotiate with sellers.
Similar homes
- $279,9002 bd2 ba986 sqftPlantation Condominiums, Agawam, MA 01001For Sale
 MLS ID #73562969, Donald Pinkerman, Donald C. Pinkerman. MLS PIN
 - $--2 bd1 ba960 sqft41 Corey Colonial, Agawam, MA 01001AuctionServiceLink Auction
- $279,9002 bd2 ba960 sqftCorey Colonial, Agawam, MA 01001For Sale
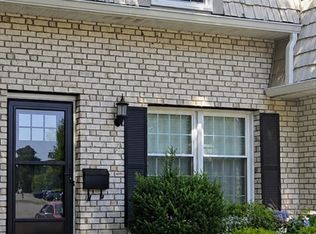 MLS ID #73553811, Fermin Group, Century 21 North East. MLS PIN
 - $295,0002 bd3 ba1.2k sqftLongbrook Estates, Agawam, MA 01001For Sale
 MLS ID #73555601, Team ROVI, Real Broker MA, LLC. MLS PIN
 - $219,0002 bd2 ba1k sqft49 Sheri Ln #49, Agawam, MA 01001For SaleMLS ID #73544246, Team Cuoco, Cuoco & Co. Real Estate. MLS PIN
- $265,0002 bd2 ba1.2k sqftPark Place, Chicopee, MA 01020For SaleMLS ID #73558843, Waylynn Garcia, Executive Real Estate, Inc.. MLS PIN
- $299,9004 bd1 ba1k sqft196 Massasoit St, Springfield, MA 01107For SaleMLS ID #73564024, Xavier Cruz, Fathom Realty. MLS PIN
- $269,9002 bd1 ba914 sqft45 Vail St, Springfield, MA 01118For SaleMLS ID #73563237, Cindy Smith, Realty One Group Cutting Edge. MLS PIN
- $--3 bd1 ba1k sqft142 Treetop Ave, Springfield, MA 01118AuctionAuction.com 2
- $279,9003 bd1 ba1.1k sqft89 W Alvord St, Springfield, MA 01108For SaleMLS ID #73562580, Keys & Co Home Team, LPT Realty, LLC. MLS PIN
- $300,0003 bd1 ba1.3k sqft45 Thompkins Ave, East Longmeadow, MA 01028For SaleMLS ID #73563327, Regina Hudson, Lock and Key Realty Inc.. MLS PIN
- $359,9433 bd2 ba1.2k sqft571 Mill St, Feeding Hills, MA 01030For SaleMLS ID #73558327, Jaquaine Coe, The LGCY Group LLC. MLS PIN
- $334,9003 bd2 ba1.6k sqft42 Reed St, Agawam, MA 01001For SaleMLS ID #73528916, Emiel Barbosa, Vicente Realty, LLC. MLS PIN
- $279,9003 bd2 ba1.5k sqft87 Hamburg St, Springfield, MA 01107For SaleMLS ID #73561887, Janet Riley, Riley Group. MLS PIN
- $300,0002 bd1 ba1.6k sqft60 White Fox Rd, Feeding Hills, MA 01030For SaleMLS ID #73516347, The Ponte Group, Keller Williams South Watuppa. MLS PIN
- $399,0003 bd2 ba1.3k sqft25 Paulson Dr, West Springfield, MA 01089For SaleMLS ID #73563568, The Hamre Martin Team, Real Broker MA, LLC. MLS PIN
- $169,9002 bd1 ba759 sqft44 Colony Rd, West Springfield, MA 01089For SaleMLS ID #73561247, Fermin Group, Century 21 North East. MLS PIN
- $369,0004 bd2 ba1.3k sqft59 Piper Rd, West Springfield, MA 01089For SaleMLS ID #73562546, Brett Castellano, Real Broker MA, LLC. MLS PIN
- $339,0002 bd2 ba956 sqft92 Sylvan Ln, Feeding Hills, MA 01030For SaleMLS ID #73554426, Kelley & Katzer Team, Kelley & Katzer Real Estate, LLC. MLS PIN
- $350,9003 bd1 ba1.2k sqft11 Almon Ave, West Springfield, MA 01089For SaleMLS ID #73562460, Joanne Kean, Park Square Realty. MLS PIN
