WELCOME HOME to this LARGE 2-FAMILY home situated in the lovely Holyoke HIGHLANDS. Nestled in the Historic area of Fairfield Ave and Nonotuck St you'll find this gem thats just waiting for it's new Owner. Total 5 bedrooms, 2 baths, 2369 sq ft.1st floor apt features: 3 bedrooms, 1 bath, large open living room & dining room with fireplace and hardwood floors. 1st floor uses the large basement for laundry & storage. 1st floor has a beautiful front entry way with enclosed porch. 2nd floor apt offers: 2 bedrooms,1 bath. Beautiful french doors separate the living room & dining room area. Just off the living room is an adorable 3 season enclosed porch. Galley kitchen with laundry room. 2nd floor uses the unfinished 3rd floor walk up attic space for storage. 3rd floor could easily be used for additional living space. There is a bedroom on the 3rd floor that would make an excellent studio or work shop. Great Opportunity for Owner/Occupant. Showings start immediately for vacant 1st floor apt. 2nd floor showings need advance notice. pets on premises
For sale
$385,000
80-82 Nonotuck St, Holyoke, MA 01040
5beds
2,369sqft
2 Family - 2 Units Up/Down
Built in 1900
-- sqft lot
$382,900 Zestimate®
$163/sqft
$-- HOA
What's special
Hardwood floors
- 14 days
- 1,058
- 50
Likely to sell faster than
Zillow last checked:
Listing updated:
Listed by:
Michelle Stegall 413-657-7865,
REMAX Connections - Easthampton 413-341-8080
Source: MLS PIN,MLS#: 73589402
Facts & features
Interior
Bedrooms & bathrooms
- Bedrooms: 5
- Bathrooms: 2
- Full bathrooms: 2
Heating
- Hot Water, Oil
Cooling
- Window Unit(s)
Appliances
- Included: Range, Refrigerator, Washer, Dryer
- Laundry: Washer Hookup
Features
- Ceiling Fan(s), Storage, High Speed Internet, Walk-In Closet(s), Bathroom With Tub & Shower, Country Kitchen, Open Floorplan, Remodeled, Floored Attic, Walk-Up Attic, Studio, Living Room, Dining Room, Kitchen, Laundry Room, Living RM/Dining RM Combo, Sunroom
- Flooring: Hardwood
- Doors: Insulated Doors, Storm Door(s)
- Windows: Picture Window, Storm Window(s)
- Basement: Full,Interior Entry,Bulkhead,Concrete,Unfinished
- Number of fireplaces: 1
- Fireplace features: Wood Burning
Interior area
- Total structure area: 2,369
- Total interior livable area: 2,369 sqft
- Finished area above ground: 2,369
- Finished area below ground: 0
Property
Parking
- Total spaces: 6
- Parking features: Paved Drive, Off Street, Driveway, Paved
- Uncovered spaces: 6
Features
- Patio & porch: Enclosed
Lot
- Size: 8,089 Square Feet
- Features: Level
Details
- Additional structures: Shed(s)
- Parcel number: M:0093 B:0000 L:0028,2533111
- Zoning: R-2
Construction
Type & style
- Home type: MultiFamily
- Property subtype: 2 Family - 2 Units Up/Down
Materials
- Frame, Stone
- Foundation: Block, Stone, Brick/Mortar
- Roof: Shingle,Slate
Condition
- Year built: 1900
Utilities & green energy
- Electric: 200+ Amp Service, Knob & Tube Wiring
- Sewer: Public Sewer
- Water: Public
- Utilities for property: for Electric Range, for Electric Oven, Washer Hookup
Green energy
- Energy efficient items: Thermostat
Community & HOA
Community
- Features: Public Transportation, Shopping, Park, Walk/Jog Trails, Golf, Medical Facility, Laundromat, Bike Path, Conservation Area, Highway Access, House of Worship, Public School
Location
- Region: Holyoke
Financial & listing details
- Price per square foot: $163/sqft
- Tax assessed value: $319,900
- Annual tax amount: $5,576
- Date on market: 10/11/2026
- Total actual rent: 1200
Estimated market value
$382,900
$364,000 - $402,000
$2,021/mo
Price history
| Date | Event | Price |
|---|---|---|
| 10/11/2026 | Listed for sale | $385,000+107%$163/sqft |
Source: MLS PIN #73589402 Report a problem | ||
| 3/21/2005 | Sold | $186,000+52.5%$79/sqft |
Source: Public Record Report a problem | ||
| 5/17/1988 | Sold | $122,000$51/sqft |
Source: Public Record Report a problem | ||
Public tax history
| Year | Property taxes | Tax assessment |
|---|---|---|
| 2025 | $5,221 +7.9% | $299,000 +17.1% |
| 2024 | $4,840 +8.3% | $255,400 +7.2% |
| 2023 | $4,469 -0.5% | $238,200 +2.1% |
| 2022 | $4,493 +13.6% | $233,300 +13.7% |
| 2021 | $3,954 +7.5% | $205,200 +6.4% |
| 2020 | $3,679 +1.9% | $192,800 +3% |
| 2019 | $3,609 +6.5% | $187,100 +5.6% |
| 2018 | $3,390 -0.2% | $177,200 |
| 2017 | $3,397 +2.6% | $177,200 +2.3% |
| 2016 | $3,312 +0.4% | $173,200 |
| 2015 | $3,298 | $173,200 |
| 2014 | $3,298 +2.9% | $173,200 -0.9% |
| 2013 | $3,206 +6.6% | $174,700 -2.1% |
| 2012 | $3,008 +5.4% | $178,500 -1.3% |
| 2011 | $2,855 +5.4% | $180,900 |
| 2010 | $2,710 -0.5% | $180,900 -5.4% |
| 2009 | $2,724 +3.6% | $191,300 |
| 2008 | $2,630 +9.5% | $191,300 +3.2% |
| 2007 | $2,401 +28.3% | $185,400 +25.9% |
| 2006 | $1,871 -19.2% | $147,300 -13.9% |
| 2005 | $2,317 +5.1% | $171,100 +11.1% |
| 2004 | $2,205 +8% | $154,000 +27.8% |
| 2003 | $2,042 +12% | $120,500 +6% |
| 2001 | $1,824 | $113,700 |
Find assessor info on the county website
Monthly payment
Est. payment
Payment breakdown
Explore the cost of this home by adjusting the details. Changes won't be saved.Climate risks
Neighborhood: 01040
Nearby schools
Schools provided by the listing agent
- Elementary: En White
- Middle: Peck
- High: Holyoke High
Source: MLS PIN. This data may not be complete. We recommend contacting the local school district to confirm school assignments for this home.
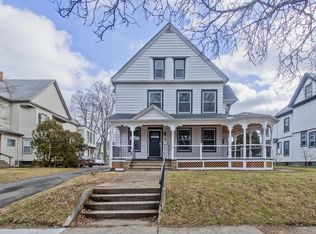
Similar homes
- $399,9005 bd3 ba2.8k sqft874-876 Dwight St, Holyoke, MA 01040For Sale
 MLS ID #73594375, Maitty Del Hoyo, Naples Realty Group. MLS PIN
- $369,9005 bd3 ba1.9k sqft2 Meadow St, Holyoke, MA 01040New Construction
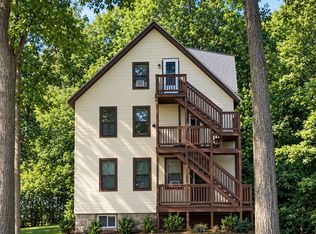 MLS ID #73594374, Maitty Del Hoyo, Naples Realty Group. MLS PIN
- $369,8004 bd2 ba2k sqft66 Nonotuck St, Holyoke, MA 01040For Sale
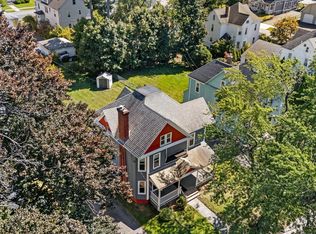 MLS ID #73580606, Joni Fleming, ERA M Connie Laplante Real Estate. MLS PIN
- $315,0006 bd2 ba2.5k sqft311 Walnut St, Holyoke, MA 01040For Sale
 MLS ID #73593825, Sheila Perez, Naples Realty Group. MLS PIN
