Rare opportunity to own a circa-1920 stucco home filled with character, charm, and tremendous potential! This distinctive property is waiting for the right buyer to restore and reimagine it to its fullest potential. Rich with original detail and expansive floor plan this home offers the opportunity to preserve the architectural character of an earlier era while creating a space suited to today’s lifestyle and building equity. Bring your vision and imagination to this unique opportunity! Offered in **as-is condition**
For sale
Price cut: $39.9K (8/28)
$420,000
19 Wellesley Rd, Holyoke, MA 01040
5beds
2,264sqft
Single Family Residence
Built in 1920
10,472 Square Feet Lot
$419,900 Zestimate®
$186/sqft
$-- HOA
What's special
Rich with original detailExpansive floor plan
- 43 days
- 938
- 29
Zillow last checked:
Listing updated:
Listed by:
Joanne Lyons 413-531-6367,
B & B Real Estate 413-535-1001
Source: MLS PIN,MLS#: 73551688
Facts & features
Interior
Bedrooms & bathrooms
- Bedrooms: 5
- Bathrooms: 3
- Full bathrooms: 2
- 1/2 bathrooms: 1
Primary bedroom
- Level: Second
Bedroom 2
- Level: Second
Bedroom 3
- Level: Second
Bedroom 4
- Level: Second
Bedroom 5
- Level: Third
Bathroom 1
- Level: First
Bathroom 2
- Level: Second
Bathroom 3
- Level: Third
Dining room
- Level: First
Kitchen
- Level: First
Living room
- Level: First
Heating
- Steam, Natural Gas
Cooling
- Window Unit(s), None
Appliances
- Included: Gas Water Heater, Range, Dishwasher, Disposal, Refrigerator, Washer, Dryer
Features
- Walk-up Attic
- Flooring: Wood
- Windows: Insulated Windows
- Basement: Full,Bulkhead,Unfinished
- Number of fireplaces: 2
Interior area
- Total structure area: 2,264
- Total interior livable area: 2,264 sqft
- Finished area above ground: 2,264
Property
Parking
- Total spaces: 6
- Parking features: Attached, Garage Door Opener, Storage, Paved Drive, Off Street, Paved
- Attached garage spaces: 2
- Uncovered spaces: 4
Lot
- Size: 10,472 Square Feet
Details
- Parcel number: M:0096 B:0000 L:0055,2533429
- Zoning: R-1
Construction
Type & style
- Home type: SingleFamily
- Architectural style: Colonial
- Property subtype: Single Family Residence
Materials
- Stone
- Foundation: Brick/Mortar
- Roof: Slate
Condition
- Year built: 1920
Utilities & green energy
- Electric: Circuit Breakers
- Sewer: Public Sewer
- Water: Public
- Utilities for property: for Gas Range
Community & HOA
Community
- Features: Public Transportation, Shopping, Highway Access, Public School, Sidewalks
HOA
- Has HOA: No
Location
- Region: Holyoke
Financial & listing details
- Price per square foot: $186/sqft
- Tax assessed value: $395,400
- Annual tax amount: $6,892
- Date on market: 8/1/2026
Estimated market value
$419,900
$399,000 - $441,000
$2,818/mo
Price history
| Date | Event | Price |
|---|---|---|
| 8/28/2026 | Price change | $420,000-8.7%$186/sqft |
Source: MLS PIN #73551688 Report a problem | ||
| 8/18/2026 | Pending sale | $459,900$203/sqft |
Source: MLS PIN #73551688 Report a problem | ||
| 7/22/2026 | Listed for sale | $459,900$203/sqft |
Source: MLS PIN #73551688 Report a problem | ||
Public tax history
| Year | Property taxes | Tax assessment |
|---|---|---|
| 2025 | $6,451 +5.6% | $369,500 +14.6% |
| 2024 | $6,109 +4.6% | $322,400 +3.6% |
| 2023 | $5,840 +4% | $311,300 +6.8% |
| 2022 | $5,616 +4.1% | $291,600 +4.2% |
| 2021 | $5,394 -0.9% | $279,900 +4.3% |
| 2020 | $5,446 +6.7% | $268,300 +1.4% |
| 2019 | $5,102 +4.8% | $264,500 +3.9% |
| 2018 | $4,870 -0.2% | $254,600 |
| 2017 | $4,881 +1% | $254,600 +0.8% |
| 2016 | $4,832 +0.4% | $252,700 |
| 2015 | $4,811 0% | $252,700 +1.2% |
| 2014 | $4,811 +4% | $249,800 -1% |
| 2013 | $4,628 +6.7% | $252,200 -2.1% |
| 2012 | $4,339 +6.8% | $257,500 |
| 2011 | $4,063 +5.3% | $257,500 |
| 2010 | $3,857 -3.6% | $257,500 -8.4% |
| 2009 | $4,001 +3.5% | $281,000 |
| 2008 | $3,864 +6.2% | $281,000 |
| 2007 | $3,639 +2.1% | $281,000 +0.1% |
| 2006 | $3,565 +11% | $280,700 +18.3% |
| 2005 | $3,212 +16.2% | $237,200 +22.9% |
| 2004 | $2,764 +0.3% | $193,000 +18.7% |
| 2003 | $2,756 +12% | $162,600 +6% |
| 2001 | $2,461 | $153,400 |
Find assessor info on the county website
Monthly payment
Est. payment
Payment breakdown
Explore the cost of this home by adjusting the details. Changes won't be saved.Climate risks
Neighborhood: 01040
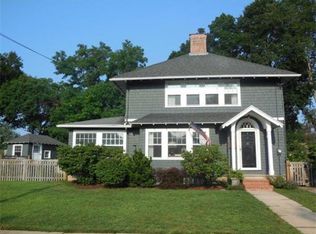
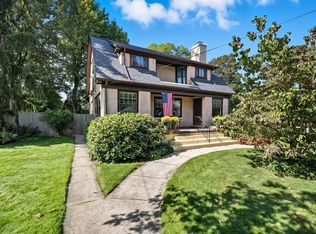
Similar homes
- $549,9003 bd3 ba2k sqft41 Dartmouth St, Holyoke, MA 01040For Sale
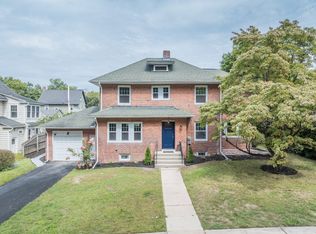 MLS ID #73576156, Erin Bailey, Coldwell Banker Realty - Western MA. MLS PIN
 - $409,9005 bd2 ba2.4k sqft51 View St, Holyoke, MA 01040For Sale
 MLS ID #73567220, Allen Murray, Home Equity Assets Realty, LLC. MLS PIN
 - $369,9003 bd2 ba1.9k sqft8 Liberty St, Holyoke, MA 01040For Sale
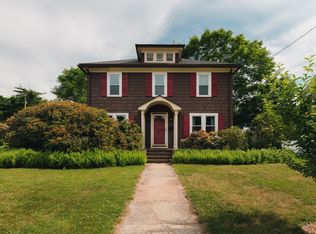 MLS ID #73539522, Denise J. Calvo - Berndt, Happy Valley Realty Group, LLC. MLS PIN
 - $389,9005 bd2 ba2.2k sqft24 Washington Ave, Holyoke, MA 01040For Sale
 MLS ID #73566433, Marta James, Gallagher Real Estate. MLS PIN
