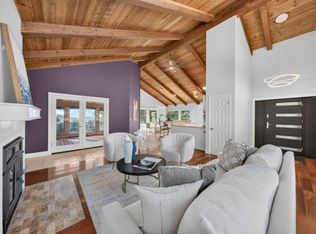
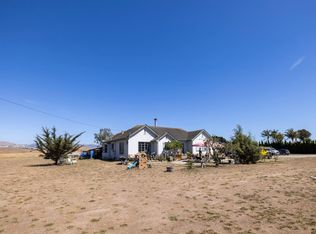
Custom single-level home on one acre with serene canyon views and additional land to expand. Enter through the inviting front courtyard into multiple comfortable living spaces, including a separate family room with beautiful stone fireplace. Flow into an open living room with custom built-in entertainment center with striking views. A fully renovated custom kitchen featuring custom cabinetry with magic corner built in organizers, display shelving, upgraded lighting, and Wolf appliances. Outdoor living areas showcase multiple fountains, garden walkways, terraced landscaping, a hot tub, and a wraparound view deck. The primary suite features dual closets and french doors to a private deck. Additional bedrooms offer flexibility, including a fourth bedroom with a separate entrance. An indoor laundry room adds convenience. The 3+ car garage includes a workshop area. A separate RV parking pad with hookups provides space for an RV, boat, or recreational vehicles. A unique artist's studio, built with reclaimed materials and equipped with utilities has separate entrance. Additional features include a pasture, garden area, shaded dog run and a shared well providing a low-cost water source. Enjoy modernized custom built home with privacy, usable outdoor space, and room to expand.
For sale
$1,445,000
17814 Gail Ct, Salinas, CA 93907
4beds
2,187sqft
Single Family Residence, Residential
Built in 1983
1 Acres Lot
$1,383,000 Zestimate®
$661/sqft
$-- HOA
What's special
- 1 day
- 357
- 27
Zillow last checked:
Listing updated:
Listed by:
Angela Savage 01934055 831-809-6387,
Steinbeck Real Estate, Inc. 831-417-1000
Source: MLSListings Inc,MLS#: ML82065266
Facts & features
Interior
Bedrooms & bathrooms
- Bedrooms: 4
- Bathrooms: 2
- Full bathrooms: 2
Rooms
- Room types: Great Room, Laundry
Bedroom
- Features: GroundFloorBedroom, WalkinCloset, BedroomonGroundFloor2plus
Bathroom
- Features: DoubleSinks, Granite, ShowerandTub, StallShower, Tile, Tub, UpdatedBaths
Dining room
- Features: DiningArea
Family room
- Features: SeparateFamilyRoom
Kitchen
- Features: Countertop_Stone, ExhaustFan, Island, Other, Pantry, Skylights
Heating
- Forced Air
Cooling
- None
Appliances
- Included: Dishwasher, Exhaust Fan, Disposal, Other, Double Oven, Refrigerator, Washer/Dryer
- Laundry: Inside
Features
- One Or More Skylights, Walk-In Closet(s)
- Flooring: Carpet, Tile
- Number of fireplaces: 2
- Fireplace features: Family Room, Gas Log, Gas Starter, Living Room, Wood Burning
Interior area
- Total structure area: 2,187
- Total interior livable area: 2,187 sqft
Video & virtual tour
Property
Parking
- Total spaces: 3
- Parking features: Attached, Parking Area, Oversized
- Attached garage spaces: 3
Features
- Stories: 1
- Patio & porch: Balcony/Patio
- Exterior features: Back Yard, Dog Run/Kennel, Fenced, Courtyard, Drought Tolerant Plants
- Spa features: Other, Cover, Spa/HotTub
- Fencing: Back Yard,Mixed Height Type
- Has view: Yes
- View description: Canyon, Mountain(s)
Lot
- Size: 1 Acres
- Features: Mostly Level
Details
- Parcel number: 125182004000
- Zoning: Res
- Special conditions: Standard
Construction
Type & style
- Home type: SingleFamily
- Property subtype: Single Family Residence, Residential
Materials
- Foundation: Concrete Perimeter and Slab
- Roof: Composition
Condition
- New construction: No
- Year built: 1983
Utilities & green energy
- Gas: PublicUtilities
- Water: Shared Well
- Utilities for property: Public Utilities
Community & HOA
Location
- Region: Salinas
Financial & listing details
- Price per square foot: $661/sqft
- Tax assessed value: $324,649
- Date on market: 10/21/2026
- Listing agreement: ExclusiveRightToSell
- Listing terms: FHA, VALoan, CashorConventionalLoan
Estimated market value
$1,383,000
$1.31M - $1.45M
$4,031/mo
Price history
| Date | Event | Price |
|---|---|---|
| 10/21/2026 | Listed for sale | $1,445,000$661/sqft |
Source:  MLSListings Inc #ML82065266 Report a problem | ||
Public tax history
| Year | Property taxes | Tax assessment |
|---|---|---|
| 2026 | -- | $324,649 +2% |
| 2025 | $3,562 +2.3% | $318,284 +2% |
| 2024 | $3,482 +1.9% | $312,044 +2% |
| 2023 | $3,417 +0.7% | $305,926 +2% |
| 2022 | $3,395 +3.9% | $299,928 +2% |
| 2021 | $3,267 +1.8% | $294,048 +1% |
| 2020 | $3,209 +2.4% | $291,034 +2% |
| 2019 | $3,133 +1.7% | $285,328 +2% |
| 2018 | $3,080 +5.8% | $279,734 +2% |
| 2017 | $2,912 -3.8% | $274,250 +2% |
| 2016 | $3,028 +5.8% | $268,873 +1.5% |
| 2015 | $2,861 | $264,835 +2% |
| 2014 | $2,861 | $259,648 +2.5% |
| 2012 | -- | $253,408 +2% |
| 2011 | -- | $248,440 +0.8% |
| 2010 | -- | $246,584 -0.2% |
| 2009 | -- | $247,171 +2% |
| 2008 | -- | $242,326 +2% |
| 2007 | -- | $237,575 +2% |
| 2006 | -- | $232,918 +2% |
| 2005 | -- | $228,352 +2% |
| 2004 | -- | $223,876 +1.9% |
| 2003 | -- | $219,774 +2% |
| 2002 | -- | $215,466 +2% |
| 2001 | $2,094 | $211,242 +2% |
| 2000 | -- | $207,100 |
Find assessor info on the county website
Monthly payment
Est. payment
Payment breakdown
Explore the cost of this home by adjusting the details. Changes won't be saved.Climate risks
Neighborhood: 93907
Nearby schools
Schools provided by the listing agent
- District: NorthMontereyCountyUnified
Source: MLSListings Inc. This data may not be complete. We recommend contacting the local school district to confirm school assignments for this home.

Similar homes
- $1,150,0004 bd3 ba2.2k sqft7710 Fallen Leaf Ln, Salinas, CA 93907For Sale
 MLS ID #ML82064468, Teresa Giammanco. MLSListings Inc
- $1,399,9993 bd3 ba3.2k sqft18740 Victoria Ln, Salinas, CA 93907For Sale
 MLS ID #ML82057890, Alessandra Toscano. MLSListings Inc
- $1,499,0003 bd3 ba2.2k sqft17329 McGuffie Rd, Salinas, CA 93907For Sale
 MLS ID #ML82042661, Kathleen Jackson. MLSListings Inc
- $2,070,0003 bd3 ba1.9k sqft350 Harrison Rd, Salinas, CA 93907For Sale
 MLS ID #ML82065129, Clay Lee Hong. MLSListings Inc
