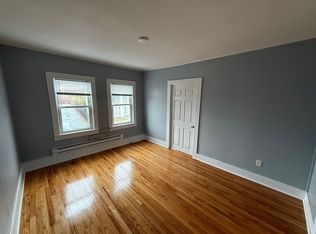
Check out this FULLY REMODELED Colonial-style home located in the heart of Palmer, MA - don’t miss this rare move-in ready opportunity! This property boasts thoughtful upgrades, great use of space and low-maintenance living. Head inside to be greeted by the large first-floor of living space; the spacious living room features plenty of natural light, custom built-in shelving, large windows, and NEW vinyl plank flooring that continues throughout the entire home. The kitchen has stylish laminate counters, hearty wood cabinets, a new stainless steel fridge and dining space perfect for hosting. Enjoy FIRST-FLOOR LAUNDRY in the designated hook-up closet off kitchen. Fully updated & modern bathroom located on first level; new vanity, linen storage, flooring, vanity mirror, tile backsplash and fixtures. The second-floor includes three ample-sized bedrooms equipped with modern ceiling fans, closet storage and large windows. Entire interior has undergone recent renovations including new vinyl floors, fully repainted, updated fixtures & more — all that’s left to do is move in! Unique outdoor yard space with so many possibilities for use; imagine the vision of a private terrace garden, cozy fire pit area or designated play space (currently fenced & graded with low-maintenance gravel + turf rug). The charming side porch area adds additional outdoor space with room for patio furniture — perfect a morning coffee or evening cocktail. Within walking distance to the historic Palmer Main Street district that features the famous Steaming Tender restaurant and other local shops/businesses. Less than a mile to Mass Pike entrance and Rt. 9/Boston Rd for easy daily commuting. Opportunities like this do not come up often; make your move on this low-cost, updated home & start to build equity!
For sale
$259,900
1289 S Main St, Palmer, MA 01069
3beds
1,173sqft
Single Family Residence
Built in 1900
1,742 Square Feet Lot
$258,100 Zestimate®
$222/sqft
$-- HOA
What's special
Linen storageStylish laminate countersThree ample-sized bedroomsModern ceiling fansRoom for patio furnitureUpdated fixturesNew stainless steel fridge
- 4 days |
- 332 |
- 23 |
Zillow last checked:
Listing updated:
Listed by:
Emily Doiron 413-455-4766,
Naples Realty Group 413-650-1314
Source: MLS PIN,MLS#: 73562271
Facts & features
Interior
Bedrooms & bathrooms
- Bedrooms: 3
- Bathrooms: 1
- Full bathrooms: 1
- Main level bathrooms: 1
Primary bedroom
- Features: Ceiling Fan(s), Flooring - Vinyl, Remodeled
- Level: Second
Bedroom 2
- Features: Ceiling Fan(s), Flooring - Vinyl, Remodeled
- Level: Second
Bedroom 3
- Features: Ceiling Fan(s), Flooring - Vinyl, Remodeled
- Level: Second
Bathroom 1
- Features: Bathroom - Full, Bathroom - With Tub & Shower, Flooring - Vinyl, Cabinets - Upgraded, Remodeled
- Level: Main,First
Dining room
- Features: Flooring - Vinyl, Exterior Access, Open Floorplan
- Level: First
Kitchen
- Features: Dryer Hookup - Electric, Exterior Access, Open Floorplan, Remodeled, Stainless Steel Appliances, Washer Hookup
- Level: First
Living room
- Features: Ceiling Fan(s), Closet/Cabinets - Custom Built, Flooring - Vinyl, Window(s) - Bay/Bow/Box, Exterior Access, Remodeled
- Level: First
Heating
- Forced Air, Oil
Cooling
- Window Unit(s)
Appliances
- Included: Electric Water Heater
- Laundry: Main Level, Electric Dryer Hookup, Walk-in Storage, Washer Hookup, First Floor
Features
- Doors: Storm Door(s)
- Windows: Insulated Windows
- Basement: Full,Interior Entry,Concrete,Unfinished
- Has fireplace: No
Interior area
- Total structure area: 1,173
- Total interior livable area: 1,173 sqft
- Finished area above ground: 1,173
Property
Parking
- Total spaces: 1
- Parking features: Paved Drive, Off Street, Paved
- Uncovered spaces: 1
Features
- Patio & porch: Porch
- Exterior features: Porch, Fenced Yard, Garden
- Fencing: Fenced/Enclosed,Fenced
Lot
- Size: 1,742 Square Feet
- Features: Level
Details
- Parcel number: M:55 B:164,3147044
- Zoning: NB
Construction
Type & style
- Home type: SingleFamily
- Architectural style: Colonial
- Property subtype: Single Family Residence
Materials
- Frame
- Foundation: Stone, Brick/Mortar
- Roof: Shingle
Condition
- Year built: 1900
Utilities & green energy
- Electric: 100 Amp Service
- Sewer: Public Sewer
- Water: Public
- Utilities for property: for Electric Range, for Electric Dryer, Washer Hookup
Community & HOA
Community
- Features: Public Transportation, Shopping, Park, Walk/Jog Trails, Medical Facility, Highway Access, House of Worship, Public School
HOA
- Has HOA: No
Location
- Region: Palmer
Financial & listing details
- Price per square foot: $222/sqft
- Tax assessed value: $160,800
- Annual tax amount: $2,919
- Date on market: 8/11/2026
Estimated market value
$258,100
$245,000 - $271,000
$1,982/mo
Price history
| Date | Event | Price |
|---|---|---|
| 8/12/2026 | Listed for sale | $259,900+96.2%$222/sqft |
Source: MLS PIN #73562271 Report a problem | ||
| 8/7/2023 | Listing removed | -- |
Source: Zillow Rentals Report a problem | ||
| 7/14/2023 | Listed for rent | $1,750$1/sqft |
Source: Zillow Rentals Report a problem | ||
| 2/25/2021 | Sold | $132,450-1.8%$113/sqft |
Source: Public Record Report a problem | ||
| 2/25/2021 | Pending sale | $134,900$115/sqft |
Source: Pioneer Valley #72717192 Report a problem | ||
| 2/25/2021 | Listed for sale | $134,900$115/sqft |
Source: Pioneer Valley #72717192 Report a problem | ||
| 1/22/2021 | Pending sale | $134,900$115/sqft |
Source: MLS PIN #72717192 Report a problem | ||
| 1/19/2021 | Listing removed | -- |
Source: MLS PIN Report a problem | ||
| 8/28/2020 | Listed for sale | $134,900-6.9%$115/sqft |
Source: Keller Williams Realty #72717192 Report a problem | ||
| 9/30/2019 | Listing removed | $144,900$124/sqft |
Source: Hampden Realty Center, LLC #72529071 Report a problem | ||
| 8/22/2019 | Price change | $144,900-7.1%$124/sqft |
Source: Hampden Realty Center, LLC #72529071 Report a problem | ||
| 8/5/2019 | Price change | $156,000-5.2%$133/sqft |
Source: Hampden Realty Center, LLC #72529071 Report a problem | ||
| 7/18/2019 | Price change | $164,500-8.6%$140/sqft |
Source: Hampden Realty Center, LLC #72529071 Report a problem | ||
| 7/3/2019 | Listed for sale | $179,900+804%$153/sqft |
Source: Hampden Realty Center, LLC #72529071 Report a problem | ||
| 6/25/2010 | Sold | $19,900-46.5%$17/sqft |
Source: Public Record Report a problem | ||
| 12/15/2008 | Sold | $37,175-46%$32/sqft |
Source: Public Record Report a problem | ||
| 6/2/2004 | Sold | $68,900+19.8%$59/sqft |
Source: Public Record Report a problem | ||
| 7/2/2001 | Sold | $57,500+91.7%$49/sqft |
Source: Public Record Report a problem | ||
| 1/10/2001 | Sold | $30,000+0.3%$26/sqft |
Source: Public Record Report a problem | ||
| 6/1/1998 | Sold | $29,900$25/sqft |
Source: Public Record Report a problem | ||
Public tax history
| Year | Property taxes | Tax assessment |
|---|---|---|
| 2025 | $2,919 +6.9% | $160,800 +9.9% |
| 2024 | $2,731 +2.9% | $146,300 +7.2% |
| 2023 | $2,654 -6.2% | $136,500 +3.3% |
| 2022 | $2,829 +3.5% | $132,200 +9.4% |
| 2021 | $2,734 +34.7% | $120,800 +4% |
| 2020 | $2,029 -24.1% | $116,200 -3.7% |
| 2019 | $2,672 +3.2% | $120,700 +2.9% |
| 2018 | $2,590 +28.3% | $117,300 +25.3% |
| 2017 | $2,019 +4.4% | $93,600 +3% |
| 2016 | $1,933 | $90,900 |
Find assessor info on the county website
Monthly payment
Est. payment
Payment breakdown
Explore the cost of this home by adjusting the details. Changes won't be saved.Climate risks
Neighborhood: 01069
Nearby schools
GreatSchools rating
- 3/10Old Mill Pond Elementary SchoolGrades: PK-5Distance: 2.3 mi
- 5/10Palmer High SchoolGrades: 7-12Distance: 2.2 mi
- $208,7002 bd1 ba1.1k sqft1287 S Main St, Palmer, MA 01069Off Market
- $386,5004 bd2 ba2.6k sqft1093-1095 Pleasant St, Palmer, MA 01069Off Market
- $360,9002 bd1 ba-- sqft1295-1307 S Main St, Palmer, MA 01069Off Market
- $520,00013 bd7 ba5.6k sqft1295-1295 S Main St #1307, Palmer, MA 01069Sold

- $253,4001 bd1 ba-- sqft1295 S Main St, Palmer, MA 01069Off Market
- $284,4002 bd1 ba-- sqft1299 S Main St, Palmer, MA 01069Off Market
- $284,4002 bd1 ba-- sqft1301 S Main St, Palmer, MA 01069Off Market
- $284,4002 bd1 ba-- sqft1303 S Main St, Palmer, MA 01069Off Market
A local agent can set up tours, give advice and negotiate with sellers.
Similar homes
- $245,0003 bd1 ba999 sqft300 Newhouse St, Springfield, MA 01118For Sale
 MLS ID #73557115, Team Cuoco, Cuoco & Co. Real Estate. MLS PIN
 - $299,9993 bd2 ba1.7k sqft426 Cronin Rd, West Brookfield, MA 01585For Sale
 MLS ID #73562035, Thomas Itemere, Century 21 XSELL REALTY. MLS PIN
 - $260,0003 bd1 ba864 sqft140 Winton St, Springfield, MA 01118For Sale
 MLS ID #73561028, Nicolle Serafino, Keller Williams Realty. MLS PIN
 - $279,9004 bd1 ba1k sqft15 Pear St, Springfield, MA 01109For Sale
 MLS ID #73562238, Peter Houser, Houser Metro Realty. MLS PIN
 - $250,0003 bd2 ba1.4k sqft338 Wilbraham Rd, Hampden, MA 01036For SaleMLS ID #73536495, Chester Ardolino, Berkshire Hathaway HomeServices Realty Professionals. MLS PIN
- $265,0002 bd2 ba1.1k sqft43 Hampden St, Ludlow, MA 01056For SaleMLS ID #73553956, The Jackson & Nale Team, REMAX Connections - Belchertown. MLS PIN
- $339,0003 bd1 ba1.2k sqft158 Devens St, Springfield, MA 01151For SaleMLS ID #73562217, Carlos Ramos, eXp Realty LLC. MLS PIN
- $359,9003 bd1 ba1k sqft19 Depot St, Belchertown, MA 01007For SaleMLS ID #73560974, Luis Vitorino, Ideal Real Estate Services, Inc.. MLS PIN
- $194,9992 bd2 ba1k sqft29 River St, Warren, MA 01083For SaleMLS ID #73561584, Robert Bissonnette, Excelsior Realty. MLS PIN
- $379,9003 bd1 ba1.1k sqft1535 Center St, Ludlow, MA 01056For SaleMLS ID #73561348, Scott Fontaine, REMAX Connections - Easthampton. MLS PIN
- $350,0003 bd1 ba1.2k sqft142 Olko Cir, Chicopee, MA 01020For SaleMLS ID #73562211, Patriot Living Group, Lock and Key Realty Inc.. MLS PIN
- $274,9003 bd3 ba1.2k sqft52 Lebanon St, Springfield, MA 01109For SaleMLS ID #73553396, The Hamre Martin Team, Real Broker MA, LLC. MLS PIN
- $289,9003 bd1 ba1.2k sqft17 Bushwick Pl, Springfield, MA 01109For SaleMLS ID #73560618, Vachaen Seymour, Today Real Estate, Inc.. MLS PIN
- $269,9003 bd2 ba1.6k sqft19 Suffolk St, Springfield, MA 01109For SaleMLS ID #73557183, Armando Olivares, Coldwell Banker Realty - Western MA. MLS PIN
- $265,0002 bd2 ba1.2k sqftPark Place, Chicopee, MA 01020For SaleMLS ID #73558843, Waylynn Garcia, Executive Real Estate, Inc.. MLS PIN
- $299,9872 bd1 ba824 sqft22 Knollwood Rd, Brimfield, MA 01010For SaleMLS ID #73560604, Laurie Palatino, Hampden Realty Center, LLC. MLS PIN
- $314,9004 bd1 ba1.2k sqft119 Littleton St, Springfield, MA 01104For SaleMLS ID #73561401, Fallah Razzak, Lock and Key Realty Inc.. MLS PIN
- $272,0003 bd1 ba950 sqft57 Price St, Springfield, MA 01104For SaleMLS ID #73554012, Eileen M. Fowler, Keller Williams Realty. MLS PIN
- $289,9004 bd2 ba1.1k sqft65 Burnside Ter, Springfield, MA 01118For SaleMLS ID #73559849, Lisa White, Coldwell Banker Realty - Western MA. MLS PIN
- $344,9003 bd2 ba1.2k sqft72 Switzer St, Springfield, MA 01109For SaleMLS ID #73554384, Yadira Pacheco, Lock and Key Realty Inc.. MLS PIN
