Cherished by only two families over its 100 years, this private, unique 3-bedroom, 2-bath retreat is tucked away on 4 serene acres with easy access to Pike or Five College area. Bordered by woods, it features an oversized detached 2-car garage with loft and garden shed, mature gardens, and 3 picturesque manmade ponds enjoyed from a waterside stone patio and fire pit, or a roomy cathedral-ceilinged screened back porch. Ideal for hobby or micro-farm, this property combines tranquility with endless possibility. Inside find a spacious living room with dedicated window-lined office/library, a den and first-floor laundry, a granite kitchen with radiant heat, and a finished lower-level space. Upstairs, pick a bedroom, fill the walk-in closet, then fill the oversized tub and relax. With generous Invisible Fence canine border ready, and potential for a second building lot, (buyer to verify), this rare offering provides privacy, versatility, and room to grow in a truly inspiring setting.
For sale
$490,000
3057 Palmer St, Palmer, MA 01069
3beds
2,173sqft
Single Family Residence
Built in 1940
4.12 Acres Lot
$480,600 Zestimate®
$225/sqft
$-- HOA
What's special
First-floor laundryGarden shedFinished lower-level spaceMature gardensOversized tubBordered by woods
- 2 days |
- 1,811 |
- 39 |
Zillow last checked:
Listing updated:
Listed by:
King Group 413-355-4070,
Coldwell Banker Realty - Western MA 413-567-8931
Source: MLS PIN,MLS#: 73563135
Facts & features
Interior
Bedrooms & bathrooms
- Bedrooms: 3
- Bathrooms: 2
- Full bathrooms: 2
Primary bedroom
- Features: Ceiling Fan(s), Closet, Flooring - Hardwood
- Level: Second
Bedroom 2
- Features: Ceiling Fan(s), Closet, Flooring - Hardwood
- Level: Second
Bedroom 3
- Features: Walk-In Closet(s), Flooring - Hardwood, Flooring - Wall to Wall Carpet
- Level: Second
Primary bathroom
- Features: No
Bathroom 1
- Features: Bathroom - With Shower Stall, Flooring - Stone/Ceramic Tile, Remodeled
- Level: First
Bathroom 2
- Features: Bathroom - With Tub & Shower, Closet/Cabinets - Custom Built, Double Vanity, Soaking Tub
- Level: Second
Dining room
- Features: Flooring - Hardwood, Open Floorplan
- Level: Main,First
Family room
- Features: Bathroom - Full, Window(s) - Picture, Exterior Access, Open Floorplan
- Level: Main,First
Kitchen
- Features: Flooring - Hardwood, Dining Area, Countertops - Stone/Granite/Solid, Open Floorplan
- Level: Main,First
Living room
- Features: Flooring - Hardwood
- Level: First
Office
- Features: Closet/Cabinets - Custom Built, Flooring - Hardwood, Deck - Exterior
- Level: Main
Heating
- Forced Air, Radiant, Oil
Cooling
- Window Unit(s)
Appliances
- Included: Range, Dishwasher, Washer, Dryer
- Laundry: Main Level, Electric Dryer Hookup, Washer Hookup, First Floor
Features
- Closet/Cabinets - Custom Built, Cabinets - Upgraded, Home Office, Game Room, Internet Available - Unknown
- Flooring: Tile, Bamboo, Hardwood, Flooring - Hardwood, Flooring - Stone/Ceramic Tile
- Basement: Full,Partially Finished,Bulkhead,Concrete
- Has fireplace: No
Interior area
- Total structure area: 2,173
- Total interior livable area: 2,173 sqft
- Finished area above ground: 1,782
- Finished area below ground: 391
Property
Parking
- Total spaces: 12
- Parking features: Detached, Garage Door Opener, Storage, Workshop in Garage, Barn, Oversized, Paved Drive, Off Street, Paved
- Garage spaces: 2
- Uncovered spaces: 10
Features
- Patio & porch: Deck - Exterior, Screened, Covered
- Exterior features: Porch - Screened, Covered Patio/Deck, Storage, Other
Lot
- Size: 4.12 Acres
- Features: Wooded, Cleared, Gentle Sloping, Level
Details
- Parcel number: M:84 B:18,3149607
- Zoning: SR
Construction
Type & style
- Home type: SingleFamily
- Architectural style: Cape
- Property subtype: Single Family Residence
Materials
- Foundation: Concrete Perimeter
Condition
- Year built: 1940
Utilities & green energy
- Electric: Circuit Breakers, 100 Amp Service
- Sewer: Public Sewer
- Water: Private
- Utilities for property: for Electric Dryer, Washer Hookup
Community & HOA
HOA
- Has HOA: No
Location
- Region: Palmer
Financial & listing details
- Price per square foot: $225/sqft
- Tax assessed value: $321,300
- Annual tax amount: $6,101
- Date on market: 8/13/2026
Estimated market value
$480,600
$457,000 - $505,000
$2,006/mo
Price history
| Date | Event | Price |
|---|---|---|
| 8/13/2026 | Listed for sale | $490,000$225/sqft |
Source: MLS PIN #73563135 Report a problem | ||
Public tax history
| Year | Property taxes | Tax assessment |
|---|---|---|
| 2025 | $6,101 +8.5% | $321,300 +10.9% |
| 2024 | $5,621 +2.6% | $289,600 +7.4% |
| 2023 | $5,480 +4% | $269,700 +15.4% |
| 2022 | $5,268 +5.6% | $233,700 +10.9% |
| 2021 | $4,987 +34.7% | $210,700 +4% |
| 2020 | $3,703 -20.4% | $202,500 |
| 2019 | $4,651 +3.9% | $202,500 +2.9% |
| 2018 | $4,477 +3.1% | $196,800 |
| 2017 | $4,341 +2.6% | $196,800 +2.9% |
| 2016 | $4,233 | $191,300 |
Find assessor info on the county website
Monthly payment
Est. payment
Payment breakdown
Explore the cost of this home by adjusting the details. Changes won't be saved.Climate risks
Neighborhood: 01069
Nearby schools
GreatSchools rating
- 3/10Old Mill Pond Elementary SchoolGrades: PK-5Distance: 1 mi
- 5/10Palmer High SchoolGrades: 7-12Distance: 1.1 mi
- $60,1005 bd3 ba-- sqft2002 Palmer Rd, Palmer, MA 01069Off Market
- $1,954,900-- bd-- ba-- sqftPalmer St, Palmer, MA 01069Off Market
- $66,200-- bd-- ba-- sqftPalmer St, Palmer, MA 01069Off Market
- $321,4002 bd1 ba1.2k sqft3056 Palmer St, Palmer, MA 01069Off Market
- $310,1003 bd1 ba1.1k sqft3060 Palmer St, Palmer, MA 01069Off Market
- $443,2003 bd2 ba1.4k sqft3051 Palmer St, Palmer, MA 01069Off Market
- $556,8004 bd2 ba2.1k sqft14 Fuller St, Palmer, MA 01069Off Market
- $384,8003 bd2 ba2.5k sqft9 Fuller Rd, Palmer, MA 01069Off Market
A local agent can set up tours, give advice and negotiate with sellers.
Similar homes
- $535,0004 bd3 ba2k sqft47 Fuller Rd, Palmer, MA 01069For Sale
 MLS ID #73525703, The Jackson & Nale Team, REMAX Connections - Belchertown. MLS PIN
 - $437,9003 bd2 ba2.1k sqft237 Boston Rd, Palmer, MA 01069For Sale
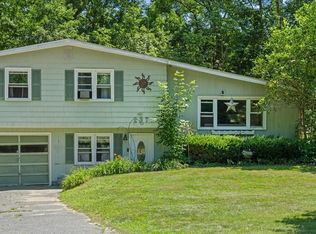 MLS ID #73551809, Brenda Brown, Papillon Realty. MLS PIN
 - $425,0003 bd2 ba1.3k sqft6 Depot St, Belchertown, MA 01007For Sale
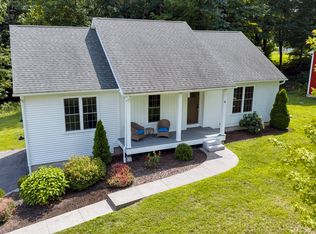 MLS ID #73562658, We Close Deals Team, Lamacchia Realty, Inc.. MLS PIN
 - $474,9004 bd2 ba2.6k sqft211 Main St, Wilbraham, MA 01095For Sale
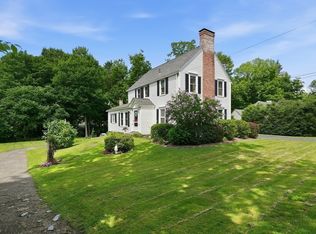 MLS ID #73557339, Liane Sikes, Lock and Key Realty Inc.. MLS PIN
 - $475,0004 bd3 ba2.7k sqft378 Rondeau St, Palmer, MA 01069For SaleMLS ID #73505463, Kelle O'Keefe, Keller Williams Realty North Central. MLS PIN
- $445,0003 bd2 ba2.1k sqft326 Flynt St, Palmer, MA 01069For SaleMLS ID #73536021, Angela Mancinone, Executive Real Estate, Inc.. MLS PIN
- $329,9003 bd2 ba1.2k sqft1029 School St, Palmer, MA 01069For SaleMLS ID #73561277, Teamwork Realty Group, Teamwork Realty Group, LLC. MLS PIN
- $369,9005 bd3 ba2.4k sqft1009 Maple St, Palmer, MA 01069For SaleMLS ID #73563717, Linda Wortman, Coldwell Banker Realty - Western MA. MLS PIN
- $449,9005 bd2 ba2.6k sqft1016 Chestnut St, Palmer, MA 01069For SaleMLS ID #73502679, Gwendolyn Levine, Executive Real Estate, Inc.. MLS PIN
- $409,9003 bd2 ba1.4k sqft1226 Brimfield Rd, Warren, MA 01083For SaleMLS ID #73562226, Brian Othmer, Proactive Realty. MLS PIN
- $519,0003 bd3 ba2.6k sqft30 Sylvan Cir, Belchertown, MA 01007For SaleMLS ID #73545972, Susan Drumm, Coldwell Banker Realty - Western MA. MLS PIN
- $339,9003 bd2 ba1.2k sqft1117 Overlook Dr, Palmer, MA 01069For SaleMLS ID #73558718, The Jackson & Nale Team, REMAX Connections - Belchertown. MLS PIN
- $424,9004 bd1 ba1.9k sqft48 Brimfield Rd, Monson, MA 01057For SaleMLS ID #73560232, Team 413 of Coldwell Banker Realty, Coldwell Banker Realty - Western MA. MLS PIN
- $479,9003 bd3 ba1.8k sqft9 Pine Dr, Wilbraham, MA 01095For SaleMLS ID #73537629, Joseph Paoletti, Keller Williams Realty North Central. MLS PIN
- $329,9003 bd2 ba1.1k sqft219 Old Warren Rd, Palmer, MA 01069For SaleMLS ID #73554482, Nicole Baginski, Chestnut Oak Associates. MLS PIN
- $480,0003 bd2 ba1.8k sqft195 Brimfield Rd, Monson, MA 01057For SaleMLS ID #73545454, Anthony Pandolfi, Berkshire Hathaway HomeServices Realty Professionals. MLS PIN
- $539,9003 bd2 ba2.2k sqft1373 Center St, Ludlow, MA 01056For SaleMLS ID #73499540, Migdalia Buxo, Berkshire Hathaway HomeServices Realty Professionals. MLS PIN
- $265,0003 bd1 ba1.2k sqft14 Sylvia St, Three Rivers, MA 01080For SaleMLS ID #73563139, King Group, Coldwell Banker Realty - Western MA. MLS PIN
- $529,0003 bd3 ba2k sqft222 Granby Rd, Belchertown, MA 01007For SaleMLS ID #73552074, The Aimee Kelly Crew, eXp Realty LLC. MLS PIN
- $469,9003 bd2 ba2.4k sqft1511 Dunhamtown Brimfield Rd, Brimfield, MA 01010For SaleMLS ID #73502477, The Kevin Moore Group, Executive Real Estate, Inc.. MLS PIN
