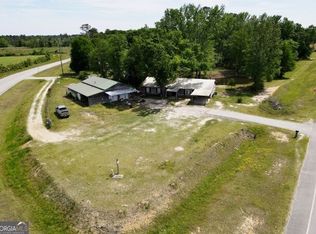
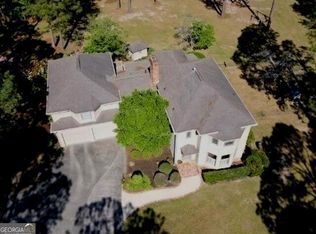
Imagine spending your days surrounded by peaceful country views, 8+ acres of space, and room to enjoy the outdoors. Tucked away on a quiet road, this property offers two shared ponds, two additional shops/outbuildings, a 2-car garage, and a beautiful backyard made for enjoying. Take a dip in the saltwater pool, relax in the hot tub, or unwind on the deck overlooking the yard-there's plenty of room to gather, entertain, or simply enjoy the peace and quiet. Inside, this 3-bedroom, 3-full-bath, 1-half-bath home offers a warm and inviting layout with beautiful hardwood floors, a spacious living room, separate dining room, and a kitchen featuring butcher block countertops, stainless steel appliances, and a breakfast area overlooking the backyard. The upstairs primary suite offers a walk-in closet, double vanity, Jacuzzi tub, and separate shower. The finished basement adds even more flexibility with a kitchenette, living space, additional room, full bath, storage, and walkout access-ideal for guests, hobbies, or a second living area. There's something special about having this much space while still having a home that feels comfortable and inviting. Whether you're fishing at the pond, enjoying a summer afternoon by the pool, or sitting on the deck at the end of the day, this property gives you plenty of ways to enjoy being home.
Active
$390,000
2009 Odom Rd, Wrightsville, GA 31096
3beds
2,965sqft
Single Family Residence
Built in 2000
8.27 Acres Lot
$427,800 Zestimate®
$132/sqft
$-- HOA
What's special
Finished basementBeautiful backyardUpstairs primary suiteHot tubDeck overlooking the yardWarm and inviting layoutStainless steel appliances
- 2 days |
- 750 |
- 96 |
Likely to sell faster than
Zillow last checked:
Listing updated:
Listed by:
Michaela D Rowland 478-697-8950,
Premier Properties of Dublin, LLC
Source: GAMLS,MLS#: 10825587
Facts & features
Interior
Bedrooms & bathrooms
- Bedrooms: 3
- Bathrooms: 4
- Full bathrooms: 3
- 1/2 bathrooms: 1
Rooms
- Room types: Laundry
Dining room
- Features: Separate Room
Kitchen
- Features: Breakfast Area
Heating
- Central
Cooling
- Central Air
Appliances
- Included: Dishwasher, Microwave, Oven/Range (Combo)
- Laundry: Mud Room
Features
- Double Vanity, High Ceilings, Separate Shower, Soaking Tub, Entrance Foyer, Walk-In Closet(s)
- Flooring: Carpet, Hardwood, Tile
- Basement: Bath Finished,Exterior Entry,Finished
- Attic: Pull Down Stairs
- Number of fireplaces: 1
Interior area
- Total structure area: 2,965
- Total interior livable area: 2,965 sqft
- Finished area above ground: 2,047
- Finished area below ground: 918
Property
Parking
- Parking features: Attached, Detached, Garage, Garage Door Opener, RV/Boat Parking, Storage
- Has attached garage: Yes
Features
- Levels: Three Or More
- Stories: 3
- Patio & porch: Deck, Patio
- Exterior features: Other
- Has private pool: Yes
- Pool features: In Ground
- On waterfront: Yes
- Waterfront features: Pond
Lot
- Size: 8.27 Acres
- Features: Private, Sloped
- Residential vegetation: Grassed
Details
- Additional structures: Barn(s), Workshop
- Parcel number: 055 050A
Construction
Type & style
- Home type: SingleFamily
- Architectural style: Traditional
- Property subtype: Single Family Residence
Materials
- Vinyl Siding
- Roof: Composition
Condition
- Resale
- New construction: No
- Year built: 2000
Utilities & green energy
- Sewer: Septic Tank
- Water: Well
- Utilities for property: Other
Community & HOA
Community
- Features: None
- Subdivision: N/A
HOA
- Has HOA: No
- Services included: None
Location
- Region: Wrightsville
Financial & listing details
- Price per square foot: $132/sqft
- Tax assessed value: $330,810
- Annual tax amount: $3,104
- Date on market: 8/13/2026
- Cumulative days on market: 3 days
- Listing agreement: Exclusive Right To Sell
Estimated market value
$427,800
$389,000 - $471,000
$2,962/mo
Price history
| Date | Event | Price |
|---|---|---|
| 8/13/2026 | Listed for sale | $390,000+66.7%$132/sqft |
Source:  GAMLS #10825587 Report a problem GAMLS #10825587 Report a problem | ||
| 8/13/2018 | Sold | $234,000-2.1%$79/sqft |
Source: Public Record Report a problem | ||
| 7/23/2018 | Pending sale | $239,000$81/sqft |
Source: Coldwell Banker Curry Resid #8396682 Report a problem | ||
| 6/11/2018 | Listed for sale | $239,000+23.2%$81/sqft |
Source: Coldwell Banker Curry Resid #8396682 Report a problem | ||
| 6/12/2015 | Sold | $194,000+17.6%$65/sqft |
Source: Public Record Report a problem | ||
| 6/28/2012 | Sold | $165,000$56/sqft |
Source: Public Record Report a problem | ||
Public tax history
| Year | Property taxes | Tax assessment |
|---|---|---|
| 2025 | $4,052 +48.1% | $132,324 +46.5% |
| 2024 | $2,737 +8.8% | $90,319 |
| 2023 | $2,516 -6.1% | $90,319 |
| 2022 | $2,680 +18.9% | $90,319 +18.5% |
| 2021 | $2,253 -0.1% | $76,209 |
| 2020 | $2,254 +0.2% | $76,209 |
| 2019 | $2,251 -2.6% | $76,209 |
| 2018 | $2,310 | $76,209 |
| 2017 | $2,310 +0.6% | $76,209 -2.7% |
| 2016 | $2,298 | $78,351 -14.9% |
| 2015 | -- | $92,087 |
| 2014 | -- | $92,087 |
| 2013 | -- | $92,087 |
| 2012 | -- | -- |
| 2011 | -- | -- |
| 2010 | -- | -- |
Find assessor info on the county website
Monthly payment
Est. payment
Payment breakdown
Explore the cost of this home by adjusting the details. Changes won't be saved.Climate risks
Neighborhood: 31096
Nearby schools
GreatSchools rating
- 4/10Johnson County Elementary SchoolGrades: PK-5Distance: 8.8 mi
- 5/10Johnson County Middle SchoolGrades: 6-8Distance: 8.6 mi
- 4/10Johnson County High SchoolGrades: 9-12Distance: 8.6 mi
Schools provided by the listing agent
- Elementary: Johnson
- Middle: Johnson
- High: Johnson County
Source: GAMLS. This data may not be complete. We recommend contacting the local school district to confirm school assignments for this home.
- $342,4001 bd2 ba3k sqft752 Rr 2, Wrightsville, GA 31096Off Market
- $84,197-- bd1 ba1.5k sqft2821 State Highway 57 E, Wrightsville, GA 31096Off Market
- $194,100-- bd2 ba1.6k sqft2748 State Highway 57 E, Wrightsville, GA 31096Off Market
- $365,700-- bd1 ba2.5k sqft1943 Odom Rd, Wrightsville, GA 31096Off Market
- $219,000-- bd2 ba1.8k sqft2802 State Highway 57 E, Wrightsville, GA 31096Off Market
- $159,4003 bd2 ba1.6k sqft5470 Meeks Rd, Kite, GA 31049Off Market
- $285,100-- bd2 ba1.2k sqft5390 Meeks Rd, Kite, GA 31049Off Market
- $3,3692 bd1 ba744 sqft57 Georgia Ave, Wrightsville, GA 31096Off Market
A local agent can set up tours, give advice and negotiate with sellers.
A local lender can help you make sure your offer is ready when you are.
Similar homes
- $395,0004 bd3 ba2.8k sqft817 Golf Dr, Swainsboro, GA 30401Active

 MLS ID #10819487, Patsy Youmans, DRB Realty & Properties LLC. GAMLS
 - $349,0003 bd2 ba1.8k sqft887 Orianna Rd, East Dublin, GA 31027Active
 MLS ID #10820891, T AND T Group, RE/MAX Realty Team. GAMLS
 - $238,0004 bd3 ba2.2k sqft3718 N High Way #1, Midville, GA 30441Active
 MLS ID #10826146, Rhett Blount, DRB Realty & Properties LLC. GAMLS
 - $439,0004 bd4 ba3k sqft1146 Highway 56, Swainsboro, GA 30401Active
 MLS ID #10732162, Patsy Youmans, DRB Realty & Properties LLC. GAMLS
 - $399,9004 bd3 ba2.9k sqft39 E Calhoun Street, Wadley, GA 30477For Sale
 MLS ID #98253449, William Hopkins, Hopkins Realty, LLC. Hive MLS
 - $340,0004 bd2 ba2.6k sqft2576 State Highway 29 S, Rockledge, GA 30454Active Under ContractMLS ID #10729424, Michaela D Rowland, Premier Properties of Dublin, LLC. GAMLS
- $295,0004 bd3 ba2.4k sqft187 H Pope Rd, Adrian, GA 31002ActiveMLS ID #10818960, T AND T Group, RE/MAX Realty Team. GAMLS
- $325,0003 bd2 ba2k sqft185 Veal St, Swainsboro, GA 30401ActiveMLS ID #10789263, Steven T Koleno, Beycome Brokerage Realty LLC. GAMLS
- $479,0005 bd3 ba3.8k sqft762 Old McLeod Bridge Rd, Adrian, GA 31002ActiveMLS ID #10808756, Regan M Slater, Next Move Real Estate. GAMLS
- $399,9003 bd3 ba3k sqft134 Patrick St, Swainsboro, GA 30401ActiveMLS ID #10663305, Hilary Evans, Robins Realty Group. GAMLS
- $335,0003 bd2 ba2.2k sqft210 Saint Galilee Rd, Swainsboro, GA 30401ActiveMLS ID #10807870, Steven T Koleno, Beycome Brokerage Realty LLC. GAMLS
- $348,0004 bd3 ba2.2k sqft3728 N Highway 1, Swainsboro, GA 30401ActiveMLS ID #10728470, Rhett Blount, DRB Realty & Properties LLC. GAMLS
- $479,9004 bd3 ba2.6k sqft645 King Rd, Harrison, GA 31035ActiveMLS ID #10809787, Steven T Koleno, Beycome Brokerage Realty LLC. GAMLS
- $459,9004 bd3 ba3.2k sqft11 Plantation Dr, Swainsboro, GA 30401ActiveMLS ID #10461654, Rhett Blount, DRB Realty & Properties LLC. GAMLS
- $299,9004 bd4 ba1.9k sqft4615 Harrison Davisboro Rd, Davisboro, GA 31018For SaleMLS ID #11864914, Nolan Andrews, ACS Realty. My State MLS
- $325,0004 bd4 ba3.5k sqft459 Prince Ave, Swainsboro, GA 30401ActiveMLS ID #10807149, Regan M Slater, Next Move Real Estate. GAMLS
- $259,0003 bd2 ba1.5k sqft122 Wanda Ln, Swainsboro, GA 30401ActiveMLS ID #10822993, Tanya P Lane, South Auction, Inc.. GAMLS
- $287,0002 bd2 ba2.2k sqft333 Rainbow Rdg, Swainsboro, GA 30401ActiveMLS ID #10785198, Renee Boilott, Next Move Real Estate. GAMLS
- $209,9003 bd2 ba2k sqft2010 Page Rd, Harrison, GA 31035ActiveMLS ID #10726714, Robin Shearouse, Southern Classic Realtors. GAMLS
- $284,0003 bd2 ba1.7k sqft221 Buckingham Parc Cir, East Dublin, GA 31027ActiveMLS ID #10826212, Lee Ann Evans, Coldwell Banker Curry Residential. GAMLS
