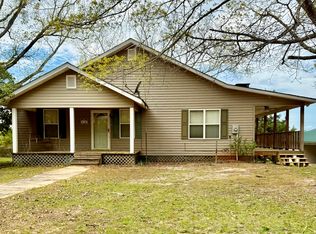
Welcome to 645 King Rd in Harrison! This well-maintained 4-bedroom, 2.5-bath home is situated on over 27 acres, provides a blend of space, privacy, and comfort. A covered front porch provides a welcoming entry into the home. Inside, you'll find high vaulted ceilings and a cozy living area that flows into an updated kitchen. The kitchen features a large island with ample prep space and a separate dining room, making it functional for everyday living and gatherings. Both full bathrooms include double vanities, while the primary suite has a soaking tub and a separate shower. All bedrooms are generously sized, providing flexibility for a variety of needs. Step outside to enjoy the in-ground pool, enclosed porch, and outdoor kitchen area for relaxing or entertaining. The expansive acreage provides additional opportunities for outdoor enjoyment and recreation. Conveniently located while maintaining a private setting, this property presents a unique opportunity to own a home with significant land and desirable features.
Active
Price cut: $20K (7/28)
$479,900
645 King Rd, Harrison, GA 31035
4beds
2,630sqft
Single Family Residence
Built in 2006
27.62 Acres Lot
$472,600 Zestimate®
$182/sqft
$-- HOA
What's special
In-ground poolExpansive acreageUpdated kitchenCovered front porchSeparate dining roomEnclosed porchHigh vaulted ceilings
- 54 days
- 705
- 82
Zillow last checked:
Listing updated:
Listed by:
Steven T Koleno 804-656-5007,
Beycome Brokerage Realty LLC
Source: GAMLS,MLS#: 10809787
Facts & features
Interior
Bedrooms & bathrooms
- Bedrooms: 4
- Bathrooms: 3
- Full bathrooms: 2
- 1/2 bathrooms: 1
- Main level bathrooms: 2
- Main level bedrooms: 4
Rooms
- Room types: Bonus Room, Family Room, Foyer, Laundry, Office
Heating
- Central
Cooling
- Central Air
Appliances
- Included: Dishwasher, Microwave, Other, Oven/Range (Combo), Refrigerator, Stainless Steel Appliance(s)
- Laundry: Common Area, Other
Features
- Beamed Ceilings, Double Vanity, High Ceilings, Separate Shower, Soaking Tub, Tile Bath, Vaulted Ceiling(s)
- Flooring: Hardwood, Tile
- Basement: None
- Number of fireplaces: 1
Interior area
- Total structure area: 2,630
- Total interior livable area: 2,630 sqft
- Finished area above ground: 2,630
- Finished area below ground: 0
Property
Parking
- Total spaces: 2
- Parking features: Attached, Garage
- Has attached garage: Yes
Features
- Levels: One
- Stories: 1
- Exterior features: Other
- Has view: Yes
- View description: Seasonal View
Lot
- Size: 27.62 Acres
- Features: Other
Details
- Parcel number: 132 005B
Construction
Type & style
- Home type: SingleFamily
- Architectural style: Country/Rustic
- Property subtype: Single Family Residence
Materials
- Aluminum Siding, Other, Vinyl Siding
- Roof: Composition
Condition
- Resale
- New construction: No
- Year built: 2006
Utilities & green energy
- Sewer: Septic Tank
- Water: Shared Well
- Utilities for property: Electricity Available, Other, Sewer Available, Water Available
Community & HOA
Community
- Features: None
- Subdivision: JOHNSON FARMS
HOA
- Has HOA: No
- Services included: None
Location
- Region: Harrison
Financial & listing details
- Price per square foot: $182/sqft
- Tax assessed value: $354,000
- Annual tax amount: $3,300
- Date on market: 7/21/2026
- Cumulative days on market: 54 days
- Listing agreement: Exclusive Right To Sell
- Listing terms: Cash,Conventional,FHA,Other,VA Loan
- Electric utility on property: Yes
Estimated market value
$472,600
$449,000 - $496,000
Not available
Price history
| Date | Event | Price |
|---|---|---|
| 7/28/2026 | Price change | $479,900-4%$182/sqft |
Source:  GAMLS #10809787 Report a problem GAMLS #10809787 Report a problem | ||
| 7/21/2026 | Listed for sale | $499,900$190/sqft |
Source: GAMLS #10809787 Report a problem | ||
| 7/15/2026 | Listing removed | $499,900$190/sqft |
Source: GAMLS #10738982 Report a problem | ||
| 6/24/2026 | Price change | $499,900-4.8%$190/sqft |
Source: GAMLS #10738982 Report a problem | ||
| 6/17/2026 | Listed for sale | $524,900$200/sqft |
Source: GAMLS #10738982 Report a problem | ||
| 5/7/2026 | Pending sale | $524,900$200/sqft |
Source: GAMLS #10738982 Report a problem | ||
| 4/23/2026 | Listed for sale | $524,900+140.8%$200/sqft |
Source: GAMLS #10738982 Report a problem | ||
| 5/19/2017 | Sold | $218,000-0.9%$83/sqft |
Source: Public Record Report a problem | ||
| 3/25/2017 | Listed for sale | $220,000-12%$84/sqft |
Source: Town and Country Real Estate and Investment Company, Inc. #TCRES-02 Report a problem | ||
| 12/23/2014 | Listing removed | $250,000$95/sqft |
Source: Owner Report a problem | ||
| 12/20/2014 | Listed for sale | $250,000+110.1%$95/sqft |
Source: Owner Report a problem | ||
| 7/31/2013 | Sold | $119,000-50.2%$45/sqft |
Source: Public Record Report a problem | ||
| 1/24/2013 | Listed for sale | $239,000-17.6%$91/sqft |
Source: Owner Report a problem | ||
| 12/22/2012 | Listing removed | $290,000$110/sqft |
Source: Owner Report a problem | ||
| 3/18/2012 | Listed for sale | $290,000+400%$110/sqft |
Source: Owner Report a problem | ||
| 3/14/2006 | Sold | $58,000$22/sqft |
Source: Public Record Report a problem | ||
Public tax history
| Year | Property taxes | Tax assessment |
|---|---|---|
| 2025 | $3,300 +6.1% | $141,600 +5.1% |
| 2024 | $3,111 +26.8% | $134,684 +52.9% |
| 2023 | $2,452 +0.6% | $88,084 |
| 2022 | $2,439 -2.6% | $88,084 |
| 2021 | $2,503 -0.3% | $88,084 |
| 2020 | $2,511 0% | $88,084 |
| 2019 | $2,512 +7.5% | $88,084 |
| 2018 | $2,336 +9880.6% | $88,084 -1.4% |
| 2017 | $23 | $89,324 |
| 2016 | $23 -99% | $89,324 +10982.4% |
| 2015 | $2,231 | $806 -99.1% |
| 2014 | $2,231 | $90,733 +2.9% |
| 2013 | $2,231 | $88,165 |
| 2012 | -- | -- |
| 2011 | -- | -- |
| 2010 | -- | -- |
| 2005 | -- | $27,149 |
Find assessor info on the county website
Monthly payment
Est. payment
Payment breakdown
Explore the cost of this home by adjusting the details. Changes won't be saved.Climate risks
Neighborhood: 31035
Nearby schools
Schools provided by the listing agent
- Elementary: Ridge Road
- Middle: T J Elder
- High: Washington County
Source: GAMLS. This data may not be complete. We recommend contacting the local school district to confirm school assignments for this home.
Similar homes
- $595,0003 bd2 ba2.8k sqft2880 State Highway 15 S, Tennille, GA 31089Active

 MLS ID #10837438, Alan E Wasden, Wasden Realty, Inc.. GAMLS
 - $299,9004 bd4 ba1.9k sqft4615 Harrison Davisboro Rd, Davisboro, GA 31018For Sale
 MLS ID #11864914, Nolan Andrews, ACS Realty. My State MLS
 - $275,0003 bd2 ba1.8k sqft2235 Long Branch Rd, Toomsboro, GA 31090Active
 MLS ID #10726160, Shannon Jones, Watkins Real Estate Associates. GAMLS
 - $241,0003 bd2 ba1.7k sqft826 E McCarty St, Sandersville, GA 31082Active
 MLS ID #10831022, Sophia Y Jordan, Chelle Realty. GAMLS
 - $285,0002 bd3 ba1.4k sqft629 Bobby Fortner Rd, Kite, GA 31049ActiveMLS ID #10741508, Pamela W. Lee, Dublin GA Real Estate. GAMLS
- $328,8003 bd2 ba1.5k sqft105 Garden Ln, Dublin, GA 31021ActiveMLS ID #10843792, William M Curry, Curry Real Estate. GAMLS
- $249,9003 bd2 ba1.5k sqft1512 Buckeye Rd, East Dublin, GA 31027ActiveMLS ID #10650170, Lehman O Routh, Routh Realtors, LLC. GAMLS
