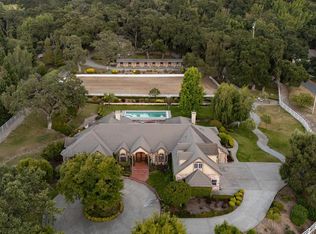
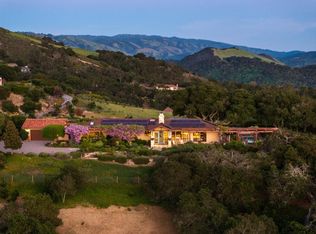
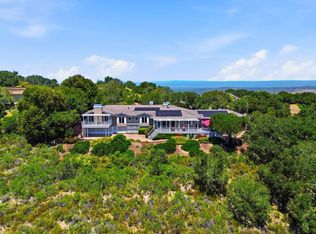
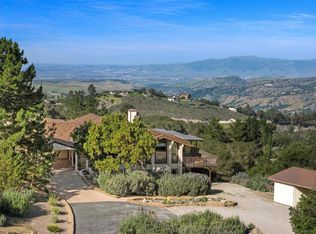
Welcome to 7 San Clemente, a stunning equestrian estate in the coveted Sleepy Hollow community of Carmel Valley. Nestled on over 5 picturesque acres, this refined country retreat offers a perfect blend of luxury and serenity.
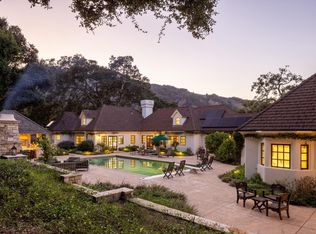
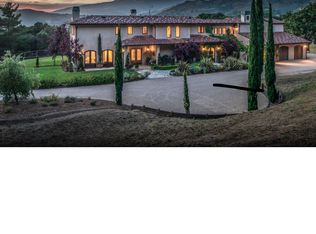
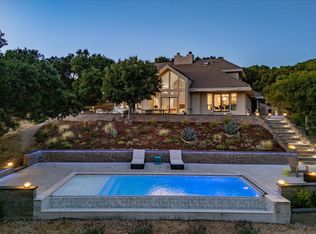
Beyond the Italian cypress-lined driveway, you'll discover a saltwater pool, koi pond, and outdoor kitchen perfectly designed for unforgettable gatherings. Equestrian enthusiasts will be thrilled by the deluxe barn, complete with four stalls, a tack room, a hay room, a wash station, and a fenced pasture for your horses to roam. A newly built arena elevates the propertys appeal, offering premium spaces for training and riding.
Guests can unwind in a private suite above the garage or a separate guest house. The main residence radiates sophistication, with a chefs kitchen boasting high-end appliances and sleek concrete counters. Outside, fruit trees and a spacious porch invite you to take in the tranquil surroundings. Adding to its versatility, the property features a well-equipped workshop, energy-efficient solar panels, and five garages spaces.
This is more than a home, it's a lifestyle.
For sale
$4,700,000
7 San Clemente Dr, Carmel Valley, CA 93924
5beds
5,294sqft
Est.: Get pre-qualified
Single Family Residence, Residential
Built in 1991
5.28 Acres Lot
$4,639,400 Zestimate®
$888/sqft
$450/mo HOA
What's special
Saltwater poolFruit treesKoi pondMain residence radiates sophisticationItalian cypress-lined driveway
- 4 days |
- 717 |
- 32 |
Zillow last checked:
Listing updated:
Listed by:
Angolee Bode 02070475 831-236-5290,
Compass 831-318-0150
Source: MLSListings Inc,MLS#: ML82048304
Tour with a local agent
Facts & features
Interior
Bedrooms & bathrooms
- Bedrooms: 5
- Bathrooms: 5
- Full bathrooms: 4
- 1/2 bathrooms: 1
Rooms
- Room types: Basement, Laundry, Workshop
Bedroom
- Features: PrimarySuiteRetreat, WalkinCloset
Bathroom
- Features: DoubleSinks, StallShower, UpdatedBaths, HalfonGroundFloor
Dining room
- Features: EatinKitchen, FormalDiningRoom
Family room
- Features: SeparateFamilyRoom
Kitchen
- Features: Countertop_Concrete, Island, Pantry
Heating
- Central Forced Air, Radiant Floor
Cooling
- None
Appliances
- Included: Gas Cooktop, Dishwasher, Disposal, Double Oven, Wine Refrigerator, Washer/Dryer, Water Softener
Features
- High Ceilings, Wet Bar, Walk-In Closet(s), Security Gate
- Flooring: Tile, Wood
- Basement: Unfinished
- Number of fireplaces: 3
- Fireplace features: Living Room
Interior area
- Total structure area: 5,294
- Total interior livable area: 5,294 sqft
Property
Parking
- Total spaces: 5
- Parking features: Attached, Detached, Parking Area
- Attached garage spaces: 5
Features
- Stories: 2
- Patio & porch: Enclosed
- Exterior features: Back Yard, Barbecue
- Pool features: In Ground
- Fencing: Perimeter,Horse Fencing,Wood
- Has view: Yes
- View description: Forest/Woods, Mountain(s), Pasture
Lot
- Size: 5.28 Acres
- Features: Mostly Level
Details
- Additional structures: Outbuilding
- Parcel number: 197191007000
- Zoning: R1
- Special conditions: Standard
- Horses can be raised: Yes
- Horse amenities: Arena, Fenced, HayStorage, Pasture, Stalls, WashRack
Construction
Type & style
- Home type: SingleFamily
- Property subtype: Single Family Residence, Residential
Materials
- Foundation: Crawl Space
- Roof: Composition, Metal, Shingle
Condition
- New construction: No
- Year built: 1991
Utilities & green energy
- Gas: PropaneOnSite
- Sewer: Septic Tank
- Water: Public, Well
- Utilities for property: Propane, Water Public, Solar
Community & HOA
HOA
- Has HOA: Yes
- HOA fee: $1,350 quarterly
Location
- Region: Carmel Valley
Financial & listing details
- Price per square foot: $888/sqft
- Tax assessed value: $3,601,225
- Annual tax amount: $38,072
- Date on market: 5/22/2026
- Listing agreement: ExclusiveRightToSell
Estimated market value
$4,639,400
$4.13M - $5.20M
$7,974/mo
Price history
| Date | Event | Price |
|---|---|---|
| 5/22/2026 | Listed for sale | $4,700,000+48.5%$888/sqft |
Source:  MLSListings Inc #ML82048304 Report a problem MLSListings Inc #ML82048304 Report a problem | ||
| 4/13/2018 | Sold | $3,165,000$598/sqft |
Source:  MLSListings Inc #ML81647575 Report a problem MLSListings Inc #ML81647575 Report a problem | ||
| 2/12/2018 | Pending sale | $3,165,000$598/sqft |
Source: Carmel Realty Company #ML81647575 Report a problem | ||
| 4/19/2017 | Listed for sale | $3,165,000-9.4%$598/sqft |
Source: Carmel Realty Company #ML81647575 Report a problem | ||
| 12/20/2016 | Listing removed | $3,495,000$660/sqft |
Source: Carmel Realty Company #ML81591969 Report a problem | ||
| 6/22/2016 | Listed for sale | $3,495,000+34.4%$660/sqft |
Source: Carmel Realty Company #ML81591969 Report a problem | ||
| 7/30/2004 | Sold | $2,600,000+100%$491/sqft |
Source: Public Record Report a problem | ||
| 7/1/1998 | Sold | $1,300,000$246/sqft |
Source: Public Record Report a problem | ||
Public tax history
| Year | Property taxes | Tax assessment |
|---|---|---|
| 2025 | $38,072 +2.9% | $3,601,225 +2% |
| 2024 | $36,986 +0.3% | $3,530,614 +2% |
| 2023 | $36,890 +3.4% | $3,461,388 +2% |
| 2022 | $35,686 +1% | $3,393,518 +2% |
| 2021 | $35,330 +2.2% | $3,326,979 +1% |
| 2020 | $34,586 +1.9% | $3,292,866 +2% |
| 2019 | $33,931 +1.9% | $3,228,300 +2% |
| 2018 | $33,309 +46.6% | $3,165,000 +47.5% |
| 2017 | $22,718 +0.8% | $2,146,000 +0.4% |
| 2016 | $22,527 +2.1% | $2,137,000 +4.8% |
| 2015 | $22,058 | $2,040,000 -1.4% |
| 2014 | $22,058 | $2,070,000 0% |
| 2012 | -- | $2,070,262 -4.5% |
| 2009 | -- | $2,168,344 -26.9% |
| 2008 | -- | $2,965,540 +14.1% |
| 2005 | -- | $2,600,000 +81.4% |
| 2004 | -- | $1,433,430 +1.9% |
| 2003 | -- | $1,407,160 +2% |
| 2002 | -- | $1,379,570 +2% |
| 2001 | $13,716 | $1,352,520 +2% |
| 2000 | -- | $1,326,000 |
Find assessor info on the county website
Monthly payment
Est. payment$--/mo
Payment breakdown
Explore the cost of this home by adjusting the details. Changes won't be saved.
All calculations are estimates and provided by Zillow, Inc. for informational purposes only. Actual amounts may vary.
HOA fees may include property taxes on listings classified as Co-Ops. Contact the listing agent and/or owner for fee details.
Mortgage interest rates are dependent on a number of factors, including credit score, down payment, and repayment length. Interest rate data provided by Zillow Group Marketplace, Inc. as of 1/1/1970 from various mortgage lenders with which we have lead or other similar arrangements; the Estimated Payment is an average of those rates.
See how much you could borrow to make a competitive offer.
Climate risks
Neighborhood: 93924
Getting around
0 / 100
Car-DependentNearby schools
GreatSchools rating
- 7/10Tularcitos Elementary SchoolGrades: K-5Distance: 2.3 mi
- 7/10Carmel Middle SchoolGrades: 6-8Distance: 11.9 mi
- 10/10Carmel High SchoolGrades: 9-12Distance: 13 mi
Schools provided by the listing agent
- District: CarmelUnified
Source: MLSListings Inc. This data may not be complete. We recommend contacting the local school district to confirm school assignments for this home.
A local agent can set up tours, give advice and negotiate with sellers.
Local buyer's agents are ready to help
- California
- Monterey County
- Carmel Valley
- 93924
- 7 San Clemente Dr
Nearby cities
Nearby zip codes
Other Carmel Valley Topics
