Discover one of Pleasanton's most historic - antique style homes on 2 beautifully wooded acres surrounded more than 80 oak trees. This unique property combines the peaceful feel of country living with comfortable amenities, exceptional outdoor spaces, and incredible versatility for guests, extended family, or potential rental income. When we say this is likely Pleasanton's most unique listings at the moment, we mean it. The impressive two-story main residence offers plenty of space for both everyday living and entertaining. The home features a large country-style kitchen, two separate living areas, a dedicated office, a library, four generously sized bedrooms, and 2.5 bathrooms. A wraparound porch and metal roof add to the home's classic farmhouse character while providing lasting functionality. Outside, the property truly shines. Enjoy relaxing by the pool, gathering around the fire pit, or unwinding in the gazebo beneath the shade of the mature oak trees. Additional improvements include a chicken coop and a spacious workshop/storage building, offering plenty of room for hobbies, tools, equipment, or weekend projects. A standout feature of the property is the charming historic-style two-story guest home, offering approximately 1,400 square feet with 2 bedrooms and 1 bathroom. Whether used as a guest residence, private retreat, multigenerational living space, or potential short-term rental, this additional home creates valuable flexibility and opportunity. This just may be Pleasanton's most unique, antique style home. We do not know of anything like in the area and it truly is something special. You have to come see it in person.
For sale
$850,000
114 MASSAD DR, Pleasanton, TX 78064
4beds
4,491sqft
Single Family Residence
Built in 1995
2 Acres Lot
$813,700 Zestimate®
$189/sqft
$-- HOA
What's special
Relaxing by the poolWraparound porchImpressive two-story main residenceDedicated officeFour generously sized bedroomsLarge country-style kitchenBeautifully wooded acres
- 18 hours |
- 61 |
- 1 |
Zillow last checked:
Listing updated:
Listed by:
Phillip Vaughn TREC #592380 (210) 279-1930,
Keller Williams Heritage
Source: LERA MLS,MLS#: 2010836
Facts & features
Interior
Bedrooms & bathrooms
- Bedrooms: 4
- Bathrooms: 2
- Full bathrooms: 2
Primary bedroom
- Level: Upper
- Area: 304
- Dimensions: 19 x 16
Bedroom 2
- Area: 110
- Dimensions: 10 x 11
Bedroom 3
- Area: 110
- Dimensions: 10 x 11
Bedroom 4
- Area: 88
- Dimensions: 11 x 8
Primary bathroom
- Features: Shower Only
- Area: 80
- Dimensions: 10 x 8
Dining room
- Area: 272
- Dimensions: 17 x 16
Family room
- Area: 400
- Dimensions: 20 x 20
Kitchen
- Area: 224
- Dimensions: 16 x 14
Living room
- Area: 150
- Dimensions: 15 x 10
Office
- Area: 110
- Dimensions: 11 x 10
Heating
- Central, Electric
Cooling
- Three+ Central
Features
- Three Living Area, Separate Dining Room, Kitchen Island, Game Room, Loft, Utility Room Inside, High Ceilings, Walk-In Closet(s), Ceiling Fan(s), Custom Cabinets
- Flooring: Wood
- Has basement: No
- Attic: Access Only,Floored,Permanent Stairs
- Number of fireplaces: 1
- Fireplace features: One
Interior area
- Total interior livable area: 4,491 sqft
Property
Parking
- Total spaces: 4
- Parking features: Four or More Car Garage, Attached, Oversized
- Attached garage spaces: 4
Features
- Levels: Two
- Stories: 2
- Has private pool: Yes
- Pool features: In Ground, Pool/Spa Combo
Lot
- Size: 2 Acres
Details
- Parcel number: 0271002000005700
Construction
Type & style
- Home type: SingleFamily
- Architectural style: Craftsman
- Property subtype: Single Family Residence
Materials
- Brick, Wood Siding
- Foundation: Slab
- Roof: Metal
Condition
- Pre-Owned
- New construction: No
- Year built: 1995
Utilities & green energy
- Sewer: Sewer System
- Utilities for property: City Garbage service
Community & HOA
Community
- Features: None
- Subdivision: Unk
Location
- Region: Pleasanton
Financial & listing details
- Price per square foot: $189/sqft
- Tax assessed value: $690,100
- Annual tax amount: $13,265
- Price range: $850K - $850K
- Date on market: 8/22/2026
- Cumulative days on market: 2 days
- Listing terms: Conventional,FHA,Cash
Estimated market value
$813,700
$773,000 - $854,000
$3,668/mo
Price history
| Date | Event | Price |
|---|---|---|
| 8/22/2026 | Listed for sale | $850,000-5.1%$189/sqft |
Source:  LERA MLS #2010836 Report a problem LERA MLS #2010836 Report a problem | ||
| 8/20/2026 | Listing removed | $895,500$199/sqft |
Source: LERA MLS #1964361 Report a problem | ||
| 5/6/2026 | Listed for sale | $895,500+110.7%$199/sqft |
Source: LERA MLS #1964361 Report a problem | ||
| 10/4/2019 | Sold | -- |
Source: LERA MLS #1338315 Report a problem | ||
| 7/17/2019 | Pending sale | $425,000$95/sqft |
Source: Ruple Properties #1338315 Report a problem | ||
| 7/11/2019 | Listed for sale | $425,000$95/sqft |
Source: Ruple Properties #1338315 Report a problem | ||
| 11/3/2018 | Listing removed | $425,000$95/sqft |
Source: Ruple Properties #1338315 Report a problem | ||
| 9/13/2018 | Listed for sale | $425,000$95/sqft |
Source: Ruple Properties #1338315 Report a problem | ||
| 5/25/2012 | Sold | -- |
Source: LERA MLS #939957 Report a problem | ||
Public tax history
| Year | Property taxes | Tax assessment |
|---|---|---|
| 2025 | $7,666 +4% | $636,672 +7% |
| 2024 | $7,369 +12.7% | $594,945 +11.4% |
| 2023 | $6,536 -8% | $534,168 +15.4% |
| 2022 | $7,103 -7.6% | $463,060 +9.1% |
| 2021 | $7,685 +10.3% | $424,299 +12.7% |
| 2020 | $6,967 -0.5% | $376,320 -3.6% |
| 2019 | $7,001 | $390,420 +2.8% |
| 2018 | -- | $379,900 +11.5% |
| 2017 | -- | $340,790 +1.9% |
| 2016 | -- | $334,280 -11.4% |
| 2015 | -- | $377,340 +11.3% |
| 2014 | -- | $339,050 +26.1% |
| 2012 | -- | $268,770 |
| 2011 | -- | $268,770 -1.2% |
| 2010 | -- | $271,930 -1.7% |
| 2009 | -- | $276,650 -9.8% |
| 2008 | -- | $306,560 -7.6% |
| 2007 | -- | $331,900 |
Find assessor info on the county website
Monthly payment
Est. payment
Payment breakdown
Explore the cost of this home by adjusting the details. Changes won't be saved.Climate risks
Neighborhood: 78064
Nearby schools
GreatSchools rating
- 5/10Pleasanton Elementary SchoolGrades: 3-5Distance: 0.6 mi
- 4/10Pleasanton Junior High SchoolGrades: 6-8Distance: 0.8 mi
- 5/10Pleasanton High SchoolGrades: 9-12Distance: 1.1 mi
Schools provided by the listing agent
- Elementary: Pleasanton
- Middle: Pleasanton
- High: Pleasanton
- District: Pleasanton
Source: LERA MLS. This data may not be complete. We recommend contacting the local school district to confirm school assignments for this home.
- $397,300-- bd2 ba2.9k sqft116 Massad Dr, Pleasanton, TX 78064Off Market
- $445,200-- bd2 ba352 sqft108 Massad Dr, Pleasanton, TX 78064Off Market
- $514,8003 bd3 ba2.8k sqft120 Massad Dr, Pleasanton, TX 78064Off Market

- $409,400-- bd2 ba1.9k sqft113 Massad Dr, Pleasanton, TX 78064Off Market
- $258,400-- bd2 ba260 sqft15 Pulliam Dr, Pleasanton, TX 78064Off Market
- $413,800-- bd2 ba1.9k sqft109 Massad Dr, Pleasanton, TX 78064Off Market
- $52,250-- bd-- ba-- sqft13 Pulliam Dr, Pleasanton, TX 78064Off Market
- $340,460-- bd2 ba3.2k sqft13 Pulliam Dr, Pleasanton, TX 78064Off Market
A local agent can set up tours, give advice and negotiate with sellers.
Similar homes
- $534,0006 bd4 ba3.9k sqft113 CRESTLINE DR, Pleasanton, TX 78064For Sale
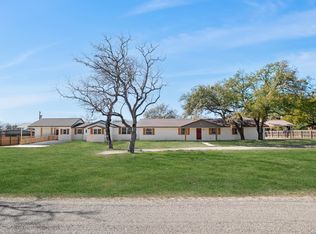
 MLS ID #2009958, Anabel Medrano TREC #779882, Fore Premier Properties. LERA MLS
 - $455,0003 bd3 ba3.3k sqft102 Southgate, Pleasanton, TX 78064For Sale
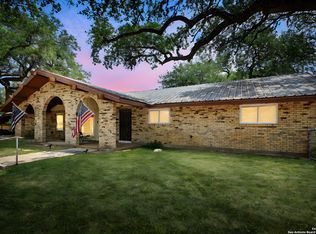 MLS ID #1919614, Matthew DeBlois TREC #690923, Resi Realty, LLC. LERA MLS
 - $650,0003 bd2 ba2.2k sqft315 SIMON RD, Pleasanton, TX 78064For Sale
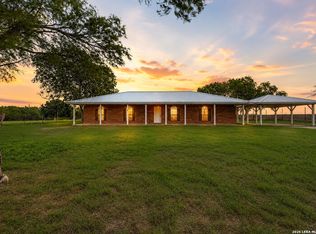 MLS ID #2002963, Cristal Startz TREC #460765, RE/MAX Southern Estate Realty. LERA MLS
 - $565,0004 bd3 ba2.4k sqft231 Hayden, Pleasanton, TX 78064For Sale
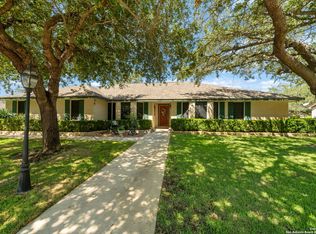 MLS ID #1898587, Pandy Salinas TREC #711456, Brohill Realty Ltd. LERA MLS
 - $489,0004 bd3 ba2.3k sqft1640 CAMDEN LN, Pleasanton, TX 78064For SaleMLS ID #1993810, Kristy Parker TREC #644973, TX SOLD, LLC. LERA MLS
- $499,5003 bd2 ba2.6k sqft1626 Clover Ridge, Pleasanton, TX 78064For SaleMLS ID #1938452, Lanessa Smoot TREC #720338, Brohill Realty Ltd. LERA MLS
- $430,0004 bd3 ba2.2k sqft1627 STONE HVN, Pleasanton, TX 78064For SaleMLS ID #2006764, Lanessa Smoot TREC #720338, Brohill Realty Ltd. LERA MLS
- $999,9993 bd1 ba2.4k sqft3265 E State Highway 97, Pleasanton, TX 78064For SaleMLS ID #475693, Shawn Smith, Victory Ranch Sales, LLC. South Texas MLS
- $630,0002 bd3 ba2.9k sqft2828 2nd St, Pleasanton, TX 78064For SaleMLS ID #1936543, Misty Thompson TREC #555966, KW Thompson Houston Real Estate. LERA MLS
- $496,0003 bd3 ba2.5k sqft4118 Coughran Rd, Pleasanton, TX 78064For SaleMLS ID #2008925, Kristy Parker TREC #644973, TX SOLD, LLC. LERA MLS
- $825,0007 bd5 ba3.4k sqft928 County Road 154, Pleasanton, TX 78064For SaleMLS ID #2001696, Summer Lafferty TREC #664133, Southeast, REALTORS. LERA MLS
- $925,0004 bd4 ba2.8k sqft580 Fm 1332, Jourdanton, TX 78026For SaleMLS ID #1970896, Curt Harlan TREC #723220, C. R. Harlan, LLC. LERA MLS
- $560,0004 bd3 ba3.7k sqft4495 N Sh 16, Jourdanton, TX 78026For SaleMLS ID #1939044, Lanessa Smoot TREC #720338, Brohill Realty Ltd. LERA MLS
- $919,9997 bd4 ba4.8k sqft3169 SCHUETTIG, Poteet, TX 78065For SaleMLS ID #1941310, Rodolfo Sedano TREC #613691, Real Broker, LLC. LERA MLS
- $790,0004 bd3 ba5.1k sqft13115 N Sh 16, Poteet, TX 78065For SaleMLS ID #1920238, Gladiola Ruiz TREC #831524, White Line Realty LLC. LERA MLS
- $905,0003 bd3 ba2.4k sqft375 Bluntzer Rd, Jourdanton, TX 78026For SaleMLS ID #1938880, Kristy Parker TREC #644973, TX SOLD, LLC. LERA MLS
- $890,0005 bd5 ba5.2k sqft5280 Smith Rd, Von Ormy, TX 78073For SaleMLS ID #1916420, Karla Trejo TREC #707880, Vortex Realty. LERA MLS
- from $428,9904 bd3 ba2.6k sqftReagan Plan, Bonita Vista, Pleasanton, TX 78064New ConstructionFirst America Homes
- $479,0004 bd3 ba2.4k sqft335 SPUR RDG, San Antonio, TX 78264For SaleMLS ID #2008760, Rodeana Reynolds TREC #514586, RE/MAX North-San Antonio. LERA MLS
- $649,9994 bd2 ba3.7k sqft171 Inwood, Poteet, TX 78065For SaleMLS ID #1992186, Andrew Alderete TREC #657951, eXp Realty. LERA MLS
