When you want SPACE, PRIVACY & LOCATION this is the home for you! Welcome to pure Texas country living on 5.906 beautiful acres along Coughran Rd in Pleasanton, TX, where wide-open spaces and peaceful surroundings meet the convenience of being just minutes from town. This spacious home offers 3 bedrooms, 3 full bathrooms, a formal dining room, dedicated office could easily be a 4th bedroom, breakfast area, and an exceptionally large living area designed for gathering and entertaining, complete with a wet bar and impressive full-wall fireplace that anchors the room. The kitchen offers plenty of space to cook, gather, and make it your own, while dedicated utility room adds extra everyday functionality. Outside, enjoy nearly six acres with room to spread out, entertain, bring your country-living dreams to life, and enjoy the privacy you've been looking for. A 2-car garage completes the package. Country living, wide-open Texas skies, plenty of space, and Pleasanton just minutes away - come make Coughran Rd HOME!
For sale
Price cut: $6K (10/4)
$475,000
4118 Coughran Rd, Pleasanton, TX 78064
3beds
2,596sqft
Single Family Residence
Built in 1978
5.91 Acres Lot
$459,700 Zestimate®
$183/sqft
$-- HOA
What's special
Wide-open texas skiesDedicated officeFormal dining roomWet barBreakfast area
- 57 days
- 173
- 14
Zillow last checked:
Listing updated:
Listed by:
Kristy Parker TREC #644973 (830) 433-0101,
TX SOLD, LLC
Source: LERA MLS,MLS#: 2008925
Facts & features
Interior
Bedrooms & bathrooms
- Bedrooms: 3
- Bathrooms: 3
- Full bathrooms: 3
Primary bedroom
- Features: Full Bath
- Area: 132
- Dimensions: 12 x 11
Bedroom 2
- Area: 54
- Dimensions: 9 x 6
Bedroom 3
- Area: 54
- Dimensions: 9 x 6
Primary bathroom
- Features: Tub/Shower Combo
- Area: 96
- Dimensions: 12 x 8
Dining room
- Area: 132
- Dimensions: 11 x 12
Kitchen
- Area: 169
- Dimensions: 13 x 13
Living room
- Area: 350
- Dimensions: 25 x 14
Office
- Area: 132
- Dimensions: 12 x 11
Heating
- Central, Electric
Cooling
- Central Air
Appliances
- Included: None
Features
- One Living Area
- Flooring: Carpet, Linoleum, Laminate
- Has basement: No
- Number of fireplaces: 1
- Fireplace features: One, Living Room
Interior area
- Total interior livable area: 2,596 sqft
Property
Parking
- Total spaces: 2
- Parking features: Two Car Garage
- Garage spaces: 2
Features
- Levels: One
- Stories: 1
- Patio & porch: Covered
- Pool features: None
- Has view: Yes
- View description: County VIew
Lot
- Size: 5.91 Acres
Details
- Parcel number: 0051500000001000
Construction
Type & style
- Home type: SingleFamily
- Property subtype: Single Family Residence
Materials
- Brick
- Foundation: Slab
- Roof: Composition
Condition
- Pre-Owned
- New construction: No
- Year built: 1978
Utilities & green energy
- Sewer: Septic
- Water: Water System
Community & HOA
Community
- Features: Other
- Subdivision: N/A
Location
- Region: Pleasanton
Financial & listing details
- Price per square foot: $183/sqft
- Tax assessed value: $294,910
- Annual tax amount: $3,797
- Price range: $475K - $475K
- Date on market: 8/15/2026
- Cumulative days on market: 58 days
- Listing terms: Conventional,FHA,VA Loan,Cash
Estimated market value
$459,700
$437,000 - $483,000
$2,147/mo
Price history
| Date | Event | Price |
|---|---|---|
| 10/4/2026 | Price change | $475,000-1.2%$183/sqft |
Source:  LERA MLS #2008925 Report a problem LERA MLS #2008925 Report a problem | ||
| 8/27/2026 | Price change | $481,000-3%$185/sqft |
Source: LERA MLS #2008925 Report a problem | ||
| 8/15/2026 | Listed for sale | $496,000$191/sqft |
Source: LERA MLS #2008925 Report a problem | ||
Public tax history
| Year | Property taxes | Tax assessment |
|---|---|---|
| 2026 | -- | $294,910 +6.9% |
| 2025 | $1,223 +11.1% | $275,961 +10% |
| 2024 | $1,101 +11.1% | $250,874 +10% |
| 2023 | $991 -52.6% | $228,067 +10% |
| 2022 | $2,092 -2.3% | $207,334 +10% |
| 2021 | $2,141 +8.2% | $188,485 +10% |
| 2020 | $1,979 +3.9% | $171,350 -3.5% |
| 2019 | $1,906 | $177,600 +7.9% |
| 2018 | -- | $164,670 +7.7% |
| 2017 | -- | $152,960 +2.7% |
| 2016 | -- | $148,950 |
| 2015 | -- | $148,950 +7.4% |
| 2014 | -- | $138,720 |
Find assessor info on the county website
Monthly payment
Est. payment
Payment breakdown
Explore the cost of this home by adjusting the details. Changes won't be saved.Climate risks
Neighborhood: 78064
Nearby schools
Schools provided by the listing agent
- Elementary: Pleasanton
- Middle: Pleasanton
- High: Pleasanton
- District: Pleasanton
Source: LERA MLS. This data may not be complete. We recommend contacting the local school district to confirm school assignments for this home.
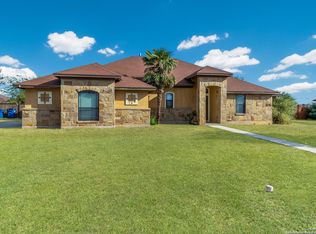
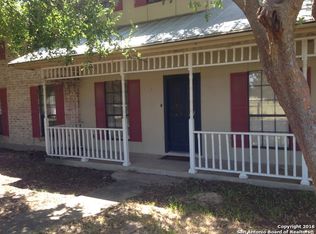
Similar homes
- $450,0003 bd3 ba2.4k sqft1205 YELLOWSTONE ST, Pleasanton, TX 78064For Sale
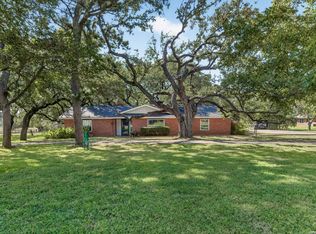
 MLS ID #2016318, Pandy Salinas TREC #711456, Brohill Realty Ltd. LERA MLS
 - $424,9993 bd3 ba2.3k sqft1103 Eagle View, Pleasanton, TX 78064For Sale
 MLS ID #1971049, Samantha Bazan TREC #783296, United Realty Group of Texas, LLC. LERA MLS
 - $375,0003 bd2 ba2.4k sqft82 PULLIAM DR, Pleasanton, TX 78064For Sale
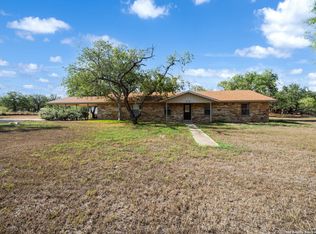 MLS ID #1991535, Pandy Salinas TREC #711456, Brohill Realty Ltd. LERA MLS
 - $489,0004 bd3 ba2.3k sqft1640 CAMDEN LN, Pleasanton, TX 78064For Sale
 MLS ID #1993810, Kristy Parker TREC #644973, TX SOLD, LLC. LERA MLS
 - $399,0003 bd2 ba1.8k sqft81 Pulliam Dr, Pleasanton, TX 78064Active
 MLS ID #2338960, Sarah Zapata Zapata, eXp Realty, LLC. Unlock MLS
 - $599,0003 bd2 ba2k sqft101 Cynthia, Pleasanton, TX 78064For SaleMLS ID #2008578, Donna Blue TREC #386035, Dowdy Real Estate. LERA MLS
- $299,0003 bd2 ba1.9k sqft341 ORIENTE DR, Pleasanton, TX 78064For SaleMLS ID #2013450, Tiffany Forehand TREC #702595, Option One Real Estate. LERA MLS
- $355,0003 bd2 ba1.8k sqft100 Crestline, Pleasanton, TX 78064For SaleMLS ID #1953640, Roxana Adler TREC #516801, Brohill Realty Ltd. LERA MLS
- $365,0003 bd2 ba2.1k sqft215 DEER RUN ST, Pleasanton, TX 78064For SaleMLS ID #1971327, Veronica Bayer TREC #710460, Homecity Real Estate. LERA MLS
- $525,0004 bd2 ba1.5k sqft2831 COUNTY ROAD 430, Pleasanton, TX 78064For SaleMLS ID #2012466, Colene Solomon TREC #705257, RE/MAX Southern Estate Realty. LERA MLS
- $328,9004 bd3 ba2.7k sqft902 Oakridge Dr, Pleasanton, TX 78064For SaleMLS ID #1990253, Sara Seewald TREC #631034, Dowdy Real Estate. LERA MLS
- $699,0003 bd2 ba2.5k sqft230 Casarez Rd, Pleasanton, TX 78064For SaleMLS ID #2015283, Phillip Vaughn TREC #592380, Keller Williams Heritage. LERA MLS
- $390,0003 bd2 ba2k sqft1320 CONTINENTAL DR, Pleasanton, TX 78064For SaleMLS ID #1971966, Jeff Smith TREC #430382, San Antonio Elite Realty. LERA MLS
- $380,0003 bd2 ba2k sqft1630 Parkview, Pleasanton, TX 78064For SaleMLS ID #2016392, Donna Blue TREC #386035, Dowdy Real Estate. LERA MLS
- $299,0003 bd2 ba1.9k sqft111 Mitch Thomas, Pleasanton, TX 78064For SaleMLS ID #1973223, Cynthia Farmer TREC #302501, The Realty Place. LERA MLS
- $399,9004 bd3 ba2.2k sqft1627 STONE HVN, Pleasanton, TX 78064For SaleMLS ID #2006764, Lanessa Smoot TREC #720338, Brohill Realty Ltd. LERA MLS
- $540,0003 bd3 ba2k sqft360 HORTON RD, Poteet, TX 78065For SaleMLS ID #2018745, Melissa Mahula TREC #737114, Homestead & Ranch Real Estate. LERA MLS
- $334,9902 bd1 ba1.4k sqft6820 COUGHRAN RD, Pleasanton, TX 78064For SaleMLS ID #2014751, Ray Deleon TREC #669391, Real Broker, LLC. LERA MLS
- $645,0004 bd5 ba2.7k sqft109 Live Oak Dr, Pleasanton, TX 78064For SaleMLS ID #2016421, Jose Vargas TREC #838198, Epique Realty LLC. LERA MLS
