Welcome to 819 Lewis Road in Royal Oaks! Situated on approximately 1.03 acres, this 3-bedroom, 2-bath home offers approximately 1,401 square feet of living space and a wonderful opportunity to enjoy country living with room to spread out. Many upgrades have been completed including kitchen countertops, both bathrooms have been remodeled, hardwood engineered flooring, new hardy plank siding, 40 ft shipping container for all your storage needs, will stay with property.
The property features OWNED SOLAR , a newer roof, newer windows, and an expansive asphalt driveway with plenty of parking. A standout feature is the impressive approximately 40' x 26' shop with a car lift and 10' x 14' roll-up door, offering excellent potential for vehicles, hobbies, storage, projects. The property also includes a 2-car garage also with a car lift, and a water softener.
Enjoy the space, privacy, and possibilities this Royal Oaks property has to offer. With over an acre of land, room to build an ADU, stone retaining walls, and a setting that provides room to make the property your own, this home presents a great opportunity for buyers looking for extra space and versatility. Conveniently located with access to nearby Watsonville, Salinas, Monterey County, and the Central Coast.
For sale
$949,000
819 Lewis Rd, Royal Oaks, CA 95076
3beds
1,401sqft
Single Family Residence, Residential
Built in 1978
1.03 Acres Lot
$921,700 Zestimate®
$677/sqft
$-- HOA
What's special
- 1 day |
- 267 |
- 8 |
Zillow last checked:
Listing updated:
Listed by:
Lynn Shaffer 01787791 831-524-2841,
Compass 408-721-6775
Source: MLSListings Inc,MLS#: ML82058639
Facts & features
Interior
Bedrooms & bathrooms
- Bedrooms: 3
- Bathrooms: 2
- Full bathrooms: 2
Bathroom
- Features: Marble, PrimaryStallShowers, ShoweroverTub1, Tile
Dining room
- Features: EatinKitchen
Family room
- Features: NoFamilyRoom
Kitchen
- Features: Countertop_Other
Heating
- Electric
Cooling
- Other, Wall/Window Unit(s)
Appliances
- Included: Built In Oven/Range
- Laundry: Inside
Features
- Flooring: Hardwood, Laminate, Tile
Interior area
- Total structure area: 1,401
- Total interior livable area: 1,401 sqft
Property
Parking
- Total spaces: 10
- Parking features: Attached, Off Street
- Attached garage spaces: 2
Features
- Stories: 1
- Exterior features: Back Yard, Barbecue, Gazebo, Fire Pit
- Fencing: Partial
- Has view: Yes
- View description: Valley
Lot
- Size: 1.03 Acres
- Features: Sloped Up
Details
- Parcel number: 412051045000
- Zoning: R1
- Special conditions: Standard
Construction
Type & style
- Home type: SingleFamily
- Architectural style: Ranch
- Property subtype: Single Family Residence, Residential
Materials
- Foundation: Raised
- Roof: Composition
Condition
- New construction: No
- Year built: 1978
Utilities & green energy
- Gas: PublicUtilities
- Water: Shared Well
- Utilities for property: Public Utilities, Solar
Community & HOA
Location
- Region: Royal Oaks
Financial & listing details
- Price per square foot: $677/sqft
- Tax assessed value: $836,400
- Date on market: 8/21/2026
- Listing agreement: ExclusiveRightToSell
Estimated market value
$921,700
$876,000 - $968,000
$3,835/mo
Price history
| Date | Event | Price |
|---|---|---|
| 8/22/2026 | Listed for sale | $949,000+14.3%$677/sqft |
Source:  MLSListings Inc #ML82058639 Report a problem MLSListings Inc #ML82058639 Report a problem | ||
| 7/19/2024 | Sold | $830,000+3.8%$592/sqft |
Source: MLSListings Inc #ML81970125 Report a problem | ||
| 6/24/2024 | Pending sale | $799,950$571/sqft |
Source: BHHS broker feed #ML81970125 Report a problem | ||
| 6/24/2024 | Contingent | $799,950$571/sqft |
Source: MLSListings Inc #ML81970125 Report a problem | ||
| 6/18/2024 | Listed for sale | $799,950+150%$571/sqft |
Source: MLSListings Inc #ML81970125 Report a problem | ||
| 1/29/2009 | Sold | $320,000+1.3%$228/sqft |
Source: Public Record Report a problem | ||
| 9/27/2008 | Listed for sale | $315,900-28%$225/sqft |
Source: foreclosure.com Report a problem | ||
| 8/7/2008 | Sold | $438,750-39.9%$313/sqft |
Source: Public Record Report a problem | ||
| 3/13/2006 | Sold | $730,000+218.8%$521/sqft |
Source: Public Record Report a problem | ||
| 8/25/1997 | Sold | $229,000$163/sqft |
Source: Public Record Report a problem | ||
Public tax history
| Year | Property taxes | Tax assessment |
|---|---|---|
| 2026 | -- | $836,400 +2% |
| 2025 | $9,679 +118.3% | $820,000 +103% |
| 2024 | $4,434 +1.5% | $403,991 +2% |
| 2023 | $4,368 +1.8% | $396,070 +2% |
| 2022 | $4,291 +1.6% | $388,304 +2% |
| 2021 | $4,222 +4.2% | $380,691 +1% |
| 2020 | $4,053 +1.8% | $376,789 +2% |
| 2019 | $3,980 +2.7% | $369,402 +2% |
| 2018 | $3,877 +0.7% | $362,159 +2% |
| 2017 | $3,849 +2.7% | $355,059 +2% |
| 2016 | $3,747 +2.4% | $348,098 +1.5% |
| 2015 | $3,658 | $342,870 +2% |
| 2014 | $3,658 | $336,154 +2.5% |
| 2012 | -- | $328,075 +2% |
| 2011 | -- | $321,644 +0.8% |
| 2010 | -- | $319,241 -0.2% |
| 2009 | -- | $320,000 -34.9% |
| 2008 | -- | $491,436 -34% |
| 2007 | -- | $744,600 +459% |
| 2006 | -- | $133,192 +2% |
| 2005 | -- | $130,582 +2% |
| 2004 | -- | $128,023 +1.9% |
| 2003 | -- | $125,678 +2% |
| 2002 | -- | $123,215 +2% |
| 2001 | $1,302 | $120,800 +2% |
| 2000 | -- | $118,432 |
Find assessor info on the county website
Monthly payment
Est. payment
Payment breakdown
Explore the cost of this home by adjusting the details. Changes won't be saved.Climate risks
Neighborhood: 95076
Nearby schools
GreatSchools rating
- 3/10Hall District Elementary SchoolGrades: K-6Distance: 1.7 mi
- 2/10Pajaro Middle SchoolGrades: 6-8Distance: 2.6 mi
- 4/10Watsonville High SchoolGrades: 9-12Distance: 3.2 mi
Schools provided by the listing agent
- District: PajaroValleyUnified
Source: MLSListings Inc. This data may not be complete. We recommend contacting the local school district to confirm school assignments for this home.
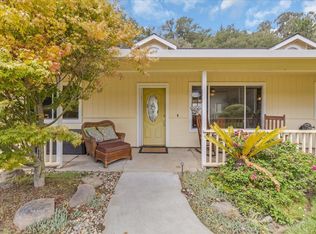
- $910,0003 bd2 ba1.7k sqft817 Lewis Rd, Royal Oaks, CA 95076Sold

- $882,1003 bd2 ba1.4k sqft827 Lewis Rd, Royal Oaks, CA 95076Off Market
- $665,0003 bd1 ba1k sqft829 Lewis Rd, Royal Oaks, CA 95076Off Market
- $945,3003 bd2 ba1.6k sqft821 Lewis Rd, Royal Oaks, CA 95076Off Market
- $816,6002 bd2 ba2.1k sqft825 Lewis Rd, Royal Oaks, CA 95076Off Market
- $854,3003 bd3 ba1.4k sqft811A Lewis Rd, Watsonville, CA 95076Off Market
- $932,1005 bd3 ba1.2k sqft823 Lewis Rd, Royal Oaks, CA 95076Off Market
- $1,209,9004 bd2 ba2.3k sqft841 Lewis Rd, Royal Oaks, CA 95076Off Market
A local agent can set up tours, give advice and negotiate with sellers.
Similar homes
- $980,0003 bd1 ba1.3k sqft122 Strawberry Canyon Rd, Royal Oaks, CA 95076For Sale
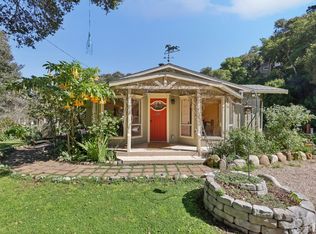 MLS ID #ML82035014, Ryder Spires. MLSListings Inc
 - $1,069,0003 bd2 ba2k sqft2443 San Juan Rd, Aromas, CA 95004For Sale
 MLS ID #ML82057626, Kami Bachir. MLSListings Inc
 - $960,0004 bd3 ba1.8k sqft12 Eastern Dr, Watsonville, CA 95076For Sale
 MLS ID #ML82057451, Braulio Salgado Rodriguez. MLSListings Inc
 - $849,0003 bd1 ba1.1k sqft638 Orchard St, Watsonville, CA 95076For Sale
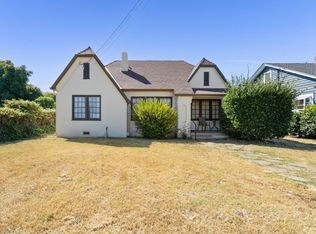 MLS ID #ML82057568, Kasey Hinchman. MLSListings Inc
 - $799,0004 bd2 ba1.3k sqft9 Hughes Rd, Watsonville, CA 95076For SaleMLS ID #ML82055255, Andrea Rose Chavez. MLSListings Inc
- $1,060,0003 bd2 ba1.3k sqft225 Kimberly Ln, Watsonville, CA 95076For SaleMLS ID #ML82039425, Alexis Rocha Valenzuela. MLSListings Inc
- $929,5003 bd2 ba1.3k sqft7183 Tustin Rd, Salinas, CA 93907For SaleMLS ID #ML82041026, Jorge Edeza. MLSListings Inc
- $895,0002 bd2 ba1.1k sqft885 Larkin Valley Rd, Watsonville, CA 95076For SaleMLS ID #ML82052694, Paul Bailey. MLSListings Inc
- $1,045,0003 bd2 ba1.4k sqft575 Snyder Ave, Aromas, CA 95004For SaleMLS ID #ML82042971, Rachel Mentz. MLSListings Inc
- $899,0002 bd2 ba1.1k sqft86 Blake Ave, Watsonville, CA 95076For SaleMLS ID #ML82056771, Jorge Edeza. MLSListings Inc
- $1,299,0003 bd3 ba1.7k sqft136 Cutter Dr, Watsonville, CA 95076For SaleMLS ID #ML82050866, Winnie Pritchard-Kepler. MLSListings Inc
- $1,000,0003 bd2 ba1.3k sqft18820 Vierra Canyon Rd, Salinas, CA 93907For SaleMLS ID #ML82057019, Jenifer Gibson. MLSListings Inc
- $750,0003 bd1 ba1k sqft25 Bronson St, Watsonville, CA 95076For SaleMLS ID #ML82056179, Bruce Taylor. MLSListings Inc
- $1,175,0002 bd2 ba1.2k sqft1100 Spring Hills Dr, Watsonville, CA 95076For SaleMLS ID #ML82052768, Teresa Marlow. MLSListings Inc
- $895,0003 bd2 ba1.2k sqft1060 Redwood Dr, Aptos, CA 95003For SaleMLS ID #ML82057688, Marilyn Clarke. MLSListings Inc
- $1,395,0004 bd2 ba2k sqft30 Pacific View Ter, Watsonville, CA 95076For SaleMLS ID #ML82038071, Michele Whitehead - Samples. MLSListings Inc
- $1,095,0003 bd2 ba1.5k sqft1585 San Andreas Rd, Watsonville, CA 95076For SaleMLS ID #ML82055065, Justin McNabb. MLSListings Inc
- $609,0002 bd2 ba1.2k sqft478 Vivienne Dr, Watsonville, CA 95076For SaleMLS ID #ML82050015, Nick Torres. MLSListings Inc
- $899,9003 bd2 ba1.3k sqft8135 Las Animas Ct, Gilroy, CA 95020For SaleMLS ID #ML82055774, Monica Faranda. MLSListings Inc
- $599,9992 bd2 ba1k sqft486 Joyce Dr, Watsonville, CA 95076For SaleMLS ID #ML82046100, Erika Reid. MLSListings Inc
Local buyer's agents are ready to help
