Being sold as is where is. Seller will make no repairs. Only Cash or Conventional loan.
Pending
$184,000
1939 S Brownstone Ct SW, Decatur, AL 35603
3beds
1,600sqft
Single Family Residence
Built in 1988
0.27 Acres Lot
$225,800 Zestimate®
$115/sqft
$-- HOA
What's special
- 13 days
- 605
- 53
Likely to sell faster than
Zillow last checked:
Listing updated:
Listed by:
Dianne Barrett 256-303-2947,
Coldwell Banker McMillan
Source: ValleyMLS,MLS#: 21928028
Facts & features
Interior
Bedrooms & bathrooms
- Bedrooms: 3
- Bathrooms: 2
- Full bathrooms: 2
Rooms
- Room types: Foyer, Master Bedroom, Living Room, Bedroom 2, Bedroom 3, Kitchen
Primary bedroom
- Features: Ceiling Fan(s), Carpet
- Level: First
- Area: 210
- Dimensions: 14 x 15
Bedroom 2
- Features: Carpet
- Level: First
- Area: 156
- Dimensions: 13 x 12
Bedroom 3
- Features: Carpet
- Level: First
- Area: 168
- Dimensions: 14 x 12
Kitchen
- Features: 10’ + Ceiling, LVP
- Level: First
- Area: 120
- Dimensions: 10 x 12
Living room
- Features: 12’ Ceiling, Fireplace, LVP
- Level: First
- Area: 272
- Dimensions: 17 x 16
Heating
- Central 1
Cooling
- Central 1
Features
- Has basement: No
- Has fireplace: Yes
- Fireplace features: Gas Log
Interior area
- Total interior livable area: 1,600 sqft
Property
Parking
- Parking features: Garage-Two Car, Garage Faces Front, Driveway-Concrete
Features
- Patio & porch: Covered Patio, Front Porch
- Exterior features: Sidewalk
Lot
- Size: 0.27 Acres
- Dimensions: 75 x 156
Details
- Parcel number: 02 07 26 3 004 040.000
Construction
Type & style
- Home type: SingleFamily
- Architectural style: Traditional
- Property subtype: Single Family Residence
Materials
- Foundation: Slab
Condition
- New construction: No
- Year built: 1988
Utilities & green energy
- Sewer: Public Sewer
- Water: Public
Community & HOA
Community
- Subdivision: Westmeade
HOA
- Has HOA: No
Location
- Region: Decatur
Financial & listing details
- Price per square foot: $115/sqft
- Tax assessed value: $158,300
- Annual tax amount: $670
- Date on market: 9/1/2026
Estimated market value
$225,800
$212,000 - $239,000
$1,735/mo
Price history
| Date | Event | Price |
|---|---|---|
| 9/4/2026 | Pending sale | $184,000$115/sqft |
Source:  ValleyMLS #21928028 Report a problem ValleyMLS #21928028 Report a problem | ||
| 9/1/2026 | Listed for sale | $184,000+31.5%$115/sqft |
Source: ValleyMLS #21928028 Report a problem | ||
| 3/26/2019 | Sold | $139,900$87/sqft |
Source: ValleyMLS #1113485 Report a problem | ||
| 7/28/2017 | Listing removed | $139,900$87/sqft |
Source: ERA Ben Porter Real Estate #1064593 Report a problem | ||
| 3/16/2017 | Listed for sale | $139,900+7.7%$87/sqft |
Source: ERA Ben Porter- Decatur #1064593 Report a problem | ||
| 7/17/2008 | Sold | $129,900$81/sqft |
Source: Public Record Report a problem | ||
Public tax history
| Year | Property taxes | Tax assessment |
|---|---|---|
| 2025 | $670 | $15,840 |
| 2024 | $670 | $15,840 |
| 2023 | $670 +5.6% | $15,840 +5.2% |
| 2022 | $635 +18% | $15,060 +16.6% |
| 2021 | $538 +9.2% | $12,920 +8.4% |
| 2020 | $492 | $11,920 -56.1% |
| 2019 | $492 -60% | $27,160 +10.7% |
| 2015 | $1,230 +10.7% | $24,540 |
| 2014 | $1,112 | $24,540 +1.6% |
| 2013 | $1,112 +1.6% | $24,160 |
| 2012 | $1,094 -2.5% | $24,160 -2.5% |
| 2010 | $1,123 | $24,780 |
Find assessor info on the county website
Monthly payment
Est. payment
Payment breakdown
Explore the cost of this home by adjusting the details. Changes won't be saved.Climate risks
Neighborhood: 35603
Nearby schools
Schools provided by the listing agent
- Elementary: Julian Harris Elementary
- Middle: Austin Middle
- High: Austin
Source: ValleyMLS. This data may not be complete. We recommend contacting the local school district to confirm school assignments for this home.
- $196,200-- bd1 ba1.7k sqft1937 S Brownstone Ct SW, Decatur, AL 35603Off Market
- $269,0003 bd2 ba1.3k sqft1941 S Brownstone Ct SW, Decatur, AL 35603Sold
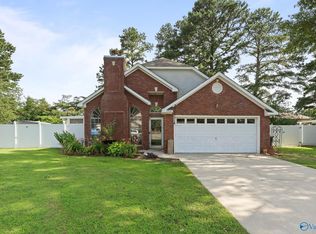
- $169,400-- bd-- ba887 sqft1935 S Brownstone Ct SW, Decatur, AL 35603Off Market
- $478,6005 bd4 ba3.9k sqft2310 Cumberland Pl SW, Decatur, AL 35603Off Market
Similar homes
- $189,0003 bd2 ba1.2k sqft603 Denise Dr SW, Decatur, AL 35603For Sale
 MLS ID #21922147, YeVonne Brown. ValleyMLS
 - $190,0003 bd2 ba1.5k sqft1514 Douthit St SW, Decatur, AL 35601For Sale
 MLS ID #21928088, Brandon Hardiman. ValleyMLS
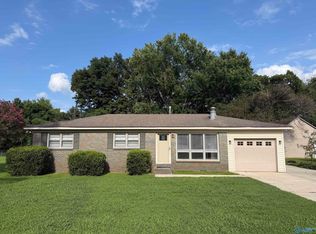
 - $184,9003 bd1 ba1.1k sqft2624 Lake Ave SE, Decatur, AL 35603For Sale
 MLS ID #21923171, Blake Wright. ValleyMLS
 - $184,9003 bd2 ba1.8k sqft1216 Byron Ave SW, Decatur, AL 35601For Sale
 MLS ID #21924857, Morgan Jones. ValleyMLS
