Skip main navigation
Sold for $269,000
  • $269,000

    1941 S Brownstone Ct SW, Decatur, AL 35603

    3beds
    1,332sqft
    Single Family Residence
    Built in 1989
    0.25 Acres Lot
    $-- Zestimate®
    $202/sqft
    $1,771 Estimated rent

    Home value

    Not available

    Estimated sales range

    Not available

    $1,771/mo

    Zestimate® history
    Loading
    Loading...

    Owner options

    List your home for rent

    $1,771/mo

    Rent Zestimate®

    Find your next renter with Zillow Rental Manager. Plus, with online applications, you can quickly screen prospective tenants – for free.

    Learn more

    $1,771/mo

    Rent Zestimate®

    Refinance and save

    $1,566/mo

    Est. payment

    Refinancing to a lower rate could help reduce your monthly payments and save thousands over the life of the loan.

    See today's rates

    $1,566/mo

    Est. payment

    Explore your selling options

    Work with a Zillow partner agent

    Leverage their expertise and Zillow's premium Showcase listings to get your home seen by more buyers.

    Get started

    List with your own agent

    Get your home in front of millions of buyers by listing it on Zillow.

    Learn how to do it

    Sell it yourself

    Take full control of how buyers see your home on Zillow by listing For Sale by Owner (FSBO).

    List your home

    What's special

    Well maintained in-ground poolPositioned on a cul-de-sacBeautiful lvp throughout
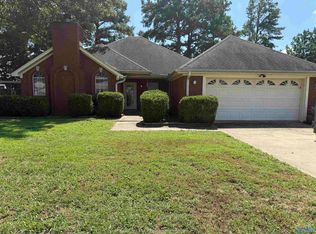
    Welcome to YOUR bright summers retreat - this 3BD/2BA brick house positioned on a cul-de-sac is minutes from all that Decatur has to offer. The home features beautiful LVP throughout, a well maintained in-ground pool perfect for these Alabama summers, and a sunroom to enjoy your morning cup of coffee in. It's a must see! Call your favorite Realtor and schedule your tour today - this one is waiting on you!

    Zillow last checked:

    Listing updated:

    Listed by:

    Amber Mercier 256-443-5169,

    Capstone Realty

    Bought with:

    Mikah McDaniel, 154287

    Capstone Realty

    Source: ValleyMLS,MLS#: 21921219MLS Logo

    Facts & features

    Interior

    Bedrooms & bathrooms
    • Bedrooms: 3
    • Bathrooms: 2
    • Full bathrooms: 2
    Rooms
    • Room types: Master Bedroom, Living Room, Bedroom 2, Dining Room, Bedroom 3, Kitchen, Sun, Bathroom 1, Bathroom 2, Bath:Full
    Primary bedroom
    • Features: Ceiling Fan(s), Crown Molding, Built-in Features, LVP
    • Level: First
    • Area: 224
    • Dimensions: 16 x 14
    Bedroom 2
    • Features: LVP Flooring
    • Level: First
    • Area: 120
    • Dimensions: 10 x 12
    Bedroom 3
    • Features: LVP
    • Level: First
    • Area: 110
    • Dimensions: 11 x 10
    Bathroom 1
    • Features: Tile
    • Level: First
    Bathroom 2
    • Level: First
    Kitchen
    • Features: Crown Molding, LVP
    • Level: First
    • Area: 144
    • Dimensions: 12 x 12
    Living room
    • Features: Ceiling Fan(s), Fireplace, Recessed Lighting, Vaulted Ceiling(s), LVP
    • Level: First
    • Area: 368
    • Dimensions: 23 x 16
    Heating
    • Central 1
    Cooling
    • Central 1
    Appliances
    • Included: Dishwasher, Range, Gas Cooktop
    Features
    • Has basement: No
    • Number of fireplaces: 1
    • Fireplace features: Gas Log, One
    Interior area
    • Total interior livable area: 1,332 sqft

    Property

    Parking
    • Parking features: Garage-Two Car, Driveway-Concrete
    Features
    • Levels: One
    • Stories: 1
    • Has private pool: Yes
    Lot
    • Size: 0.25 Acres
    Details
    • Parcel number: 02 07 26 3 004 039.000

    Construction

    Type & style
    • Home type: SingleFamily
    • Architectural style: Ranch
    • Property subtype: Single Family Residence
    Materials
    • Foundation: Slab
    Condition
    • New construction: No
    • Year built: 1989

    Utilities & green energy

    • Sewer: Public Sewer
    • Water: Public

    Community & HOA

    Community
    • Subdivision: Westmeade
    HOA
    • Has HOA: No
    Location
    • Region: Decatur

    Financial & listing details

    • Price per square foot: $202/sqft
    • Tax assessed value: $184,400
    • Annual tax amount: $694
    • Date on market: 6/18/2026

    Price history

    DateEventPrice
    7/24/2026Sold$269,000$202/sqft
    Source: ValleyMLS #21921219 Report a problem
    6/30/2026Pending sale$269,000$202/sqft
    Source: ValleyMLS #21921219 Report a problem
    6/18/2026Listed for sale$269,000+19.6%$202/sqft
    Source: ValleyMLS #21921219 Report a problem
    7/1/2022Sold$225,000-4.3%$169/sqft
    Source: ValleyMLS #1806384 Report a problem
    6/21/2022Pending sale$235,000$176/sqft
    Source: ValleyMLS #1806384 Report a problem
    6/8/2022Listed for sale$235,000$176/sqft
    Source: ValleyMLS #1806384 Report a problem
    4/26/2022Pending sale$235,000$176/sqft
    Source: ValleyMLS #1806384 Report a problem
    4/23/2022Listed for sale$235,000+32%$176/sqft
    Source: ValleyMLS #1806384 Report a problem
    1/8/2021Sold$178,000+1.4%$134/sqft
    Source: ValleyMLS #1156698 Report a problem
    11/16/2020Listed for sale$175,500$132/sqft
    Source: Next Move Real Estate #1156698 Report a problem

    Public tax history

    YearProperty taxesTax assessment
    2025$694 -16.9%$18,440
    2024$835 -50%$18,440 -50%
    2023$1,671 +123.4%$36,880 +110%
    2022$748 $17,560 +48.8%
    2021-- $11,800 +8.3%
    2020-- $10,900 -16.8%
    2019-- $13,100 -43.6%
    2015$1,187 +12.8%$23,220
    2014$1,052 $23,220 +0.7%
    2013$1,052 +121.4%$23,060 +99.8%
    2012$475 -2.8%$11,540 -2.5%
    2010$489 $11,840
    Find assessor info on the county website

    Neighborhood: 35603

    Nearby schools

    GreatSchools rating
    Schools provided by the listing agent
    • Elementary: Julian Harris Elementary
    • Middle: Austin Middle
    • High: Austin

    Source: ValleyMLS. This data may not be complete. We recommend contacting the local school district to confirm school assignments for this home.

    Get pre-qualified for a loan
    At Zillow Home Loans, we can pre-qualify you in as little as 5 minutes with no impact to your credit score.

    An equal housing lender. NMLS #10287.