Beautiful brand-new construction featuring quality craftsmanship and upscale finishes throughout! This thoughtfully designed single-level home offers 3 bedrooms, 2 bathrooms, and a convenient side-entry garage. Situated on a desirable corner lot with a private alley behind, this home combines style, comfort, and functionality. Enjoy cozy evenings by the fireplace and take advantage of the wonderful neighborhood amenities, including a community park and fishing pond. With an elementary school just a short walk away, this home offers the perfect blend of modern living, neighborhood charm, and everyday convenience!
New construction
$444,999
1939 W Midvalley Rd, Cedar City, UT 84721
3beds
1,640sqft
Single Family Residence
Built in 2026
10,454 Square Feet Lot
$-- Zestimate®
$271/sqft
$40/mo HOA
What's special
Private alley behindConvenient side-entry garageDesirable corner lotUpscale finishes throughout
- 16 hours
- 115
- 11
Zillow last checked:
Listing updated:
Listed by:
Joel Hilkert,
Stratum Real Estate Group PLLC (Cedar)
Source: ICBOR,MLS#: 118858
Facts & features
Interior
Bedrooms & bathrooms
- Bedrooms: 3
- Bathrooms: 2
- Full bathrooms: 2
Primary bedroom
- Level: Main
Bedroom 2
- Level: Main
Bedroom 3
- Level: Main
Kitchen
- Level: Main
Laundry
- Level: Main
Heating
- Forced Air
Cooling
- Ceiling Fan(s), Central Air
Appliances
- Included: Dishwasher, Disposal, Microwave, Range Hood, Refrigerator
Features
- Flooring: Luxury Vinyl, Plank, Tile, None
- Basement: None
- Has fireplace: Yes
Interior area
- Total structure area: 1,640
- Total interior livable area: 1,640 sqft
- Finished area above ground: 1,640
- Finished area below ground: 0
Property
Parking
- Total spaces: 2
- Parking features: Garage
- Garage spaces: 2
Features
- Exterior features: Sidewalk
Lot
- Size: 10,454 Square Feet
- Features: None
Details
- Parcel number: D122400050000
- Zoning: R-1
Construction
Type & style
- Home type: SingleFamily
- Property subtype: Single Family Residence
Materials
- Brick, Masonite, Stucco
Condition
- New Construction,Building Permit #
- New construction: Yes
- Year built: 2026
Utilities & green energy
- Utilities for property: Sewer Connected
Community & HOA
Community
- Subdivision: The Parks at Deer Hollow
HOA
- Has HOA: Yes
- HOA fee: $40 monthly
Location
- Region: Cedar City
Financial & listing details
- Price per square foot: $271/sqft
- Annual tax amount: $713
- Date on market: 11/10/2026
- Road surface type: Paved
Estimated market value
Not available
Estimated sales range
Not available
Not available
Price history
| Date | Event | Price |
|---|---|---|
| 11/10/2026 | Listed for sale | $444,999$271/sqft |
Source: ICBOR #118858 Report a problem | ||
Public tax history
Tax history is unavailable.
Monthly payment
Est. payment
Payment breakdown
Explore the cost of this home by adjusting the details. Changes won't be saved.Climate risks
Neighborhood: 84721
Nearby schools
Schools provided by the listing agent
- Elementary: Three Peaks
- Middle: Canyon View
- High: Canyon View
Source: ICBOR. This data may not be complete. We recommend contacting the local school district to confirm school assignments for this home.
Similar homes
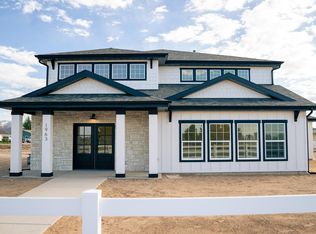
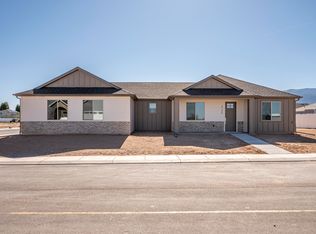
- $463,8004 bd2 ba1.9k sqft4740 N 2000 W, Cedar City, UT 84721New Construction
 MLS ID #118844, Mark Wilcock. ICBOR
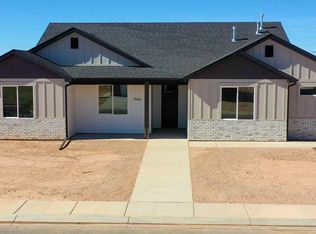
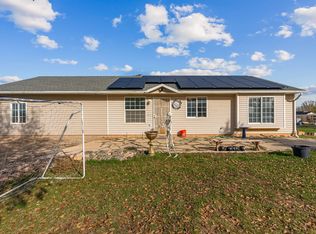
- $405,0003 bd2 ba1.7k sqft2944 W 5050 N, Cedar City, UT 84721For Sale
 MLS ID #118809, Stormy Bulloch. ICBOR
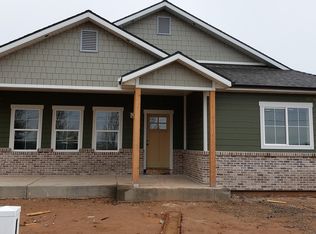
- $550,0004 bd2 ba2k sqft2423 W 4925 N, Cedar City, UT 84721For Sale
 MLS ID #26-277707, HUDSON DUNCAN, D & B REAL ESTATE*. WCBR
- $575,0003 bd2 ba1.6k sqft5028 N 2300 W, Cedar City, UT 84721For Sale
 MLS ID #26-277692, Mari G. Eddy, ERA Realty Center. WCBR
- $410,0004 bd4 ba2.4k sqft1860 W 4750 N, Cedar City, UT 84721For Sale
 MLS ID #2131578, Curtis J Steiner, Fathom Realty (Cedar City). UtahRealEstate.com
