Introducing the only single-story home for sale with a backyard facing Madera Golf and Country Club. The first time being offered for sale, this traditional-modern home creates the perfect blend of country living, with modern features and elegance. Upon arrival you are instantly greeted with well-planned landscaping with lush green grass, mature plants, and a varietal of trees offering plenty of shade. Stepping inside you are greeted with custom front doors opening into newer tile with wood faux finish throughout. The open floorplan creates large spaces that seamlessly tie in together with spacious formal dining room and a smaller sitting room right off the brand-new remodeled kitchen. Channel your inner chef and entertaining skills with this meticulously designed kitchen offering ample storage for all your cookware, snacks, and adult beverages. Taj Mahal quartzite counters blend in perfectly with all the color schemes and overall design and functionality of the kitchen area. Natural light is readily available through several large windows throughout the home allowing you to take in the park like yard and views of hole #17 at the Madera CC. Entertaining friends and family will be enjoyed for years to come under the large, covered patio and detached gazebo at the center of the backyard. A brand-new HVAC unit was recently installed this summer, allowing you to comfortably adjust to seasonal changes. If you appreciate interior design, thoughtful custom features, and serene settings, this is the home you didn't know you needed. Call your Realtor for a preview today.
Pending
$640,000
19392 Farallon Rd, Madera, CA 93638
4beds
3baths
2,474sqft
Residential, Single Family Residence
Built in 1989
0.49 Acres Lot
$633,200 Zestimate®
$259/sqft
$-- HOA
What's special
- 50 days
- 1,433
- 109
Zillow last checked:
Listing updated:
Listed by:
Daniel E. Bonilla DRE #01356828 559-232-4909,
Nora and Associates Real Estat
Source: Fresno MLS,MLS#: 654188Originating MLS: Fresno MLS
Facts & features
Interior
Bedrooms & bathrooms
- Bedrooms: 4
- Bathrooms: 3
Primary bedroom
- Area: 0
- Dimensions: 0 x 0
Bedroom 1
- Area: 0
- Dimensions: 0 x 0
Bedroom 2
- Area: 0
- Dimensions: 0 x 0
Bedroom 3
- Area: 0
- Dimensions: 0 x 0
Bedroom 4
- Area: 0
- Dimensions: 0 x 0
Bathroom
- Features: Shower, Tub
Dining room
- Features: Formal
- Area: 0
- Dimensions: 0 x 0
Family room
- Area: 0
- Dimensions: 0 x 0
Kitchen
- Features: Breakfast Bar
- Area: 0
- Dimensions: 0 x 0
Living room
- Area: 0
- Dimensions: 0 x 0
Basement
- Area: 0
Heating
- Has Heating (Unspecified Type)
Cooling
- Central Air, Whole House Fan
Appliances
- Included: Built In Range/Oven, Electric Appliances, Dishwasher
- Laundry: Inside
Features
- Flooring: Carpet, Tile
- Windows: Double Pane Windows, Skylight(s)
- Number of fireplaces: 2
- Fireplace features: Gas, Pellet Stove
Interior area
- Total structure area: 2,474
- Total interior livable area: 2,474 sqft
Property
Parking
- Total spaces: 2
- Parking features: Potential RV Parking
- Attached garage spaces: 2
Accessibility
- Accessibility features: One Level Floor
Features
- Levels: One
- Stories: 1
- Patio & porch: Covered, Concrete
- Has spa: Yes
- Spa features: Bath, Above Ground
Lot
- Size: 0.49 Acres
- Features: Rural, Near Golf Course, Sprinklers In Front, Sprinklers In Rear, Sprinklers Auto
Details
- Additional structures: Other
- Parcel number: 029331008000
- Zoning: R-1
Construction
Type & style
- Home type: SingleFamily
- Architectural style: Ranch
- Property subtype: Residential, Single Family Residence
Materials
- Stucco, Wood Siding, Brick
- Foundation: Concrete
- Roof: Composition
Condition
- Year built: 1989
Utilities & green energy
- Electric: On
- Sewer: Septic Tank
- Water: Shared Well
- Utilities for property: Public Utilities, Propane
Community & HOA
Community
- Security: Security System
Location
- Region: Madera
Financial & listing details
- Price per square foot: $259/sqft
- Tax assessed value: $398,401
- Date on market: 8/24/2026
- Cumulative days on market: 49 days
- Listing agreement: Exclusive Right To Sell
- Listing terms: Conventional,Cash
Estimated market value
$633,200
$602,000 - $665,000
$2,659/mo
Price history
| Date | Event | Price |
|---|---|---|
| 9/22/2026 | Pending sale | $640,000$259/sqft |
Source: Fresno MLS #654188 Report a problem | ||
| 8/24/2026 | Listed for sale | $640,000+96.9%$259/sqft |
Source: Fresno MLS #654188 Report a problem | ||
| 2/27/2015 | Sold | $325,000$131/sqft |
Source: Public Record Report a problem | ||
Public tax history
| Year | Property taxes | Tax assessment |
|---|---|---|
| 2026 | -- | $398,401 +2% |
| 2025 | $4,468 -0.8% | $390,590 +2% |
| 2024 | $4,502 +2.4% | $382,932 +2% |
| 2023 | $4,397 +4.6% | $375,425 +2% |
| 2022 | $4,205 +1.9% | $368,065 +2% |
| 2021 | $4,126 -1.8% | $360,849 +1% |
| 2020 | $4,202 +0.7% | $357,150 +2% |
| 2019 | $4,171 +8.5% | $350,148 +2% |
| 2018 | $3,844 +1.2% | $343,283 +2% |
| 2017 | $3,799 | $336,553 +2% |
| 2016 | $3,799 +23.3% | $329,955 +13.6% |
| 2015 | $3,081 | $290,487 +2% |
| 2014 | $3,081 -0.1% | $284,798 +0.5% |
| 2013 | $3,085 | $283,512 +2% |
| 2012 | -- | $277,954 +2% |
| 2011 | -- | $272,504 +0.8% |
| 2010 | -- | $270,468 +1.8% |
| 2008 | -- | $265,797 +2% |
| 2007 | -- | $260,586 +2% |
| 2006 | $2,665 | $255,477 +2% |
| 2005 | -- | $250,469 +3.9% |
| 2003 | $2,606 | $241,059 +2% |
| 2002 | -- | $236,334 +2% |
| 2001 | -- | $231,701 |
Find assessor info on the county website
Monthly payment
Est. payment
Payment breakdown
Explore the cost of this home by adjusting the details. Changes won't be saved.Climate risks
Neighborhood: 93638
Nearby schools
Schools provided by the listing agent
- Elementary: Berenda
- Middle: Jack G. Desmond
- High: Matilda
Source: Fresno MLS. This data may not be complete. We recommend contacting the local school district to confirm school assignments for this home.

Similar homes
- $659,0004 bd2 ba2k sqft28565 Avenue 21, Madera, CA 93638For Sale
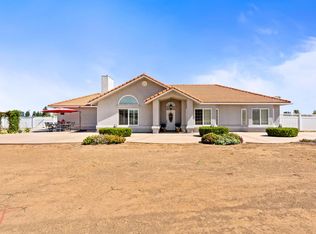 MLS ID #634172, Myesha Frazier-Taylor. Fresno MLS
 - $580,0004 bd2 ba2k sqft19581 Claremont Rd, Madera, CA 93638For Sale
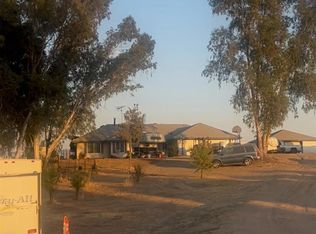 MLS ID #655760, Tracee J. Chiodo. Fresno MLS
 - $579,9504 bd3 ba2.4k sqft29710 Avenue 22, Madera, CA 93638For Sale
 MLS ID #652048, Michael Pappace. Fresno MLS
 - $549,9993 bd2 ba1.4k sqft17864 Road 25, Madera, CA 93638For Sale
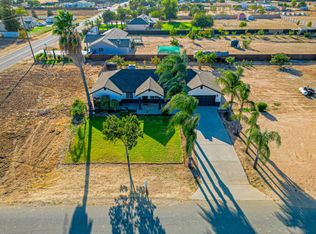 MLS ID #655761, Hector Villa. Fresno MLS
Local buyer's agents are ready to help
