Enjoy the space, privacy, and versatility of this beautiful farmhouse property situated on 15 fenced acres in Glen Rose ISD. The 3-bedroom, 2.5-bath home welcomes you with durable concrete floors, a spacious open kitchen, stunning wood cabinetry, and quartz countertops. The oversized pantry offers extra counter space, cabinetry, and drawers, providing exceptional storage and functionality. A covered front porch adds the perfect touch of farmhouse charm and creates an inviting place to relax and enjoy the peaceful country setting.
The property also features an impressive 40' x 40' shop with garage space and upstairs living quarters, offering endless possibilities for hobbies, projects, storage, or additional accommodations. A separate guest cabin with its own kitchen and bathroom provides even more flexibility for guests, extended family, or private living space. For added peace of mind, the property includes two storm shelters—one located inside the shop and a second in-ground shelter.
With 15 fenced acres, multiple living spaces, a spacious farmhouse, and a substantial shop, this property offers a rare combination of country charm, functionality, and flexibility. Whether you're looking for room to spread out, space for your projects, or a property that can accommodate a variety of needs, this unique acreage property is full of possibilities.
For sale
$1,100,000
2214 N Fm 199, Cleburne, TX 76033
3beds
2,048sqft
Farm, Single Family Residence
Built in 2026
15 Acres Lot
$1,085,300 Zestimate®
$537/sqft
$-- HOA
What's special
Spacious farmhouseQuartz countertopsMultiple living spacesSpacious open kitchenPeaceful country settingStunning wood cabinetry
- 4 hours
- 37
- 4
Zillow last checked:
Listing updated:
Listed by:
Amanda Osterkamp 0595202 817-523-9113,
League Real Estate 817-523-9113
Source: NTREIS,MLS#: 21411766
Facts & features
Interior
Bedrooms & bathrooms
- Bedrooms: 3
- Bathrooms: 3
- Full bathrooms: 2
- 1/2 bathrooms: 1
Primary bedroom
- Features: Dual Sinks, Double Vanity, Garden Tub/Roman Tub, Walk-In Closet(s)
- Level: First
- Dimensions: 16 x 13
Bedroom
- Level: First
- Dimensions: 14 x 11
Bedroom
- Level: First
- Dimensions: 14 x 11
Kitchen
- Features: Built-in Features, Butler's Pantry, Eat-in Kitchen, Granite Counters, Kitchen Island, Pantry
- Level: First
- Dimensions: 20 x 13
Laundry
- Features: Built-in Features, Utility Sink
- Level: First
- Dimensions: 12 x 6
Living room
- Level: First
- Dimensions: 21 x 13
Heating
- Central, Electric
Cooling
- Central Air, Electric
Appliances
- Included: Some Gas Appliances, Dishwasher, Disposal, Gas Range, Plumbed For Gas, Tankless Water Heater
- Laundry: Washer Hookup, Dryer Hookup, ElectricDryer Hookup, Laundry in Utility Room
Features
- Eat-in Kitchen, High Speed Internet, Kitchen Island, Open Floorplan, Pantry, Cable TV, Walk-In Closet(s)
- Flooring: Concrete
- Has basement: No
- Has fireplace: No
Interior area
- Total interior livable area: 2,048 sqft
Property
Parking
- Total spaces: 4
- Parking features: Door-Multi, Detached Carport, Outside, Oversized, Storage, Workshop in Garage
- Garage spaces: 3
- Carport spaces: 1
- Covered spaces: 4
Features
- Levels: One
- Stories: 1
- Patio & porch: Covered
- Exterior features: Lighting, Rain Gutters, Storage
- Pool features: Gunite, In Ground, Pool
- Fencing: Cross Fenced,Pipe
Lot
- Size: 15 Acres
- Features: Acreage, Many Trees
- Residential vegetation: Grassed, Partially Wooded
Details
- Additional structures: Cabin, Garage(s), Poultry Coop, Shed(s), Workshop, Barn(s), Stable(s)
- Parcel number: 03956
- Other equipment: Irrigation Equipment
- Horse amenities: Barn, Hay Storage, Loafing Shed
Construction
Type & style
- Home type: SingleFamily
- Architectural style: Modern,Farmhouse
- Property subtype: Farm, Single Family Residence
Materials
- Metal Siding
- Foundation: Slab
- Roof: Metal
Condition
- Year built: 2026
Utilities & green energy
- Sewer: Aerobic Septic, Septic Tank
- Water: Well
- Utilities for property: Electricity Available, Electricity Connected, Septic Available, Water Available, Cable Available
Community & HOA
Community
- Subdivision: None
HOA
- Has HOA: No
Location
- Region: Cleburne
Financial & listing details
- Price per square foot: $537/sqft
- Tax assessed value: $425,370
- Annual tax amount: $5,992
- Date on market: 10/21/2026
- Exclusions: Black and white light fixture in upstairs garage apartment.
- Road surface type: Dirt, Gravel
Estimated market value
$1,085,300
$1.03M - $1.14M
$1,200/mo
Price history
| Date | Event | Price |
|---|---|---|
| 10/21/2026 | Listed for sale | $1,100,000+249.2%$537/sqft |
Source: NTREIS #21411766 Report a problem | ||
| 11/4/2021 | Sold | -- |
Source: NTREIS #14647850 Report a problem | ||
| 9/23/2021 | Contingent | $315,000$154/sqft |
Source: NTREIS #14647850 Report a problem | ||
Public tax history
| Year | Property taxes | Tax assessment |
|---|---|---|
| 2025 | $347 -4.9% | $62,550 -4.6% |
| 2024 | $364 -13.7% | $65,550 +6.6% |
| 2023 | $422 +3.7% | $61,500 +8.8% |
| 2022 | $407 -16.9% | $56,500 +30.4% |
| 2021 | $490 -79.3% | $43,330 +26.9% |
| 2020 | $2,365 | $34,150 -75.5% |
| 2019 | -- | $139,610 |
| 2018 | -- | $139,610 +5.7% |
| 2017 | -- | $132,110 |
| 2016 | -- | $132,110 +2.9% |
| 2015 | -- | $128,360 |
| 2014 | -- | $128,360 -5.5% |
| 2012 | -- | $135,860 -14.2% |
| 2011 | -- | $158,360 -12% |
| 2010 | -- | $179,910 |
Find assessor info on the county website
Monthly payment
Est. payment
Payment breakdown
Explore the cost of this home by adjusting the details. Changes won't be saved.Climate risks
Neighborhood: 76033
Nearby schools
Schools provided by the listing agent
- Elementary: Glen Rose
- Middle: Glen Rose
- High: Glen Rose
- District: Glen Rose ISD
Source: NTREIS. This data may not be complete. We recommend contacting the local school district to confirm school assignments for this home.
Similar homes
- $1,095,0003 bd3 ba2.7k sqft6405 Secretariat Ct, Granbury, TX 76049For Sale
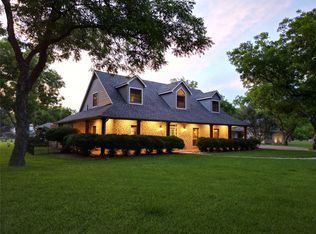 MLS ID #21283477, Steven Bloomquist. NTREIS
- $1,349,0003 bd3 ba2.2k sqft6015 Bonanza Dr #D, Granbury, TX 76049For Sale
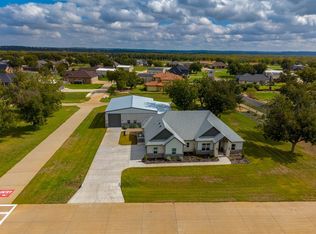 MLS ID #21414537, Joy Townsend. NTREIS
- $1,300,0003 bd3 ba2k sqft5451 N Highway 144, Granbury, TX 76048For Sale
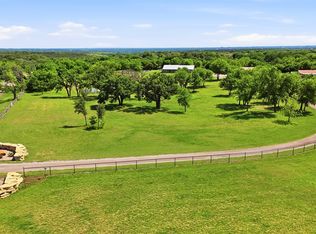 MLS ID #21238300, Kaley Slemmons. NTREIS
- $1,050,0003 bd2 ba1.9k sqft7000 Massey Rd, Granbury, TX 76049For Sale
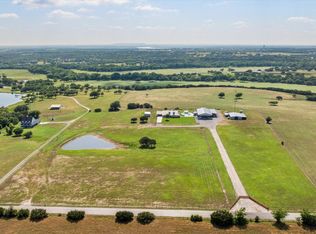 MLS ID #21323485, John Rucka. NTREIS
