Brand-new construction on 2 acres in Clarkrange, competitively priced and ready for its new owner. This 3-bedroom, 2-bathroom home offers approximately 1,408 square feet on the Cumberland Plateau. The offset kitchen features granite countertops, stainless steel appliances, and a peninsula for extra counter space. You'll also find a beautiful tile shower in the primary bathroom, an attached garage, and a high crawl space for storage underneath the home. A one-year builder's warranty adds peace of mind. Outside, there's room for a garden and space to make the property your own. Enjoy the small-town feel of Clarkrange, where you can stop in for a meal at a local restaurant or browse the Cumberland Mountain General Store. Located between Jamestown and Crossville and approximately 45 minutes from Cookeville, the home is also within reach of Big South Fork's hiking and horseback riding trails and the baked goods and local shops of the Muddy Pond Mennonite community. * Buyer to verify all information to make an informed purchase. New construction taxes TBD*
New construction
$325,000
194 Clark Subdivision Rd, Clarkrange, TN 38553
3beds
1,408sqft
Single Family Residence
Built in 2026
2.02 Acres Lot
$-- Zestimate®
$231/sqft
$-- HOA
What's special
Attached garageStainless steel appliancesRoom for a gardenOffset kitchenGranite countertops
- 3 hours
- 20
- 2
Zillow last checked:
Listing updated:
Listed by:
Heather Cowart,
Provision Realty Group 931-201-9847
Source: UCMLS,MLS#: 248548
Facts & features
Interior
Bedrooms & bathrooms
- Bedrooms: 3
- Bathrooms: 2
- Full bathrooms: 2
- Main level bedrooms: 3
Primary bedroom
- Level: Main
- Area: 182
- Dimensions: 13 x 14
Bedroom 2
- Level: Main
- Area: 143
- Dimensions: 13 x 11
Bedroom 3
- Level: Main
- Area: 156
- Dimensions: 12 x 13
Dining room
- Level: Main
- Area: 140
- Dimensions: 14 x 10
Kitchen
- Level: Main
- Area: 60
- Dimensions: 6 x 10
Living room
- Level: Main
- Area: 280
- Dimensions: 14 x 20
Heating
- Electric, Central
Cooling
- Central Air
Appliances
- Included: Dishwasher, Electric Oven, Refrigerator, Electric Range, Microwave, Electric Water Heater
- Laundry: Main Level
Features
- Ceiling Fan(s), Walk-In Closet(s)
- Basement: Crawl Space
Interior area
- Total structure area: 1,408
- Total interior livable area: 1,408 sqft
Property
Parking
- Total spaces: 2
- Parking features: Concrete, Attached, Garage
- Has attached garage: Yes
- Covered spaces: 2
- Has uncovered spaces: Yes
Features
- Patio & porch: Porch, Deck
- Has view: Yes
- View description: No Water Frontage View Description
- Water view: No Water Frontage View Description
- Waterfront features: No Water Frontage View Description
Lot
- Size: 2.02 Acres
- Dimensions: 197 x 478 irr
Details
- Parcel number: 008.00
Construction
Type & style
- Home type: SingleFamily
- Property subtype: Single Family Residence
Materials
- Vinyl Siding
- Roof: Shingle
Condition
- New Construction
- New construction: Yes
- Year built: 2026
Utilities & green energy
- Electric: Circuit Breakers
- Sewer: Public Sewer
- Water: Public
Community & HOA
Community
- Subdivision: Clark
HOA
- Has HOA: No
Location
- Region: Clarkrange
Financial & listing details
- Price per square foot: $231/sqft
- Annual tax amount: $45
- Date on market: 11/19/2026
Estimated market value
Not available
Estimated sales range
Not available
Not available
Price history
| Date | Event | Price |
|---|---|---|
| 11/19/2026 | Listed for sale | $325,000$231/sqft |
Source:  UCMLS #248548 Report a problem | ||
Public tax history
Tax history is unavailable.
Monthly payment
Est. payment
Payment breakdown
Explore the cost of this home by adjusting the details. Changes won't be saved.Climate risks
Neighborhood: 38553
Nearby schools
Schools provided by the listing agent
- High: Clarkrange High School
Source: UCMLS. This data may not be complete. We recommend contacting the local school district to confirm school assignments for this home.
Similar homes
- $--3 bd2 ba1.2k sqft920 Pioneer Rd, Grimsley, TN 38565AuctionAuction.com 2
- $305,0003 bd2 ba1.5k sqft106 Maca Ridge Cir, Clarkrange, TN 38553For Sale
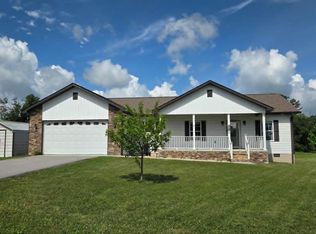
 MLS ID #245100, Andy Peterson, eXp Realty. UCMLS
- $299,9003 bd2 ba1.4k sqft1243 Franklin Loop #10ACRE, Clarkrange, TN 38553For Sale

 MLS ID #3255771, Lisa Ann Garrett. RealTracs MLS as distributed by MLS GRID
- $324,9993 bd2 ba1.4k sqft226 Frontier Dr, Grimsley, TN 38565For Sale
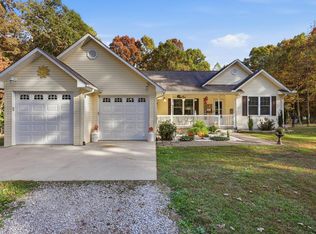 MLS ID #248148, Heather Baker, The Real Estate Collective. UCMLS
- $299,9003 bd2 ba1.4k sqft1243 Franklin Loop, Clarkrange, TN 38553Active
 MLS ID #1337303, Lisa Ann Garrett, Mitchell Real Estate & Auction. East Tennessee Realtors
- $239,9003 bd2 ba1.4k sqft1243 Franklin Loop #5, Clarkrange, TN 38553For SaleMLS ID #246057, Lisa Garrett, Mitchell Real Estate & Auction Co.. UCMLS
- $414,0003 bd2 ba1.7k sqft221 Elzies Way, Grimsley, TN 38565For SaleMLS ID #3638081, Josh Gray. RealTracs MLS as distributed by MLS GRID
- $368,0003 bd2 ba1.4k sqft1561 Bicknell Rd, Clarkrange, TN 38553For SaleMLS ID #246775, Lisa Garrett, Mitchell Real Estate & Auction Co.. UCMLS
- $299,8503 bd2 ba1.5k sqft1090 Bill Black Rd #1, Clarkrange, TN 38553ActiveMLS ID #1348263, Lisa Ann Garrett, Mitchell Real Estate & Auction. East Tennessee Realtors
- $239,9003 bd2 ba1.4k sqft1243 Franklin Loop #5ACRES, Clarkrange, TN 38553For SaleMLS ID #3506393, Lisa Ann Garrett. RealTracs MLS as distributed by MLS GRID
- $299,0002 bd2 ba1.3k sqft4720 S York Hwy, Jamestown, TN 38556ActiveMLS ID #1343597, Bart Neely, Bestway Realty. East Tennessee Realtors
- $429,9003 bd2 ba1.6k sqft1075 Hargis Rd, Grimsley, TN 38565For SaleMLS ID #3635433, Melody Pollard. RealTracs MLS as distributed by MLS GRID
- $338,5003 bd2 ba1.4k sqft29 Mountain Ash Dr, Monterey, TN 38574For SaleMLS ID #3619577, Candace Lavin. RealTracs MLS as distributed by MLS GRID
- $319,9003 bd2 ba1.3k sqft528 Saint Anthony Dr, Jamestown, TN 38556For SaleMLS ID #245726, Rhonda Darrow, Home Touch Realty LLC. UCMLS
- $329,9003 bd2 ba1.2k sqft(Undisclosed Address), Jamestown, TN 38556For SaleMLS ID #247308, Todd Stephens, Crye-Leike Brown Executive Realty. UCMLS
- $250,0003 bd1 ba1.1k sqft2395 Tabor Loop, Crossville, TN 38571ActiveMLS ID #1362170, Pennie Mooney, Triple C Realty & Auction, LLC. East Tennessee Realtors
- $169,0003 bd2 ba1.7k sqft1089 Bicknell Rd, Clarkrange, TN 38553For SaleMLS ID #239862, Lisa Garrett, Mitchell Real Estate & Auction Co.. UCMLS
- $265,0003 bd2 ba1.3k sqft1414 Pilgrim Dr, Grimsley, TN 38565ActiveMLS ID #1355624, Sheryl Webb, Weichert, Realtors-The Webb Agency. East Tennessee Realtors
