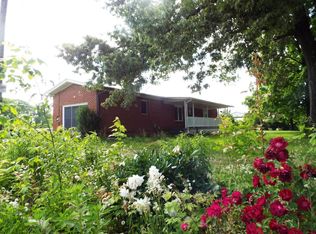
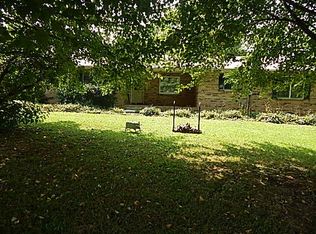
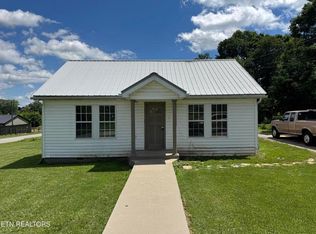
Spacious Brick Home in the Heart of Clarkrange, TN! This charming 3-bedroom, 2-bath, two-story brick home sits on a full 1-acre lot and offers approximately 1,700 square feet of comfortable living space with room to grow. Recent updates include new windows, a new HVAC system, and new steps, providing modern comfort while preserving classic charm. Enjoy peaceful country living with plenty of space for hobbies and storage, including a detached garage/workshop, carport, and an additional outbuilding. The open outdoor setting offers endless possibilities--garden, play, entertain, or simply relax and take in the fresh air. Located in Clarkrange, TN, you'll love the quiet plateau lifestyle, cooler temperatures, and scenic surroundings. Clarkrange is known for its friendly community, rolling farmland, and convenient access to outdoor recreation, including Big South Fork National River & Recreation Area, hiking trails, hunting, and fishing. It's the perfect blend of rural living with nearby amenities just a short drive away. Buyer to verify all information and measurements to make an informed offer.
For sale
Price cut: $900 (9/3)
$169,000
1089 Bicknell Rd, Clarkrange, TN 38553
3beds
1,706sqft
Single Family Residence
Built in 1960
1 Acres Lot
$485,700 Zestimate®
$99/sqft
$-- HOA
What's special
Spacious brick homeNew windowsCovered parkingVersatile workspace
- 117 days
- 394
- 50
Zillow last checked:
Listing updated:
Listed by:
Lisa Garrett,
Mitchell Real Estate & Auction Co. 931-879-9149
Source: UCMLS,MLS#: 239862
Facts & features
Interior
Bedrooms & bathrooms
- Bedrooms: 3
- Bathrooms: 2
- Full bathrooms: 2
Heating
- Central
Cooling
- Central Air
Appliances
- Included: Electric Oven, Refrigerator
Features
- Walk-In Closet(s)
- Flooring: Hardwood, Vinyl
- Basement: Crawl Space
- Has fireplace: No
- Fireplace features: None
Interior area
- Total structure area: 1,706
- Total interior livable area: 1,706 sqft
Video & virtual tour
Property
Parking
- Total spaces: 1
- Parking features: Attached Carport
- Has carport: Yes
- Covered spaces: 1
Features
- Patio & porch: Porch, Covered, Deck
Lot
- Size: 1 Acres
- Dimensions: 1 acre
Details
- Parcel number: 023.00
Construction
Type & style
- Home type: SingleFamily
- Property subtype: Single Family Residence
Materials
- Brick, Vinyl Siding, Frame
Condition
- Year built: 1960
Utilities & green energy
- Gas: Natural Gas
- Sewer: Septic Tank
- Water: Public
Community & HOA
Community
- Subdivision: None
HOA
- Has HOA: No
Location
- Region: Clarkrange
Financial & listing details
- Price per square foot: $99/sqft
- Tax assessed value: $478,500
- Annual tax amount: $550
- Date on market: 6/18/2026
Estimated market value
$485,700
Estimated sales range
Not available
$1,485/mo
Price history
| Date | Event | Price |
|---|---|---|
| 9/3/2026 | Price change | $169,000-0.5%$99/sqft |
Source:  East Tennessee Realtors #1317652 Report a problem East Tennessee Realtors #1317652 Report a problem | ||
| 7/3/2026 | Price change | $169,900-8.2%$100/sqft |
Source: East Tennessee Realtors #1317652 Report a problem | ||
| 6/18/2026 | Price change | $185,000-2.1%$108/sqft |
Source: My State MLS #11587220 Report a problem | ||
| 6/10/2026 | Price change | $189,000-0.4%$111/sqft |
Source:  RealTracs MLS as distributed by MLS GRID #3012054 Report a problem RealTracs MLS as distributed by MLS GRID #3012054 Report a problem | ||
| 6/3/2026 | Listed for sale | $189,800$111/sqft |
Source:  UCMLS #239862 Report a problem UCMLS #239862 Report a problem | ||
| 5/27/2026 | Contingent | $189,800$111/sqft |
Source: My State MLS #11587220 Report a problem | ||
| 5/27/2026 | Pending sale | $189,800$111/sqft |
Source: East Tennessee Realtors #1317652 Report a problem | ||
| 5/4/2026 | Price change | $189,800-0.1%$111/sqft |
Source: East Tennessee Realtors #1317652 Report a problem | ||
| 4/13/2026 | Price change | $189,900-2.4%$111/sqft |
Source: East Tennessee Realtors #1317652 Report a problem | ||
| 2/24/2026 | Listed for sale | $194,500-59.9%$114/sqft |
Source: My State MLS #11587220 Report a problem | ||
| 11/14/2025 | Sold | $485,000+142.6%$284/sqft |
Source: Public Record Report a problem | ||
| 10/5/2025 | Listed for sale | $199,900-41%$117/sqft |
Source: RealTracs MLS as distributed by MLS GRID #3012054 Report a problem | ||
| 9/21/2022 | Sold | $339,000+0.3%$199/sqft |
Source: East Tennessee Realtors #1199579 Report a problem | ||
| 8/22/2022 | Pending sale | $338,000$198/sqft |
Source: RealTracs MLS as distributed by MLS GRID #2413551 Report a problem | ||
| 7/25/2022 | Listed for sale | $338,000+17%$198/sqft |
Source: RealTracs MLS as distributed by MLS GRID #2413551 Report a problem | ||
| 3/4/2021 | Sold | $288,900-19.8%$169/sqft |
Source: Public Record Report a problem | ||
| 6/14/2007 | Sold | $360,000$211/sqft |
Source: Public Record Report a problem | ||
Public tax history
| Year | Property taxes | Tax assessment |
|---|---|---|
| 2025 | $1,615 | $119,625 |
| 2024 | $1,615 | $119,625 |
| 2023 | $1,615 +49.4% | $119,625 +111.4% |
| 2022 | $1,081 | $56,600 |
| 2021 | $1,081 +49.8% | $56,600 +49.8% |
| 2020 | $722 | $37,775 |
| 2019 | $722 | $37,775 |
| 2018 | $722 -0.1% | $37,775 +7.4% |
| 2017 | $722 +3.4% | $35,175 |
| 2016 | $698 +0% | $35,175 0% |
| 2015 | $698 | $35,180 |
| 2014 | $698 | $35,180 |
| 2013 | $698 -0.3% | $35,180 |
| 2012 | $700 +3.1% | $35,180 +3.1% |
| 2011 | $679 | $34,131 |
| 2010 | $679 +48.5% | $34,131 |
| 2009 | $457 -35.9% | $34,131 -35.9% |
| 2008 | $714 | $53,270 |
| 2007 | $714 -6.4% | $53,270 +31.3% |
| 2006 | $763 +46.4% | $40,561 +46.4% |
| 2005 | $521 | $27,712 |
| 2004 | $521 +1.4% | $27,712 +1.4% |
| 2002 | $514 | $27,323 +56.1% |
| 2001 | -- | $17,499 -84% |
| 2000 | -- | $109,291 |
Find assessor info on the county website
Monthly payment
Est. payment
Payment breakdown
Explore the cost of this home by adjusting the details. Changes won't be saved.Climate risks
Neighborhood: 38553
Similar homes
- $179,0004 bd2 ba1.8k sqft554 Mary Cromwell Rd, Jamestown, TN 38556For Sale
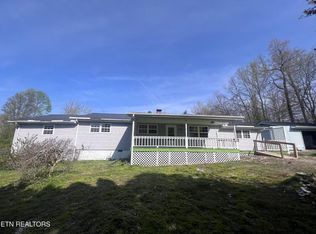
 MLS ID #243401, Lisa Garrett, Mitchell Real Estate & Auction Co.. UCMLS
 - $239,9003 bd2 ba1.4k sqft1243 Franklin Loop #5, Clarkrange, TN 38553For Sale
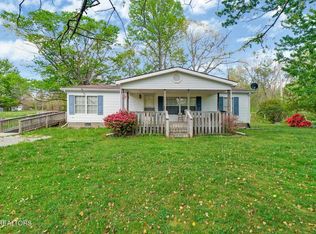 MLS ID #246057, Lisa Garrett, Mitchell Real Estate & Auction Co.. UCMLS
 - $175,0003 bd1 ba1.4k sqft1028 Frank Campbell Rd, Jamestown, TN 38556For Sale
 MLS ID #245299, Lisa Garrett, Mitchell Real Estate & Auction Co.. UCMLS
 - $169,9003 bd1 ba924 sqft428 Patton Heights Cir, Jamestown, TN 38556For Sale

 MLS ID #3525618, Lisa Ann Garrett. RealTracs MLS as distributed by MLS GRID
 - $188,0003 bd2 ba1k sqft318 Sadie St, Jamestown, TN 38556For SaleMLS ID #247576, Lisa Garrett, Mitchell Real Estate & Auction Co.. UCMLS
- $185,0003 bd2 ba1.2k sqft125 Bunker Hill Rd, Jamestown, TN 38556Active
 MLS ID #1343688, Candace Miller, United Real Estate Solutions. East Tennessee Realtors
 - $240,0003 bd3 ba1.2k sqft2019 Martha Washington Rd, Clarkrange, TN 38553For SaleMLS ID #3527011, Annette Renaud. RealTracs MLS as distributed by MLS GRID
- $189,9003 bd1 ba1k sqft2215 Meadowview Dr, Jamestown, TN 38556ActiveMLS ID #1358034, Beth Rains, North Cumberland Realty, LLC. East Tennessee Realtors
- $220,0003 bd1 ba1k sqft921 Fred Young Rd, Jamestown, TN 38556For SaleMLS ID #3139245, Kristi Tollett. RealTracs MLS as distributed by MLS GRID
- $209,9002 bd2 ba1k sqft1003 Lincoln Rd, Jamestown, TN 38556ActiveMLS ID #1357902, Harley Brown, Crye-Leike Brown Executive Rea. East Tennessee Realtors
- $164,9003 bd2 ba1.4k sqft307 Dartmoor Dr, Fairfield Glade, TN 38558ActiveMLS ID #1341782, Susan McGrath, Weichert, Realtors-The Webb Agency. East Tennessee Realtors
- $249,9003 bd2 ba1.2k sqft243 Rankin Rd, Deer Lodge, TN 37726ActiveMLS ID #1355320, Steve Koleno, Beycome Brokerage Realty, LLC. East Tennessee Realtors
- $189,9003 bd2 ba1.5k sqft3654 Wilder Hwy, Crawford, TN 38554For SaleMLS ID #247237, Mary Rocha, Freedom Realty Co. Inc.. UCMLS
- $199,9003 bd2 ba2.3k sqft1104 Allardt Hwy, Jamestown, TN 38556For SaleMLS ID #244873, Rhonda Darrow, Home Touch Realty LLC. UCMLS
- $209,9002 bd2 ba980 sqft420 Oneida Ln, Crawford, TN 38554For SaleMLS ID #3615326, Rhonda Darrow. RealTracs MLS as distributed by MLS GRID
- $161,9003 bd2 ba1.1k sqft174 Claude Howard Rd, Deer Lodge, TN 37726For SaleMLS ID #243856, Lisa Garrett, Mitchell Real Estate & Auction Co.. UCMLS
- $185,0003 bd2 ba1.3k sqft730 Iris Ave, Jamestown, TN 38556For SaleMLS ID #244840, Rhonda Darrow, Home Touch Realty LLC. UCMLS
- $175,0003 bd2 ba1.4k sqft157 Lakeshire Dr, Fairfield Glade, TN 38558ActiveMLS ID #1356419, Shelley L Marshall, First Realty Company. East Tennessee Realtors
- $209,9002 bd2 ba980 sqft420 Oneida Ln, Wilder, TN 38589For SaleMLS ID #247730, Rhonda Darrow, Home Touch Realty LLC. UCMLS
