Welcome to this immaculate 4 bedroom family home, where pride of ownership shines through in every aspect. Tucked away on a fantastic west facing backyard lot, this amazing 2 story home offers the perfect blend of warmth, space and everyday practicality. It is truly ideal for families of all sizes. Inside, the home is fully finished and has seen many recent updates throughout. The upkeep has been both thorough and thoughtful, with an updated roof, updated eaves troughs and windows, a high-efficiency furnace, and an updated electrical panel. The floors are beautifully finished with high-quality laminate and tile in the kitchen, and you will love the remodeled, warm dark kitchen complete with crown moldings. With four spacious bedrooms on the upper level including a large balcony off the primary, perfect for enjoying your morning coffee. There is plenty of room for a large or growing family to spread out and settle in. The sellers are currently using a portion of the basement as a 5th bedroom, adding even more flexibility. Meanwhile, the main floor is thoughtfully designed for entertaining, featuring a spacious living area complete with a fireplace that creates a truly welcoming feel, along with a large dining and kitchen area that brings everyone together with ease. Location is everything, and this home delivers. Step outside and you're just moments from a lovely park area complete with a playground perfect for little ones to run, play, and make memories. Schools of every level, elementary, junior, and senior high, both public and Catholic, are within walking distance, making those busy school mornings a breeze. For recreation and relaxation, the Village Square Leisure Centre is only a short walk away, and with easy access to major roads, getting in and around Calgary wherever your day takes you couldn't be simpler. Public transit is also just a short stroll away, adding even more convenience to your daily routine. Best of all, the yard remains massive even with the oversized double garage, leaving plenty of room to enjoy. This is truly a move-in-ready home that will require little maintenance for years to come. More than just a house, it's a place to put down roots. Come see for yourself!
For sale
C$620,000
194 E Rundleview Close NE, Calgary, AB T1Y 1J1
4beds
1,481sqft
Single Family Residence
Built in 1974
5,227 Square Feet Lot
$-- Zestimate®
C$418/sqft
C$-- HOA
What's special
Updated roofHigh-efficiency furnaceUpdated electrical panel
- 10 hours
- 5
- 0
Zillow last checked:
Listing updated:
Listed by:
Errol Biebrick, Associate,
Remax Innovations,
Melissa Maynard, Associate,
Remax Innovations
Source: courtesy of Pillar9 System,MLS®#: A2348221 Originating MLS®#: Calgary
Originating MLS®#: CalgaryFacts & features
Interior
Bedrooms & bathrooms
- Bedrooms: 4
- Bathrooms: 3
- Full bathrooms: 2
- 1/2 bathrooms: 1
Other
- Level: Upper
- Dimensions: 15`6" x 10`6"
Bedroom
- Level: Upper
- Dimensions: 11`0" x 10`5"
Bedroom
- Level: Upper
- Dimensions: 10`5" x 8`11"
Bedroom
- Level: Upper
- Dimensions: 11`6" x 10`6"
Other
- Level: Main
- Dimensions: 5`8" x 7`0"
Other
- Level: Upper
- Dimensions: 8`0" x 6`0"
Other
- Level: Basement
- Dimensions: 10`11" x 6`3"
Dining room
- Level: Main
- Dimensions: 11`1" x 9`6"
Game room
- Level: Basement
- Dimensions: 21`11" x 14`9"
Other
- Level: Basement
- Dimensions: 15`1" x 10`8"
Kitchen
- Level: Main
- Dimensions: 19`6" x 11`7"
Living room
- Level: Main
- Dimensions: 17`5" x 11`6"
Heating
- Forced Air, Natural Gas
Cooling
- None
Appliances
- Included: Dishwasher, Dryer, Electric Stove, Range Hood, Refrigerator, Washer
- Laundry: In Basement
Features
- No Smoking Home
- Flooring: Carpet, Laminate, Tile
- Windows: Window Coverings
- Basement: Full
- Number of fireplaces: 1
- Fireplace features: Wood Burning
Interior area
- Total interior livable area: 1,481 sqft
- Finished area above ground: 1,481
- Finished area below ground: 652
Property
Parking
- Total spaces: 2
- Parking features: Double Garage Detached
- Garage spaces: 2
Features
- Levels: Two,2 Storey
- Stories: 1
- Patio & porch: Balcony(s), Deck, Patio
- Exterior features: Private Yard
- Fencing: Fenced
- Frontage length: 16.13M 52`11"
Lot
- Size: 5,227 Square Feet
- Features: Back Lane, Back Yard, Landscaped, Lawn, Private, Rectangular Lot
Details
- Parcel number: 111966020
- Zoning: R-CG
Construction
Type & style
- Home type: SingleFamily
- Property subtype: Single Family Residence
Materials
- Stucco, Wood Frame
- Foundation: Concrete Perimeter
- Roof: Asphalt Shingle
Condition
- New construction: No
- Year built: 1974
Community & HOA
Community
- Features: Clubhouse, Park, Playground, Sidewalks, Street Lights
- Subdivision: Rundle
HOA
- Has HOA: No
Location
- Region: Calgary
Financial & listing details
- Price per square foot: C$418/sqft
- Date on market: 9/26/2026
- Inclusions: TV Brackets
Price history
Price history is unavailable.
Public tax history
Tax history is unavailable.
Climate risks
Neighborhood: Rundle
Nearby schools
GreatSchools rating
No schools nearby
We couldn't find any schools near this home.
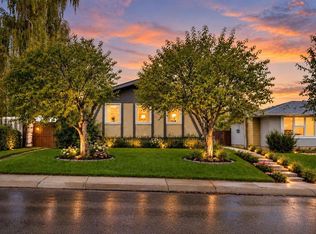
- C$525,0004 bd2 ba1k sqft158 N Rundleview Close NE, Calgary, AB T1Y1J1For Sale
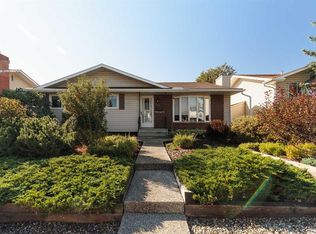
- C$525,0003 bd3 ba1.1k sqft346 N Rundleview Dr NE, Calgary, AB T1Y1H8For Sale
- C$589,9004 bd3 ba1.2k sqft5259 E Rundleview Rd NE, Calgary, AB T1Y1J6For Sale

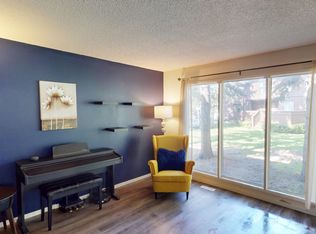
- C$--3 bd2 ba-- sqft336 Rundlehill Dr NE #38, Calgary, AB T1Y2Y2Off Market
Similar homes
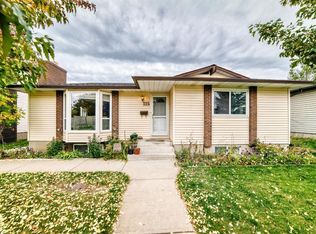
- C$599,9005 bd3 ba1.2k sqft115 E Whitehorn Rd NE, Calgary, AB T1Y 2A1For Sale
 MLS ID #A2348274, Mark Stanley Jamias, Associate, Real Estate Professionals Inc.. courtesy of Pillar9 System
 - C$590,0005 bd2 ba1k sqft5230 W Whitestone Rd NE, Calgary, AB T1Y 1T6For Sale
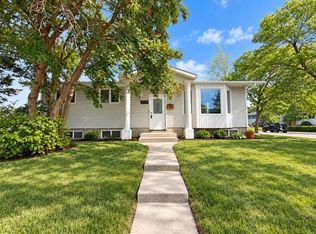 MLS ID #A2347481, Avneet Mundi, Associate, Royal Lepage Blue Sky. courtesy of Pillar9 System
 - C$589,9004 bd3 ba1.2k sqft5259 E Rundleview Rd NE, Calgary, AB T1Y 1J6For SaleMLS ID #A2345961, Dave Rhydderch, Associate, Re/Max First. courtesy of Pillar9 System
- C$649,9005 bd3 ba1.2k sqft263 E Rundleridge Dr NE, Calgary, AB T1Y 2K5For Sale
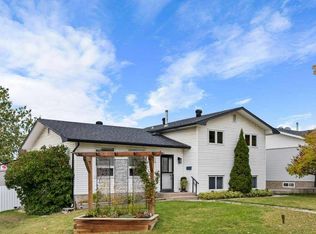 MLS ID #A2347483, Andy Vensel, Associate, Re/Max First. courtesy of Pillar9 System
