Welcome to this fantastic 3-bedroom bungalow, ideally situated on a quiet street in the established community of Rundle! Offering an abundance of living space, an updated kitchen, an incredible backyard and a fully developed basement, this home has so much to offer! The renovated kitchen is sure to impress with beautiful granite countertops, a Silgranit sink and a HUGE island that's perfect for entertaining, family gatherings and everyday living. Most of the home's windows have also been updated. The fully developed basement is an entertainer's dream! Enjoy the HUGE recreation room featuring a cozy wood-burning fireplace and wet bar — perfect for hosting friends, watching the big game or relaxing with family. There's also a separate games room, bathroom and your very own SAUNA! Outside, you'll discover an exceptionally LARGE backyard with plenty of room to entertain, or simply enjoy the outdoors. Two storage sheds and a gazebo add even more functionality and enjoyment to this wonderful outdoor space. A DOUBLE DETACHED GARAGE and RV PARKING completes the package! Located on a quiet street in Rundle, you'll appreciate the convenient access to schools, shopping, parks, public transit and everyday amenities.
For sale
C$515,000
222 N Rundleview Close NE, Calgary, AB T1Y 1J1
3beds
1,097sqft
Single Family Residence
Built in 1974
5,227 Square Feet Lot
$-- Zestimate®
C$469/sqft
C$-- HOA
What's special
Abundance of living spaceUpdated kitchenBeautiful granite countertopsSilgranit sinkFully developed basementHuge recreation roomCozy wood-burning fireplace
- 1 day
- 13
- 2
Zillow last checked:
Listing updated:
Listed by:
Ali Larsen, Associate,
Cir Realty,
Leanne Larsen, Associate,
Cir Realty
Source: courtesy of Pillar9 System,MLS®#: A2356523 Originating MLS®#: Calgary
Facts & features
Interior
Bedrooms & bathrooms
- Bedrooms: 3
- Bathrooms: 3
- Full bathrooms: 2
- 1/2 bathrooms: 1
Bedroom
- Level: Main
- Dimensions: 10`6" x 11`0"
Bedroom
- Level: Main
- Dimensions: 9`3" x 9`0"
Other
- Level: Main
- Dimensions: 12`11" x 9`11"
Other
- Level: Main
- Dimensions: 8`0" x 4`11"
Other
- Level: Basement
- Dimensions: 7`2" x 10`6"
Other
- Level: Main
- Dimensions: 4`6" x 4`11"
Dining room
- Level: Main
- Dimensions: 13`3" x 8`0"
Family room
- Level: Basement
- Dimensions: 23`11" x 14`10"
Game room
- Level: Basement
- Dimensions: 15`1" x 23`1"
Kitchen
- Level: Main
- Dimensions: 13`3" x 12`0"
Living room
- Level: Main
- Dimensions: 12`0" x 14`10"
Other
- Level: Basement
- Dimensions: 9`1" x 11`10"
Heating
- Fireplace(s), Forced Air
Cooling
- Central Air
Appliances
- Included: Dishwasher, Electric Stove, Microwave Hood Fan, Refrigerator, Washer/Dryer
- Laundry: Main Level
Features
- Granite Counters, Kitchen Island, Sauna, Wet Bar
- Flooring: Carpet, Ceramic Tile, Laminate
- Windows: Window Coverings
- Basement: Full
- Number of fireplaces: 1
- Fireplace features: Wood Burning
Interior area
- Total interior livable area: 1,097 sqft
- Finished area below ground: 1,034
Video & virtual tour
Property
Parking
- Total spaces: 2
- Parking features: Double Garage Detached
- Garage spaces: 2
Features
- Levels: One
- Stories: 1
- Patio & porch: Patio
- Exterior features: Private Yard
- Fencing: Fenced
- Frontage length: 15.85M 52`0"
Lot
- Size: 5,227 Square Feet
- Features: Back Lane, Landscaped
Details
- Parcel number: 111966013
- Zoning: R-C1
Construction
Type & style
- Home type: SingleFamily
- Architectural style: Bungalow
- Property subtype: Single Family Residence
Materials
- Vinyl Siding
- Foundation: Concrete Perimeter
- Roof: Asphalt Shingle,Shingle
Condition
- New construction: No
- Year built: 1974
Community & HOA
Community
- Features: Playground
- Subdivision: Rundle
HOA
- Has HOA: No
Location
- Region: Calgary
Financial & listing details
- Price per square foot: C$469/sqft
- Date on market: 11/5/2026
- Inclusions: TV in kitchen, Sauna in basement, Wardrobe in furnace room, Gazebo in backyard, 2 garage door openers, 2 Sheds, Storage bin in shed, Wine rack in basement, Antique fridge in basement
Price history
Price history is unavailable.
Public tax history
Tax history is unavailable.
Climate risks
Neighborhood: Rundle
Nearby schools
GreatSchools rating
No schools nearby
We couldn't find any schools near this home.
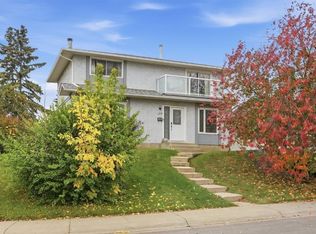
- C$599,9004 bd3 ba1.4k sqft194 E Rundleview Close NE, Calgary, AB T1Y1J1For Sale
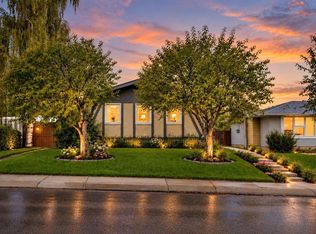
- C$517,9004 bd2 ba1k sqft158 N Rundleview Close NE, Calgary, AB T1Y1J1For Sale
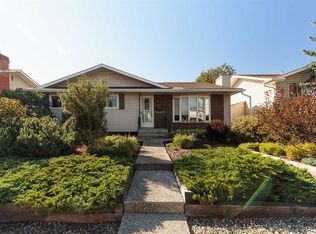
- C$525,0003 bd3 ba1.1k sqft346 N Rundleview Dr NE, Calgary, AB T1Y1H8For Sale
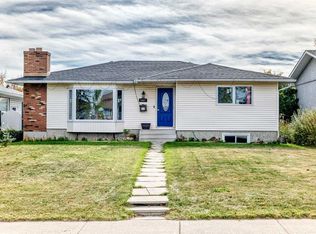
- C$669,0005 bd3 ba1.5k sqft5447 N Rundleview Rd NE, Calgary, AB T1Y1J7For Sale
Similar homes
- C$495,0004 bd2 ba1k sqft5403 N Rundleview Rd NE, Calgary, AB T1Y 1J7For Sale
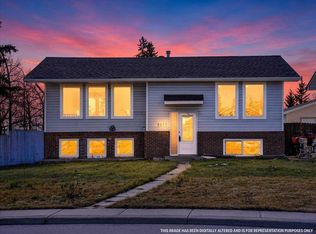 MLS ID #A2356928, Devang Joshi, Associate, Re/Max Real Estate (Mountain View). courtesy of Pillar9 System
- C$517,9004 bd2 ba1k sqft158 N Rundleview Close NE, Calgary, AB T1Y 1J1For SaleMLS ID #A2345935, Abe Elhage, Associate, Lpt Realty. courtesy of Pillar9 System
- C$550,0003 bd2 ba1k sqft128 W Templeridge Close NE, Calgary, AB T1Y 4E2For Sale
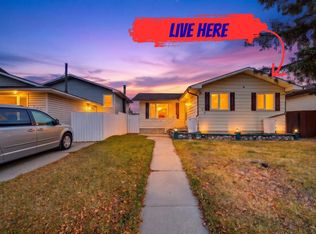 MLS ID #A2356329, Max Sakson, Associate, Re/Max Complete Realty. courtesy of Pillar9 System
- C$509,9004 bd4 ba1.4k sqft76 W Templemont Cir NE, Calgary, AB T1Y 5A9For Sale
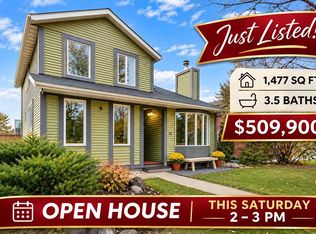 MLS ID #A2352646, Sheryl Thompson, Associate, Real Estate Professionals Inc.. courtesy of Pillar9 System
