Situated on 5 picturesque acres in a peaceful cul-de-sac, this stunning modern farmhouse offers the perfect blend of timeless Louisiana charm, sophisticated design, and serene country living. Inside, an inviting open floor plan showcases beautiful finishes, generous living spaces, a cozy wood-burning fireplace, and a striking brick arch accent wall that makes a statement in the dining room. The beautifully appointed kitchen features premium Café appliances, adding a touch of luxury to everyday living. A private home office and expansive bonus room offer exceptional versatility, with the potential for a 5th bedroom, media room, or entertainment retreat. Step outside to an impressive oversized back porch, perfect for entertaining or simply taking in the beauty and tranquility of your private 5-acre estate. Enjoy the luxury of space, privacy, and peaceful surroundings—all just 10 minutes from the charm, dining, and shopping of Downtown Covington. An exceptional opportunity to experience refined country living without compromise!
For sale
$785,000
194 Mayhaw Rd, Covington, LA 70435
4beds
2,890sqft
Single Family Residence
Built in 2024
5.21 Acres Lot
$770,700 Zestimate®
$272/sqft
$-- HOA
What's special
Inviting open floor planPrivate home officeGenerous living spacesPeaceful cul-de-sacImpressive oversized back porchBeautiful finishesBeautifully appointed kitchen
- 15 days
- 1,236
- 139
Zillow last checked:
Listing updated:
Listed by:
Jennifer S. Rice,
Berkshire Hathaway HS - Mandeville 985-951-2324,
Lauren R Mendheim,
Berkshire Hathaway HS - Mandeville
Source: ROAM MLS,MLS#: 200MGF
Facts & features
Interior
Bedrooms & bathrooms
- Bedrooms: 4
- Bathrooms: 3
- Full bathrooms: 3
Primary bedroom
- Level: First
- Area: 376.74 Square Feet
- Dimensions: 23.4x16.10
Bedroom
- Level: First
- Area: 148.48 Square Feet
- Dimensions: 12.8x11.6
Bedroom
- Level: Second
- Area: 154.88 Square Feet
- Dimensions: 12.8x12.10
Bedroom
- Level: Second
- Area: 154.88 Square Feet
- Dimensions: 12.8x12.10
Breakfast
- Level: First
- Area: 85.2 Square Feet
- Dimensions: 12x7.10
Dining area
- Level: First
- Area: 180.48 Square Feet
- Dimensions: 14.1x12.8
Kitchen
- Features: Eat-in Kitchen, Kitchen Island
- Level: First
- Area: 156.65 Square Feet
- Dimensions: 11.11x14.10
Laundry
- Level: First
- Area: 72 Square Feet
- Dimensions: 9x8
Living room
- Level: First
- Area: 388 Square Feet
- Dimensions: 19.4x20
Media room
- Level: Second
- Area: 360 Square Feet
- Dimensions: 18x20
Heating
- Central
Cooling
- Central Air
Appliances
- Included: Dishwasher, Gas Cooktop, Gas Oven, Microwave, Refrigerator, Tankless Water Heater, Stainless Steel Appliance(s)
- Laundry: Main Level, Inside
Features
- Kitchen Island, Open Floorplan, Pantry, Primary Downstairs, Walk-In Closet(s)
- Flooring: Luxury Vinyl
- Number of fireplaces: 1
- Fireplace features: Wood Burning
Interior area
- Total interior livable area: 2,890 sqft
Video & virtual tour
Property
Features
- Levels: Two
- Stories: 2
- Fencing: None
Lot
- Size: 5.21 Acres
- Dimensions: 559 x 448 x 550 x 454
- Features: Cul-De-Sac, No Outlet Street
Details
- Additional structures: Shed(s)
- Parcel number: 140467
Construction
Type & style
- Home type: SingleFamily
- Architectural style: Modern Farmhouse
- Property subtype: Single Family Residence
Materials
- HardiPlank Type
- Foundation: Slab
- Roof: Shingle
Condition
- Year built: 2024
- Major remodel year: 2024
Utilities & green energy
- Electric: Net Meter
- Sewer: Septic Tank
- Water: Well
- Utilities for property: Electricity Available, Propane, Sewer Connected, Water Connected
Community & HOA
Community
- Features: Acres
HOA
- Has HOA: No
Location
- Region: Covington
Financial & listing details
- Price per square foot: $272/sqft
- Tax assessed value: $469,575
- Annual tax amount: $4,428
- Date on market: 11/4/2026
- Listing terms: Cash,Conventional,FHA,VA Loan
- Road surface type: Gravel
Estimated market value
$770,700
$732,000 - $809,000
$2,895/mo
Price history
| Date | Event | Price |
|---|---|---|
| 11/4/2026 | Listed for sale | $785,000$272/sqft |
Source:  ROAM MLS #200MGF Report a problem | ||
Public tax history
| Year | Property taxes | Tax assessment |
|---|---|---|
| 2025 | $4,428 +186.3% | $46,957 +254.1% |
| 2024 | $1,547 | $13,262 |
Find assessor info on the county website
Monthly payment
Est. payment
Payment breakdown
Explore the cost of this home by adjusting the details. Changes won't be saved.Climate risks
Neighborhood: 70435

Similar homes
- $850,0003 bd3 ba3.2k sqft74438 Holly Ln, Covington, LA 70435For Sale

 MLS ID #2565907, Puddy F Robinson, Crescent Sotheby's International Realty. ROAM MLS
- $835,0005 bd4 ba4.1k sqft77553 Highway 1081, Covington, LA 70435For Sale
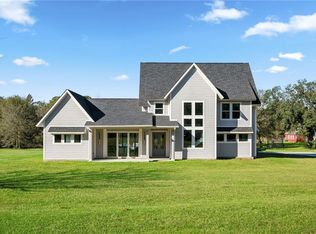 MLS ID #200UVN, Nicole H Schlaudecker, Crescent Sotheby's International. ROAM MLS
- $655,0004 bd3 ba2.5k sqft77561 Highway 1081, Covington, LA 70435For Sale
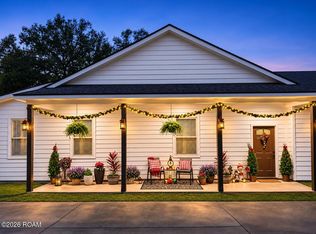 MLS ID #200MPH, Joseph Hollis, Homesmart Realty South - Covington. ROAM MLS
- $615,0005 bd4 ba3.2k sqft545 Tartan Trce, Covington, LA 70435For Sale
 MLS ID #200QFD, Albert Louis Long, United Real Estate Partners. ROAM MLS
- $779,0004 bd5 ba3.4k sqft24193 Louisiana #435, Abita Springs, LA 70420For SaleMLS ID #200HZZ, Katie Toups, Blue Heron Realty. ROAM MLS
- $695,0003 bd3 ba2.5k sqft2211 S America St, Covington, LA 70433For SaleMLS ID #200QNF, Mallory Morse Goorley, Crescent Sotheby's International Realty. ROAM MLS
- $475,0004 bd5 ba2.6k sqft22009 Spring Clover Ln, Covington, LA 70435For SaleMLS ID #2537089, Jamie Mixon Cure, Keller Williams Realty Service. ROAM MLS
- $549,0003 bd2 ba2.2k sqft73033 Double B S Rd, Covington, LA 70435For SaleMLS ID #200IBR, Gregg B Tepper, Keller Williams Realty Service. ROAM MLS
- $730,0004 bd3 ba3.4k sqft114 Hollow Hill Rd, Bush, LA 70431For SaleMLS ID #2549185, Isabella Candela-Rosa, AT Home Realty Group. ROAM MLS
- $695,0004 bd2 ba3.2k sqft80149 Woodland Dr, Covington, LA 70431For SaleMLS ID #2576503, Lori Jean Campbell, Berkshire Hathaway HS - Mandeville. ROAM MLS
- $575,0005 bd4 ba3.6k sqft84653 Camus Ln, Covington, LA 70435For SaleMLS ID #2564226, Elizabeth A Jones, Fiorella Avenue Realty. ROAM MLS
- $624,5004 bd3 ba2.8k sqft21361 Birtrue Rd, Bush, LA 70431For SaleMLS ID #200HYH, Amanda Craft Miller, Amanda Miller Realty, LLC. ROAM MLS
- $749,5004 bd3 ba2.4k sqft850 Cane Loop Aly, Covington, LA 70433For SaleMLS ID #2526604, Puddy F Robinson, Crescent Sotheby's International Realty. ROAM MLS
- $839,0003 bd4 ba3.2k sqft1012 Ox Bow Ct, Covington, LA 70433For SaleMLS ID #2582836, Karen B Lucy, Compass Kenner. ROAM MLS
- $550,0005 bd3 ba3.1k sqft362 Saw Grass Loop, Covington, LA 70435For SaleMLS ID #2575987, Jessica R Lamonte, NOLA Living Realty. ROAM MLS
- $960,0003 bd3 ba3k sqft204 W 15th Ave, Covington, LA 70433For SaleMLS ID #2515289, Puddy F Robinson, Crescent Sotheby's International Realty. ROAM MLS
- $589,0004 bd3 ba3k sqft26377 Morning Dove Dr, Bush, LA 70431For SaleMLS ID #2568488, Felicity W Kahn, Berkshire Hathaway HS - Mandeville. ROAM MLS
- $449,0004 bd3 ba2.2k sqft339 Saw Grass Loop, Covington, LA 70435For SaleMLS ID #200HYL, Gregg B Tepper, Keller Williams Realty Service. ROAM MLS
- $689,0003 bd3 ba2.5k sqft521 Melrose Ave, Covington, LA 70433For SaleMLS ID #200ERI, Nancy Ellen Hamilton, Keller Williams Realty Service. ROAM MLS
