Welcome to modern luxury and timeless farmhouse charm on over 5 beautiful acres! Custom built in 2023, this stunning home blends thoughtful craftsmanship, Louisiana history, and peaceful country living. Picture morning coffee on the expansive 70-foot front porch overlooking your stocked pond filled with fish and crawfish, then an evening drink as the sun sets over the acreage. Inside, a beautiful brick fireplace showcases an authentic cypress mantle dating to the 1800s, reclaimed from Lake Maurepas. The showstopping chef's kitchen features a waterfall quartz island, professional-grade KitchenAid appliances, double convection ovens, pot filler, farmhouse sink, custom cabinetry, and 1100 CFM vent hood. Seamless wood-look ceramic tile flows throughout, with NO CARPET! A split floor plan provides a secluded primary suite in a calming evergreen color, complete with soaking tub, separate shower, double vanities, and direct access to the oversized utility room. Every bedroom has a walk-in closet, and the secondary bedrooms share a connecting bathroom with double vanities. The exceptionally spacious, open attic offers potential for a future bonus room or additional living space, subject to approvals and structural evaluation. Outdoors, the possibilities are just as impressive! Over 5 acres offer room for a workshop, gardens, hobby farming, or simply enjoying the open space. A portion of the land is already tilled for planting vegetables, corn, beans, and more. Relax or entertain on the 70-foot rear covered porch overlooking the peaceful grounds. Sonos surround sound, two HVAC systems, two water heaters, and thoughtful upgrades add everyday comfort. Rich in history, Southern charm, and modern finishes, this is more than a home. It's a place to spread out, slow down, and enjoy the lifestyle you've imagined!
For sale
$624,500
21361 Birtrue Rd, Bush, LA 70431
4beds
2,800sqft
Single Family Residence
Built in 2023
5.03 Acres Lot
$642,800 Zestimate®
$223/sqft
$-- HOA
What's special
Calming evergreen colorCustom cabinetrySeparate showerSplit floor planFarmhouse sinkDouble convection ovensExceptionally spacious open attic
- 6 hours
- 57
- 7
Zillow last checked:
Listing updated:
Listed by:
Amanda Craft Miller,
Amanda Miller Realty, LLC 504-302-4610
Source: ROAM MLS,MLS#: 200HYH
Facts & features
Interior
Bedrooms & bathrooms
- Bedrooms: 4
- Bathrooms: 3
- Full bathrooms: 3
Bedroom
- Level: First
- Area: 129.38 Square Feet
- Dimensions: 11.5x11.25
Bedroom
- Level: First
- Area: 129.38 Square Feet
- Dimensions: 11.5x11.25
Bedroom
- Level: First
- Area: 137.5 Square Feet
- Dimensions: 10x13.75
Bedroom
- Level: First
- Area: 341.25 Square Feet
- Dimensions: 17.5x19.5
Bathroom
- Level: First
Bathroom
- Level: First
Bathroom
- Level: First
Dining room
- Level: First
- Area: 168 Square Feet
- Dimensions: 14x12
Kitchen
- Level: First
- Area: 266.63 Square Feet
- Dimensions: 19.75x13.5
Living room
- Level: First
- Area: 480 Square Feet
- Dimensions: 20x24
Utility room
- Level: First
- Area: 106.31 Square Feet
- Dimensions: 15.75x6.75
Heating
- Central, Electric, Multiple Units
Cooling
- Central Air, Ceiling Fan(s), Multi Units
Appliances
- Included: Double Oven, Dishwasher, Gas Cooktop, Refrigerator, Range Hood, Stainless Steel Appliance(s)
- Laundry: Electric Dryer Hookup, Sink, Washer Hookup, Inside, Lower Level
Features
- Kitchen Island, No Interior Steps, Open Floorplan, Pantry, Primary Downstairs, Sound System, Walk-In Closet(s), Quartz, Crown Molding, Custom Built Cabinets, En Suite
- Flooring: Tile
- Doors: French Doors
- Windows: Double Pane Windows, Screens, Aluminum Frames
- Number of fireplaces: 1
- Fireplace features: Gas, Propane
Interior area
- Total structure area: 3,955
- Total interior livable area: 2,800 sqft
Property
Parking
- Parking features: Off Street, RV Access/Parking
Features
- Levels: One
- Stories: 1
- Exterior features: Lighting
- Fencing: None
- Has view: Yes
- View description: Trees/Woods, Pond
- Has water view: Yes
- Water view: Pond
Lot
- Size: 5.03 Acres
- Dimensions: 359.99 x 607.62 x 359.99 x 612.71
- Features: Landscaped, Other, Rear Yard Vehicle Access
Details
- Parcel number: 119281
Construction
Type & style
- Home type: SingleFamily
- Architectural style: Farmhouse
- Property subtype: Single Family Residence
- Attached to another structure: Yes
Materials
- Brick
- Foundation: Slab
- Roof: Metal
Condition
- Year built: 2023
- Major remodel year: 2023
Utilities & green energy
- Electric: Circuit Breakers
- Sewer: Septic Tank
- Water: Public
- Utilities for property: Propane
Community & HOA
Community
- Security: Carbon Monoxide Detector(s), Smoke Detector(s)
HOA
- Has HOA: No
Location
- Region: Bush
Financial & listing details
- Price per square foot: $223/sqft
- Date on market: 10/29/2026
- Listing terms: Conventional,FHA
- Road surface type: Asphalt, Paved
Estimated market value
$642,800
$572,000 - $726,000
$3,149/mo
Price history
| Date | Event | Price |
|---|---|---|
| 10/29/2026 | Listed for sale | $624,500-2.4%$223/sqft |
Source:  ROAM MLS #200HYH Report a problem | ||
| 3/25/2026 | Listing removed | $639,900$229/sqft |
Source:  GSREIN #2523145 Report a problem | ||
| 1/18/2026 | Price change | $639,900-0.4%$229/sqft |
Source: GSREIN #2523145 Report a problem | ||
| 9/25/2025 | Listed for sale | $642,500$229/sqft |
Source: GSREIN #2523145 Report a problem | ||
Public tax history
Tax history is unavailable.
Monthly payment
Est. payment
Payment breakdown
Explore the cost of this home by adjusting the details. Changes won't be saved.Climate risks
Neighborhood: 70431
Similar homes
- $695,0004 bd2 ba3.2k sqft80149 Woodland Dr, Covington, LA 70431For Sale
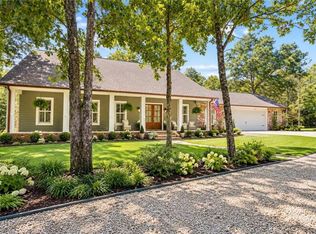
 MLS ID #2576503, Lori Jean Campbell, Berkshire Hathaway HS - Mandeville. ROAM MLS
- $626,0003 bd3 ba3.1k sqft81253 Highway 1082, Bush, LA 70431For Sale
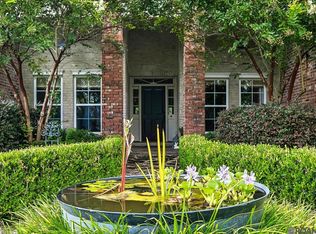 MLS ID #2026016624, Jonathan Minerick, Homecoin.com. ROAM MLS
- $730,0004 bd3 ba3.4k sqft114 Hollow Hill Rd, Bush, LA 70431For Sale
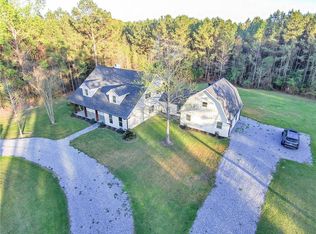 MLS ID #2549185, Maria Isabel Candela-Rosa, AT Home Realty Group. ROAM MLS
- $749,0004 bd4 ba3.2k sqft80358 Bob Baxter Rd, Bush, LA 70431For Sale
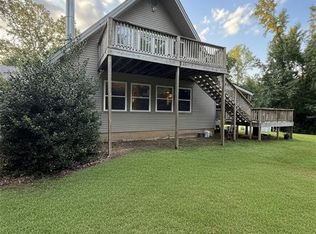 MLS ID #2565953, Cynthia A Benbow, eXp Realty, LLC. ROAM MLS
- $709,0005 bd3 ba4.1k sqft78299 Watts Rd, Bush, LA 70431For SaleMLS ID #2553476, Bryan M Cryer, LPT Realty, LLC.. ROAM MLS
- $475,0003 bd3 ba2.9k sqft80055 Rollo Rd, Bush, LA 70431For SaleMLS ID #2567296, Jonathan F Pursell, Pursell Realty. ROAM MLS
- $550,0004 bd2 ba2.5k sqft197 Orleans Ave, Folsom, LA 70437For SaleMLS ID #2566725, Jamie Mixon Cure, Keller Williams Realty Serv.. ROAM MLS
- $475,0004 bd5 ba2.6k sqft22009 Spring Clover Ln, Covington, LA 70435For SaleMLS ID #2537089, Jamie Mixon Cure, Keller Williams Realty Serv.. ROAM MLS
- $575,0005 bd4 ba3.6k sqft84653 Camus Ln, Covington, LA 70435For SaleMLS ID #2564226, Elizabeth A Jones, Fiorella Avenue Realty. ROAM MLS
- $625,0005 bd4 ba3.1k sqft12640 Emerald Ct, Franklinton, LA 70438For SaleMLS ID #2576172, Holly Croteau, The W Group Real Estate LLC. ROAM MLS
- $560,0004 bd3 ba2.9k sqft51131 Highway 445, Loranger, LA 70446For SaleMLS ID #2576913, Lisa C Nunez, Homesmart Realty South - Covington. ROAM MLS
- $800,0004 bd2 ba2.3k sqft219 Normandy Dr, Folsom, LA 70437For SaleMLS ID #2568246, Joseph A Deraney, Keller Williams Realty Serv.. ROAM MLS
- $599,0004 bd3 ba2.6k sqft25107 Harvey Lavigne Rd, Ponchatoula, LA 70454For SaleMLS ID #2582433, Tilghman Chachere, Cypress Key Realty LLC. ROAM MLS
- $499,9994 bd2 ba2k sqft202 Marguerite St, Folsom, LA 70437For SaleMLS ID #2557001, Kerrie M Seiler, Compass Covington (COMP27). ROAM MLS
- $689,0003 bd3 ba2.5k sqft521 Melrose Ave, Covington, LA 70433For SaleMLS ID #200ERI, Nancy Ellen Hamilton, Keller Williams Realty Serv.. ROAM MLS
- $599,0004 bd3 ba2.5k sqft809 S Corniche Du Lac, Covington, LA 70433For SaleMLS ID #2564291, Carol R Miramon, United Real Estate Partners. ROAM MLS
- $850,0003 bd3 ba3.2k sqft74438 Holly Ln, Covington, LA 70435For SaleMLS ID #2565907, Puddy F Robinson, Crescent Sotheby's International Realty. ROAM MLS
- $850,0005 bd4 ba4.1k sqft77553 Highway 1081, Covington, LA 70435For SaleMLS ID #2568118, Nicole H Schlaudecker, Crescent Sotheby's International. ROAM MLS
- $325,0002 bd2 ba1.7k sqft31537 Nelson Rd, Bush, LA 70431For SaleMLS ID #2574904, Stephanie Villani, Compass Covington (COMP27). ROAM MLS
