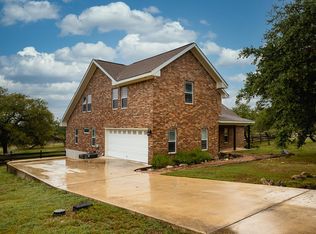
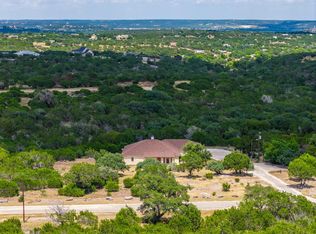
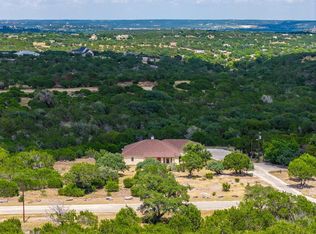
Welcome to 194 Mull Rd in sought-after Highlands Ranch,where Hill Country charm meets modern comfort on 0.77 acres. This beautifully maintained 3-bedroom, 2.5-bath home features a desirable split-bedroom floor plan, offering privacy and functionality. Enjoy an open, inviting layout and exceptional upgrades throughout. The fully remodeled primary suite boasts a spa-like bath with walk-in shower and freestanding tub. The kitchen shines with quartz countertops and updated finishes, while wood flooring enhances bedrooms and office spaces. Step outside to your private backyard retreat with an expansive deck perfect for outdoor entertaining, a custom 15,000-gallon self-cleaning pool, and professionally designed landscaping. Smart home features include irrigation, pool controls, thermostat, and security system app-controlled. Located just minutes from Kerrville with no city taxes, this move-in ready property offers comfort, efficiency, and style. Homes like this don't last schedule your showing today-PRICED TO MOVE QUICKLY!
Pending
$755,000
194 Mull Rd, Kerrville, TX 78028
3beds
2,525sqft
Single Family Residence
Built in 2007
0.77 Acres Lot
$737,800 Zestimate®
$299/sqft
$3/mo HOA
What's special
Private backyard retreatDesirable split-bedroom floor planExceptional upgrades throughoutFully remodeled primary suiteProfessionally designed landscapingOpen inviting layout
- 196 days
- 230
- 10
Zillow last checked:
Listing updated:
Listed by:
Amy Patrick TREC #648620 (830) 353-7474,
Keller Williams City-View
Source: LERA MLS,MLS#: 1956595
Facts & features
Interior
Bedrooms & bathrooms
- Bedrooms: 3
- Bathrooms: 3
- Full bathrooms: 2
- 1/2 bathrooms: 1
Primary bedroom
- Features: Walk-In Closet(s), Full Bath
- Area: 225
- Dimensions: 15 x 15
Bedroom 2
- Area: 156
- Dimensions: 13 x 12
Bedroom 3
- Area: 143
- Dimensions: 13 x 11
Primary bathroom
- Features: Tub/Shower Separate, Separate Vanity
- Area: 176
- Dimensions: 16 x 11
Dining room
- Area: 169
- Dimensions: 13 x 13
Kitchen
- Area: 169
- Dimensions: 13 x 13
Living room
- Area: 484
- Dimensions: 22 x 22
Heating
- Central, Electric
Cooling
- Central Air
Appliances
- Included: Range, Refrigerator, Dishwasher
- Laundry: Main Level, Laundry Room
Features
- One Living Area, Breakfast Bar, Pantry, Study/Library, Utility Room Inside, High Ceilings, Open Floorplan, Master Downstairs
- Flooring: Ceramic Tile, Wood
- Windows: Window Coverings
- Has basement: No
- Number of fireplaces: 1
- Fireplace features: One
Interior area
- Total interior livable area: 2,525 sqft
Video & virtual tour
Property
Parking
- Total spaces: 2
- Parking features: Two Car Garage
- Garage spaces: 2
Features
- Levels: One
- Stories: 1
- Patio & porch: Covered
- Has private pool: Yes
- Pool features: In Ground
- Has view: Yes
- View description: County VIew
Lot
- Size: 0.77 Acres
- Features: Level
- Residential vegetation: Mature Trees
Details
- Parcel number: 44331
Construction
Type & style
- Home type: SingleFamily
- Architectural style: Texas Hill Country
- Property subtype: Single Family Residence
Materials
- Stone, Wood Siding, Stucco
- Foundation: Slab
- Roof: Composition
Condition
- Pre-Owned
- New construction: No
- Year built: 2007
Utilities & green energy
- Sewer: Septic
- Water: Water System
Community & HOA
Community
- Features: None
- Subdivision: Out/Kerr County
HOA
- Has HOA: Yes
- HOA fee: $40 annually
- HOA name: HIGHLANDS RANCH
Location
- Region: Kerrville
Financial & listing details
- Price per square foot: $299/sqft
- Tax assessed value: $690,511
- Annual tax amount: $8,563
- Price range: $755K - $755K
- Date on market: 4/9/2026
- Cumulative days on market: 197 days
- Listing terms: Conventional,FHA,VA Loan,TX Vet,Cash
Estimated market value
$737,800
$701,000 - $775,000
$3,825/mo
Price history
| Date | Event | Price |
|---|---|---|
| 10/20/2026 | Pending sale | $755,000$299/sqft |
Source: KVMLS #125673 Report a problem | ||
| 10/9/2026 | Listed for sale | $755,000$299/sqft |
Source: KVMLS #125673 Report a problem | ||
| 10/8/2026 | Contingent | $755,000$299/sqft |
Source:  LERA MLS #1956595 Report a problem LERA MLS #1956595 Report a problem | ||
| 5/27/2026 | Price change | $755,000-1.3%$299/sqft |
Source: KVMLS #124095 Report a problem | ||
| 5/18/2026 | Price change | $765,000-2.5%$303/sqft |
Source: KVMLS #124095 Report a problem | ||
| 4/9/2026 | Listed for sale | $785,000+96.3%$311/sqft |
Source: KVMLS #124095 Report a problem | ||
| 11/3/2011 | Sold | -- |
Source: KVMLS #75185 Report a problem | ||
| 9/14/2011 | Pending sale | $399,900$158/sqft |
Source: Keller Williams - San Antonio IH-10 #75185 Report a problem | ||
| 6/23/2011 | Listed for sale | $399,900$158/sqft |
Source: Keller Williams - San Antonio IH-10 #75185 Report a problem | ||
Public tax history
| Year | Property taxes | Tax assessment |
|---|---|---|
| 2025 | -- | $636,899 +10% |
| 2024 | $6,614 +82.7% | $578,999 +10% |
| 2023 | $3,621 +76.9% | $526,363 +10% |
| 2022 | $2,047 -2% | $478,512 +10% |
| 2021 | $2,089 +4.3% | $435,011 +9% |
| 2020 | $2,004 | $398,925 +5.6% |
| 2019 | -- | $377,899 +0.8% |
| 2018 | -- | $374,757 +1.9% |
| 2017 | -- | $367,736 +3.7% |
| 2016 | -- | $354,736 |
| 2015 | -- | $354,736 +4.8% |
| 2014 | -- | $338,559 +2.1% |
| 2012 | -- | $331,540 |
| 2011 | -- | $331,540 |
| 2010 | -- | $331,540 |
| 2009 | -- | $331,540 |
| 2008 | -- | $331,540 +68.3% |
| 2007 | -- | $197,040 |
Find assessor info on the county website
Monthly payment
Est. payment
Payment breakdown
Explore the cost of this home by adjusting the details. Changes won't be saved.Climate risks
Neighborhood: 78028
Nearby schools
Schools provided by the listing agent
- Elementary: Kerrville
- Middle: Kerrville
- High: Kerrville
- District: Kerrville.
Source: LERA MLS. This data may not be complete. We recommend contacting the local school district to confirm school assignments for this home.
Similar homes
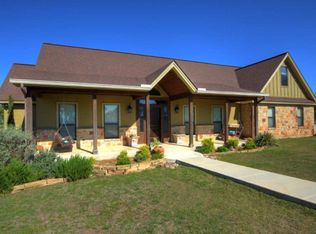

- $799,0003 bd3 ba2.5k sqft522 San Juan St S, Kerrville, TX 78028Active

 MLS ID #7443058, Lindsey Roberson, Moreland Properties. Unlock MLS
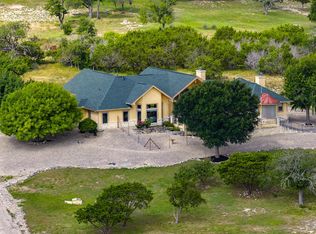
 - $748,0003 bd3 ba2.9k sqft550 Gallup Trl, Kerrville, TX 78028For Sale
 MLS ID #124775, Cynthia Loving. KVMLS
 - $849,0003 bd3 ba2.9k sqft244 Genesis Dr, Kerrville, TX 78028For Sale
 MLS ID #24047443, Debra Engerran, All City Real Estate Ltd.Co. HAR
 - $849,0003 bd3 ba2.9k sqft244 S Genesis Dr, Kerrville, TX 78028For Sale
 MLS ID #124916, Debra Engerran. KVMLS
 - $779,0004 bd4 ba3.1k sqft516 Winged Foot, Kerrville, TX 78028For Sale
 MLS ID #2012851, Bethany Mikeska TREC #708828, Mikeska Realty Company LLC. LERA MLS
 - $699,0004 bd4 ba3.7k sqft2044 MEDINA HWY, Kerrville, TX 78028For SaleMLS ID #2022754, Michael Floyd TREC #799087, Real Broker, LLC. LERA MLS
- $699,0003 bd4 ba2.9k sqft1904 SUMMIT RIDGE DR, Kerrville, TX 78028For SaleMLS ID #1955470, Tara Legenza TREC #771310, Fore Premier Properties. LERA MLS
- $845,5003 bd3 ba3k sqft193 DORIS DR, Kerrville, TX 78028For SaleMLS ID #1961504, Cher Miculka TREC #379883, EXIT Realty Advisors. LERA MLS
- $695,0002 bd2 ba2.4k sqft1894 Summit Top Dr, Kerrville, TX 78028For SaleMLS ID #1999501, Brittney Koch TREC #748820, eXp Realty. LERA MLS
- $595,0003 bd3 ba2.1k sqft256 Wharton Rd, Kerrville, TX 78028For SaleMLS ID #2021044, Laura Fore TREC #557049, Fore Premier Properties. LERA MLS
