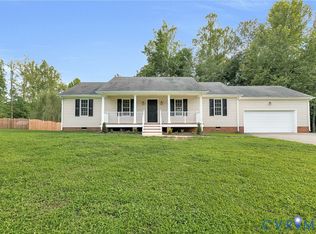
** VA ASSUMABLE LOAN AT 2.375%** A qualified buyer may have the opportunity to assume the sellers existing VA loan, subject to lender and VA approval, buyer qualification, assumption requirements, acceptable terms! Welcome Home to 194 Poplar Rd in Aylett! This lovely home will check all of your boxes! This cape style home sits on a level corner lot with over a half of an acre of land and a fenced rear yard! The main level features beautiful LVP flooring throughout, electric fireplace in Living Room, 2 large bedrooms, full bathroom with tile, huge kitchen with all of the updates (new cabinets with pot drawers and countertops in 2020, new dishwasher 2026, stainless appliances 2020) Then upstairs you find 2 additional HUGE bedrooms and another full bath! The laundry/mud room is located as you come in the side door from the driveway, which makes a perfect drop zone! Outside the low maintenance rear composite and vinyl deck was replaced in 2020! Brand New Roof was done in 2025! Breezeline Internet already at the home! If you are looking for the rural feel, yet close for grocery shopping and restaurants, and shopping- this is it! Mechanicsville is just 20 minutes down 360!
For sale
Price cut: $10.1K (10/22)
$364,900
194 Poplar Rd, Aylett, VA 23009
4beds
1,598sqft
Single Family Residence
Built in 1989
0.59 Acres Lot
$364,000 Zestimate®
$228/sqft
$-- HOA
What's special
Fenced rear yardCape style homeBeautiful lvp flooring throughoutLevel corner lot
- 25 days
- 806
- 70
Likely to sell faster than
Zillow last checked:
Listing updated:
Listed by:
Shana Magliacano 804-387-4540,
ERA Woody Hogg & Assoc 804-559-4644
Source: CVRMLS,MLS#: 2626390 Originating MLS: Central Virginia Regional MLS
Facts & features
Interior
Bedrooms & bathrooms
- Bedrooms: 4
- Bathrooms: 2
- Full bathrooms: 2
Primary bedroom
- Description: LVP flooring, ceiling fan
- Level: First
- Dimensions: 15.10 x 11.5
Bedroom 2
- Description: LVP flooring, ceiling fan
- Level: First
- Dimensions: 12.0 x 11.9
Bedroom 3
- Description: carpet, ceiling fan
- Level: Second
- Dimensions: 14.8 x 21.5
Bedroom 4
- Description: Carpet, ceiling fan, could be a primary
- Level: Second
- Dimensions: 18.11 x 21.5
Other
- Description: Tub & Shower
- Level: First
Other
- Description: Tub & Shower
- Level: Second
Kitchen
- Description: LVP, stainless appliances, granite
- Level: First
- Dimensions: 17.0 x 11.9
Laundry
- Description: LVP flooring, WD
- Level: First
- Dimensions: 5.9 x 7.6
Living room
- Description: LVP flooring, electric fireplace
- Level: First
- Dimensions: 0 x 0
Heating
- Electric, Heat Pump
Cooling
- Central Air, Electric
Appliances
- Included: Dryer, Dishwasher, Electric Cooking, Electric Water Heater, Disposal, Microwave, Oven, Refrigerator, Stove, Washer
- Laundry: Washer Hookup, Dryer Hookup
Features
- Bookcases, Built-in Features, Ceiling Fan(s), Eat-in Kitchen, Fireplace, Main Level Primary, Solid Surface Counters
- Flooring: Ceramic Tile, Laminate, Partially Carpeted, Vinyl
- Doors: Storm Door(s)
- Basement: Crawl Space
- Attic: Access Only
- Number of fireplaces: 1
- Fireplace features: Electric
Interior area
- Total interior livable area: 1,598 sqft
- Finished area above ground: 1,598
- Finished area below ground: 0
Video & virtual tour
Property
Parking
- Parking features: Driveway, Off Street, Oversized, Unpaved
- Has uncovered spaces: Yes
Features
- Patio & porch: Rear Porch, Front Porch, Deck
- Exterior features: Deck, Storage, Shed, Unpaved Driveway
- Pool features: None
- Fencing: Back Yard,Fenced
Lot
- Size: 0.59 Acres
- Features: Corner Lot, Level
- Topography: Level
Details
- Parcel number: 21D2E7
- Zoning description: R-1
Construction
Type & style
- Home type: SingleFamily
- Architectural style: Cape Cod
- Property subtype: Single Family Residence
Materials
- Drywall, Frame, Vinyl Siding
- Roof: Composition,Shingle
Condition
- Resale
- New construction: No
- Year built: 1989
Utilities & green energy
- Sewer: Septic Tank
- Water: Public
Community & HOA
Community
- Subdivision: Venter Heights
Location
- Region: Aylett
Financial & listing details
- Price per square foot: $228/sqft
- Tax assessed value: $228,000
- Annual tax amount: $1,402
- Date on market: 9/29/2026
- Ownership: Individuals
- Ownership type: Sole Proprietor
Estimated market value
$364,000
$346,000 - $382,000
$2,204/mo
Price history
| Date | Event | Price |
|---|---|---|
| 10/22/2026 | Price change | $364,900-2.7%$228/sqft |
Source:  CVRMLS #2626390 Report a problem | ||
| 9/30/2026 | Listed for sale | $375,000+38.9%$235/sqft |
Source: CVRMLS #2626390 Report a problem | ||
| 10/8/2021 | Sold | $270,000$169/sqft |
Source: CVRMLS #2126783 Report a problem | ||
| 9/2/2021 | Pending sale | $270,000$169/sqft |
Source:  Bright MLS #VAKW2000014 Report a problem | ||
| 8/28/2021 | Listed for sale | $270,000+50%$169/sqft |
Source: Bright MLS #VAKW2000014 Report a problem | ||
| 5/16/2019 | Sold | $180,000-4.8%$113/sqft |
Source: Public Record Report a problem | ||
| 5/2/2019 | Pending sale | $189,000$118/sqft |
Source: Tiffany Properties #105138 Report a problem | ||
| 4/23/2019 | Listed for sale | $189,000-6.4%$118/sqft |
Source: Tiffany Properties #105138 Report a problem | ||
| 11/27/2007 | Sold | $202,000$126/sqft |
Source: Public Record Report a problem | ||
Public tax history
| Year | Property taxes | Tax assessment |
|---|---|---|
| 2025 | -- | $228,000 |
| 2024 | $1,322 | $228,000 |
| 2023 | $1,322 +150% | $228,000 +80% |
| 2022 | $529 -51.5% | $126,700 |
| 2021 | $1,090 | $126,700 |
| 2020 | $1,090 -2.3% | $126,700 |
| 2019 | $1,115 | $126,700 |
| 2018 | -- | $126,700 |
| 2017 | $1,166 | $126,700 |
| 2016 | $1,166 -2.1% | $126,700 |
| 2015 | $1,191 -14.7% | $126,700 |
| 2014 | $1,396 | -- |
| 2013 | -- | -- |
| 2012 | -- | -- |
| 2011 | -- | -- |
| 2010 | -- | -- |
Find assessor info on the county website
Monthly payment
Est. payment
Payment breakdown
Explore the cost of this home by adjusting the details. Changes won't be saved.Climate risks
Neighborhood: 23009
Nearby schools
Schools provided by the listing agent
- Elementary: Acquinton
- Middle: Hamilton Holmes
- High: King William
Source: CVRMLS. This data may not be complete. We recommend contacting the local school district to confirm school assignments for this home.

Similar homes
- $375,0002 bd2 ba2k sqft3486 Venter Rd, Aylett, VA 23009For Sale
 MLS ID #2628660, Ellen Otey, Twin Rivers Realty, Inc. CVRMLS
- $369,9503 bd2 ba1.4k sqft313 Brooking Ter, Aylett, VA 23009For Sale
 MLS ID #2622862, Mike Chenault, Hometown Realty. CVRMLS
- $399,9954 bd3 ba1.7k sqft112 Central Pkwy, Aylett, VA 23009For Sale

 MLS ID #VAKW2000276, Thebra Lawrence, Samson Properties. Bright MLS
- $--3 bd1 ba1.1k sqft135 Rainwater Dr, Aylett, VA 23009Auction
 ServiceLink Auction
- $415,0003 bd3 ba2.2k sqft4053 Spring Cottage Rd, Newtown, VA 23126For SaleMLS ID #VAKQ2000244, Holly Perkins, EXP Realty, LLC. Bright MLS
