Less than 5 miles from I-79, shopping, dining, and medical facilities, this 3 bedroom, 2 bath ranch home offers the perfect balance of accessibility and rural charm. Situated on 0.7 acres with no HOA and no zoning restrictions, you'll have the freedom and space to enjoy country living your way. The fenced yard is ideal for pets, while the unique workshop/outbuilding provides endless possibilities for hobbies, storage, or projects. Relax and entertain in the basement game room or the spacious screened breezeway, and appreciate the convenience of the attached garage. Schedule your tour today!
For sale
Price cut: $25K (9/17)
$300,000
194 Smith Rd, Flemington, WV 26347
3beds
2,458sqft
Single Family Residence
Built in 1967
0.7 Acres Lot
$293,800 Zestimate®
$122/sqft
$-- HOA
What's special
Basement game roomAttached garageSpacious screened breezeway
- 128 days
- 748
- 46
Zillow last checked:
Listing updated:
Listed by:
JESSICA LIPSCOMB 304-216-2440,
HOUSES & MORE INC
Source: NCWV REIN,MLS#: 10165291
Facts & features
Interior
Bedrooms & bathrooms
- Bedrooms: 3
- Bathrooms: 2
- Full bathrooms: 2
Primary bedroom
- Level: First
- Area: 197.12
- Dimensions: 15.4 x 12.8
Bedroom 2
- Features: Ceiling Fan(s), Laminate Flooring
- Level: First
- Area: 147.2
- Dimensions: 12.8 x 11.5
Bedroom 3
- Features: Ceiling Fan(s), Laminate Flooring
- Level: First
- Area: 130.56
- Dimensions: 12.8 x 10.2
Family room
- Level: First
- Area: 311.22
- Dimensions: 13.3 x 23.4
Kitchen
- Features: Vinyl Flooring, Dining Area, Pantry, Built-in Features
- Level: First
- Area: 246.24
- Dimensions: 21.6 x 11.4
Living room
- Features: Ceiling Fan(s), Laminate Flooring, Built-in Features
- Level: First
- Area: 323.4
- Dimensions: 15.4 x 21
Basement
- Level: Basement
Heating
- Forced Air, Natural Gas
Cooling
- Central Air
Appliances
- Included: Trash Compactor, Dishwasher, Dryer, Range, Refrigerator, Washer
- Laundry: Washer Hookup
Features
- Single Level Living
- Flooring: Laminate, Vinyl
- Basement: Full,Partially Finished
- Attic: Storage Only
- Number of fireplaces: 2
- Fireplace features: Masonry, Stove Insert
Interior area
- Total structure area: 3,576
- Total interior livable area: 2,458 sqft
- Finished area above ground: 1,788
- Finished area below ground: 670
Property
Parking
- Total spaces: 3
- Parking features: 3+ Cars, Off Street
- Has attached garage: Yes
Features
- Levels: 1
- Stories: 1
- Patio & porch: Porch
- Fencing: Chain Link
- Has view: Yes
- View description: Neighborhood
- Waterfront features: None
Lot
- Size: 0.7 Acres
- Dimensions: 0.69 acres
- Features: Corner Lot, Level, Rolling Slope
Details
- Parcel number: 540914603 14A0033.0000
- Zoning description: None
Construction
Type & style
- Home type: SingleFamily
- Architectural style: Ranch
- Property subtype: Single Family Residence
Materials
- Frame, Aluminum Siding
- Foundation: Block
- Roof: Shingle
Condition
- Year built: 1967
Utilities & green energy
- Electric: 200 Amps
- Sewer: Septic Tank
- Water: Public
Community & HOA
Community
- Features: Other
HOA
- Has HOA: No
Location
- Region: Flemington
Financial & listing details
- Price per square foot: $122/sqft
- Tax assessed value: $220,900
- Annual tax amount: $1,474
- Date on market: 6/11/2026
- Electric utility on property: Yes
Estimated market value
$293,800
$279,000 - $308,000
$1,970/mo
Price history
| Date | Event | Price |
|---|---|---|
| 9/17/2026 | Price change | $300,000-7.7%$122/sqft |
Source:  NCWV REIN #10165291 Report a problem NCWV REIN #10165291 Report a problem | ||
| 6/11/2026 | Listed for sale | $325,000$132/sqft |
Source: NCWV REIN #10165291 Report a problem | ||
Public tax history
| Year | Property taxes | Tax assessment |
|---|---|---|
| 2025 | $1,445 -1.7% | $132,540 -1.9% |
| 2024 | $1,471 +5.2% | $135,060 -4.4% |
| 2023 | $1,398 +0.3% | $141,300 +1.1% |
| 2022 | $1,393 | $139,800 +1.4% |
| 2021 | -- | $137,820 -2.3% |
| 2020 | -- | $141,060 +3.4% |
| 2019 | $1,360 -6% | $136,440 +0% |
| 2018 | $1,447 +1.2% | $136,380 +2.5% |
| 2017 | $1,430 +3.7% | $133,020 +2.5% |
| 2016 | $1,378 +4.8% | $129,780 +5.5% |
| 2015 | $1,315 +13.9% | $123,060 +14.6% |
| 2014 | $1,154 | $107,340 |
Find assessor info on the county website
Monthly payment
Est. payment
Payment breakdown
Explore the cost of this home by adjusting the details. Changes won't be saved.Climate risks
Neighborhood: 26347
Nearby schools
Schools provided by the listing agent
- Elementary: West Taylor Elementary
- Middle: Taylor County Middle
- High: Grafton High
- District: Taylor
Source: NCWV REIN. This data may not be complete. We recommend contacting the local school district to confirm school assignments for this home.
Similar homes
- $349,0003 bd3 ba1.8k sqft603 Hickory Ln, Bridgeport, WV 26330For Sale
 MLS ID #10167453, WAYNE YODER. NCWV REIN
 - $292,0003 bd2 ba2.3k sqft127 Willis Ave, Bridgeport, WV 26330For Sale
 MLS ID #10166355, KIMBERLY KINKELAAR. NCWV REIN
 - $279,0003 bd3 ba2.7k sqft178 Mulberry Ln, Fairmont, WV 26554For Sale
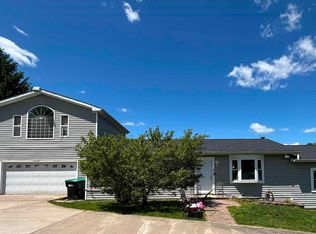 MLS ID #10164646, KIM MORGAN. NCWV REIN
 - $299,0004 bd3 ba2.2k sqft16 Deerfield Ave, Grafton, WV 26354For Sale
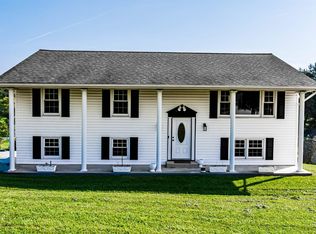 MLS ID #10166464, JOSHUA MILLER. NCWV REIN
