Skip main navigation
Pending
  • $642,500

    194 Whitman Rd, Hancock, MA 01237

    3beds
    2,000sqft
    : 
    $4,403/mo
    Get pre-qualified
    Single Family Residence
    Built in 1965
    1.18 Acres Lot
    $613,000 Zestimate®
    $321/sqft
    $-- HOA

    What's special

    Central air conditioningPremium finishesBonus entertainment roomRefinished hardwood floorsGranite countertopsFloating staircaseSculpted lawn
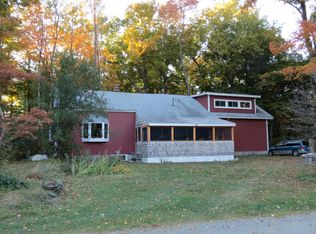
    Renovated Gothic Barn in an Unbeatable Berkshire Location. Location, Location, Location! This beautifully renovated Gothic Barn offers timeless architectural character paired with modern comfort and convenience. Move-in ready, this exceptional property features 3 bedrooms, 3 full bathrooms, and an impressive list of high-end upgrades throughout. Enjoy peaceful mornings and scenic sunsets from two brand-new decks overlooking picturesque views. Inside, the home has been thoughtfully updated with Andersen windows, doors, and sliding glass doors, durable Hardie Board siding, fresh interior and exterior paint, refinished hardwood floors, and central air conditioning. The stunning chef's kitchen is equipped with Café appliances, granite countertops, and premium finishes, while all three bathrooms have been completely gutted and renovated with contemporary fixtures and design. Additional upgrades include updated electrical and plumbing systems, a new heating system and furnace, floating staircase, walk-in closet in the primary ensuite, bonus entertainment room, and beautifully enhanced living room featuring new lighting and interior wall finishes. Outside, the professionally improved grounds include new gardens and landscaping, a sculpted lawn, a retaining wall surrounding a crushed-stone fire pit, and a newly expanded driveway that enhances both curb appeal and usable yard space. The property also features a newly buried 500-gallon propane tank. Offering the lowest property taxes in Berkshire County, this exceptional home is ideally located just minutes from the region's premier cultural and recreational destinations, including Williams College, the Williamstown Theatre Festival, The Clark Art Institute, Mass MoCA, Ramblewild Adventure Park, and an extensive network of mountain biking and recreational trails. Jiminy Peak Mountain Resort is less than two miles away, with its ski slopes visible from the property, making this an ideal year-round retreat for outdoor enthusiasts and those seeking the very best of the Berkshires. A rare opportunity to own a distinctive, fully renovated Berkshire home that perfectly blends historic charm, modern amenities, and an outstanding location.
    39 days
    |
    684
    |
    42
    |

    Zillow last checked:

    Listing updated:

    Listed by:

    Suzette M Lyons 413-329-6595,

    BURNHAM GOLD REAL ESTATE, LLC

    Source: BCMLS,MLS#: 250087MLS Logo

      Facts & features

      Interior

      Bedrooms & bathrooms
      • Bedrooms: 3
      • Bathrooms: 3
      • Full bathrooms: 3
      Heating
      • Propane, Forced Air, Furnace
      Appliances
      • Included: Built-In Electric Oven, Cooktop, Dishwasher, Dryer, Microwave, Refrigerator, Washer
      Features
      • Cathedral Ceiling(s), Granite Counters, Interior Balcony, Walk-In Closet(s)
      • Flooring: Carpet, Ceramic Tile, Wood
      • Windows: Skylight(s)
      • Basement: None
      Interior area
      • Total structure area: 2,000
      • Total interior livable area: 2,000 sqft

      Property

      Parking
      • Total spaces: 6
      • Parking features: Garaged & Off-Street
      • Attached garage spaces: 1
      • Details: Garaged & Off-Street
      Accessibility
      • Accessibility features: Accessible Bedroom, Accessible Full Bath
      Features
      • Patio & porch: Deck
      • Exterior features: Lighting, Deciduous Shade Trees, Mature Landscaping, Landscaped
      • Has view: Yes
      • View description: Scenic, Hill/Mountain, Distant
      Lot
      • Size: 1.18 Acres
      • Dimensions: 960x504x175
      Details
      • Additional structures: Outbuilding
      • Parcel number: 12150
      • Zoning description: Residential

      Construction

      Type & style
      • Home type: SingleFamily
      • Architectural style: Other
      • Property subtype: Single Family Residence
      Materials
      • Roof: Asphalt Shingles
      Condition
      • Updated/Remodeled
      • Year built: 1965

      Utilities & green energy

      • Electric: 200 Amp
      • Sewer: Private Sewer
      • Water: Well
      • Utilities for property: Cable Available

      Community & HOA

      Location
      • Region: Hancock

      Financial & listing details

      • Price per square foot: $321/sqft
      • Tax assessed value: $442,500
      • Annual tax amount: $965
      • Date on market: 7/2/2026

        Estimated market value

        $613,000

        $582,000 - $644,000

        $3,403/mo

        Price history

        DateEventPrice
        7/25/2026Pending sale$642,500$321/sqft
        Source: BCMLS #250087 Report a problem
        7/2/2026Listed for sale$642,500+60.2%$321/sqft
        Source: BCMLS #250087 Report a problem
        3/11/2022Sold$401,000-5.6%$201/sqft
        Source: BCMLS #235818 Report a problem
        1/5/2022Pending sale$425,000$213/sqft
        Source: BCMLS #235818 Report a problem
        9/17/2021Listed for sale$425,000+58.6%$213/sqft
        Source: BCMLS #235818 Report a problem
        4/6/2007Sold$268,000$134/sqft
        Source: Public Record Report a problem

        Public tax history

        YearProperty taxesTax assessment
        2025$1,188 +8.5%$441,500 +12.5%
        2024$1,095 +25.3%$392,500 +20.4%
        2023$874 +35.5%$326,000 +51.6%
        2022$645 +0.6%$215,000
        2021$641 +7.2%$215,000 0%
        2020$598 -15.5%$215,100 +1.1%
        2019$708 -24%$212,700 +2.4%
        2018$931 +52.4%$207,800 0%
        2017$611 +21.7%$207,900 -0.7%
        2016$502 -14.9%$209,300 +0.7%
        2015$590 -0.7%$207,900 -0.6%
        2014$594 -0.7%$209,100 -0.7%
        2013$598 -13%$210,500 -0.1%
        2012$687 +14.3%$210,700 +4.4%
        2009$601 -3.4%$201,780 -4%
        2008$622 -3.7%$210,200 +9.3%
        2007$646 $192,320
        Find assessor info on the county website

        Monthly payment

        Est. payment

        Payment breakdown

        Explore the cost of this home by adjusting the details. Changes won't be saved.
        All calculations are estimates and provided by Zillow, Inc. for informational purposes only. Actual amounts may vary.
        HOA fees may include property taxes on listings classified as Co-Ops. Contact the listing agent and/or owner for fee details.
        Mortgage interest rates are dependent on a number of factors, including credit score, down payment, and repayment length. Interest rate data provided by Zillow Group Marketplace, Inc. as of 1/1/1970 from various mortgage lenders with which we have lead or other similar arrangements; the Estimated Payment is an average of those rates.
        See how much you could borrow to make a competitive offer.

        Climate risks

        Neighborhood: 01237

        Getting around

        0 / 100
        Car-Dependent
        11 / 100
        Somewhat Bikeable

        Nearby schools

        GreatSchools rating
        Schools provided by the listing agent
        • Elementary: Hancock

        Source: BCMLS. This data may not be complete. We recommend contacting the local school district to confirm school assignments for this home.

        A local agent can set up tours, give advice and negotiate with sellers.

        Browse local experts

        Similar homes