Skip main navigation
Closed
  • $2,840,000

    1940 Dinsmore Rd, Alpharetta, GA 30004

    5beds
    8,267sqft
    Single Family Residence, Residential
    Built in 1985
    11 Acres Lot
    $-- Zestimate®
    $344/sqft
    $6,372 Estimated rent

    Home value

    Not available

    Estimated sales range

    Not available

    $6,372/mo

    Zestimate® history
    Loading
    Loading...

    Owner options

    List your home for rent

    $6,372/mo

    Rent Zestimate®

    Find your next renter with Zillow Rental Manager. Plus, with online applications, you can quickly screen prospective tenants – for free.

    Learn more

    $6,372/mo

    Rent Zestimate®

    Refinance and save

    $14,042/mo

    Est. payment

    Refinancing to a lower rate could help reduce your monthly payments and save thousands over the life of the loan.

    See today's rates

    $14,042/mo

    Est. payment

    Explore your selling options

    Work with a Zillow partner agent

    Leverage their expertise and Zillow's premium Showcase listings to get your home seen by more buyers.

    Get started

    List with your own agent

    Get your home in front of millions of buyers by listing it on Zillow.

    Learn how to do it

    Sell it yourself

    Take full control of how buyers see your home on Zillow by listing For Sale by Owner (FSBO).

    List your home

    What's special

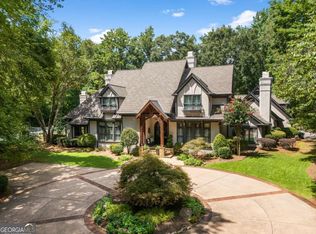
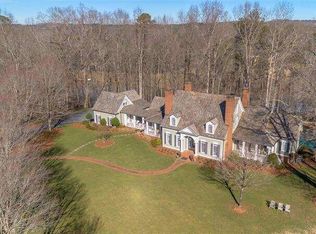
    Once in a lifetime opportunity on one of Milton’s most iconic roads — known for its rolling hills, luxury estates, and timeless charm. Welcome to 1940 Dinsmore Road, where lakefront living meets unmatched privacy and beauty. Perfectly positioned on the shores of King Lake, this exceptional property offers sweeping water views, a dream oasis backyard, and a setting that truly feels like a retreat. The expansive acreage also presents a rare opportunity for those seeking to create a true family compound, with ample space to build additional structures such as guest houses, barns, or additional residences while still preserving the privacy and natural beauty of the property. This Milton estate makes an unforgettable first impression as its gated drive winds past sweeping lawns and professionally designed gardens before revealing a home that blends timeless elegance with resort-style living. Behind it all, the backyard is the crown jewel—an outdoor oasis with a sparkling pool, hot tub, firepit, tennis court, and your own private dock for fishing, kayaking, or simply soaking in the sunset. Inside, a grand two-story foyer sets the tone, opening to both a large formal dining room and a light-filled great room with soaring ceilings, a dramatic fireplace, and walls of windows overlooking the water. The chef’s kitchen is the true centerpiece of the home, with a generous island, professional appliances, and an inviting sitting room with beamed ceilings and skylights. Seamless access to the covered patio, bar area, and outdoor living spaces makes entertaining effortless, while a screened-in porch provides a year-round retreat. A guest suite with a private bath on the main level offers comfort and convenience for visitors. Upstairs, the oversized primary suite feels like a private sanctuary, complete with beamed ceilings, a cozy fireplace, and a comfortable sitting area. The spa-inspired bath features a glass shower, soaking tub, and dual walk-in closets, blending luxury with function. Two additional guest suites, each with private baths, and a spacious bonus room add plenty of flex space for work, play, or simply spreading out. A three-car garage offers both practicality and convenience, with ample room for cars, storage, or recreational gear. Every detail of this home, inside and out, is designed for both grand entertaining and quiet weekends at home — just minutes from Milton’s top-rated schools, parks, dining, and more. This is more than a home, it's a lifestyle.

    Zillow last checked:

    Listing updated:

    Listed by:

    Bradley Poole,

    Compass 404-668-6621

    Bought with:

    Julie M Martin, 342667

    Atlanta Fine Homes Sotheby's International

    Source: FMLS GA,MLS#: 7793721MLS Logo

    Facts & features

    Interior

    Bedrooms & bathrooms
    • Bedrooms: 5
    • Bathrooms: 7
    • Full bathrooms: 5
    • 1/2 bathrooms: 2
    • Main level bathrooms: 2
    • Main level bedrooms: 1
    Rooms
    • Room types: Bonus Room, Game Room, Great Room, Media Room, Office, Wine Cellar, Workshop
    Primary bedroom
    • Features: Sitting Room
    • Level: Sitting Room
    Bedroom
    • Features: Sitting Room
    Primary bathroom
    • Features: Double Vanity, Skylights, Soaking Tub, Vaulted Ceiling(s)
    Dining room
    • Features: Butlers Pantry, Seats 12+
    Kitchen
    • Features: Breakfast Bar, Breakfast Room, Cabinets Stain, Keeping Room, Kitchen Island, Pantry Walk-In, Stone Counters, View to Family Room, Wine Rack
    Heating
    • Forced Air, Natural Gas, Zoned
    Cooling
    • Ceiling Fan(s), Central Air, Zoned
    Appliances
    • Included: Dishwasher, Double Oven, ENERGY STAR Qualified Appliances, Gas Range, Microwave, Refrigerator
    • Laundry: Laundry Room, Main Level
    Features
    • Beamed Ceilings, Bookcases, Cathedral Ceiling(s), Double Vanity, Entrance Foyer, Entrance Foyer 2 Story, High Ceilings 10 ft Main, Walk-In Closet(s), Wet Bar
    • Flooring: Hardwood
    • Windows: Skylight(s)
    • Basement: Crawl Space
    • Attic: Permanent Stairs
    • Number of fireplaces: 5
    • Fireplace features: Family Room, Keeping Room, Living Room, Master Bedroom, Outside
    • Common walls with other units/homes: No Common Walls
    Interior area
    • Total structure area: 8,267
    • Total interior livable area: 8,267 sqft

    Property

    Parking
    • Total spaces: 3
    • Parking features: Attached, Garage, Garage Door Opener, Kitchen Level
    • Attached garage spaces: 3
    Accessibility
    • Accessibility features: None
    Features
    • Levels: Two
    • Stories: 2
    • Patio & porch: Front Porch, Patio, Screened
    • Exterior features: Garden, Gas Grill, Tennis Court(s), Other, Courtesy Dock, Other Dock
    • Pool features: Gunite, Heated, In Ground
    • Has spa: Yes
    • Spa features: Private
    • Fencing: Fenced
    • Has view: Yes
    • View description: Lake
    • Has water view: Yes
    • Water view: Lake
    • Waterfront features: Lake Front
    • Body of water: None
    • Frontage length: Waterfrontage Length(100)
    Lot
    • Size: 11 Acres
    • Features: Landscaped, Level, Private, Wooded
    Details
    • Additional structures: Outbuilding
    • Parcel number: 22 456005300130
    • Other equipment: Irrigation Equipment
    • Horse amenities: None

    Construction

    Type & style
    • Home type: SingleFamily
    • Architectural style: European
    • Property subtype: Single Family Residence, Residential
    Materials
    • Stucco
    • Foundation: None
    • Roof: Composition,Ridge Vents
    Condition
    • Resale
    • New construction: No
    • Year built: 1985

    Utilities & green energy

    • Electric: None
    • Sewer: Septic Tank
    • Water: Public
    • Utilities for property: None
    Green energy
    • Energy efficient items: HVAC, Windows
    • Energy generation: None

    Community & HOA

    Community
    • Features: Dry Dock, Fishing, Gated, Lake, Pool, Powered Boats Allowed, Tennis Court(s)
    • Security: Security Gate
    • Subdivision: None
    HOA
    • Has HOA: No
    Location
    • Region: Alpharetta

    Financial & listing details

    • Price per square foot: $344/sqft
    • Tax assessed value: $650,000
    • Annual tax amount: $3,218
    • Date on market: 6/24/2026
    • Cumulative days on market: 309 days
    • Road surface type: Paved

    Price history

    DateEventPrice
    9/28/2026Sold$2,840,000-5.3%$344/sqft
    Source: FMLS GA #7793721 Report a problem
    8/14/2026Price change$2,999,900+3.4%$363/sqft
    Source: FMLS GA #7793721 Report a problem
    8/11/2026Price change$2,900,000-3.3%$351/sqft
    Source: FMLS GA #7793721 Report a problem
    6/24/2026Listed for sale$2,999,900+114.4%$363/sqft
    Source: FMLS GA #7793721 Report a problem
    5/6/2010Sold$1,399,000-20.1%$169/sqft
    Source: Public Record Report a problem
    4/3/2007Sold$1,750,000$212/sqft
    Source: Public Record Report a problem

    Public tax history

    YearProperty taxesTax assessment
    2025$6,791 +111%$260,000 -19.7%
    2024$3,218 -0.3%$323,640 +162.7%
    2023$3,227 -0.5%$123,200
    2022$3,241 +147.1%$123,200 +154.8%
    2021$1,312 -3.9%$48,360
    2020$1,365 -71.5%$48,360 -50%
    2019$4,781 $96,720 -32.7%
    2018$4,781 $143,640 +262.7%
    2017$4,781 +252.8%$39,600
    2016$1,355 +0.6%$39,600
    2015$1,348 +11%$39,600
    2014$1,214 $39,600
    2013-- $39,600
    2012$1,158 -12.4%$39,600
    2011$1,323 +15.1%$39,600
    2010$1,150 +3.6%$39,600
    2009$1,110 $39,600
    2008-- $39,600
    2007$1,133 $39,600
    Find assessor info on the county website

    Neighborhood: 30004

    Nearby schools

    GreatSchools rating
    Schools provided by the listing agent
    • Elementary: Birmingham Falls
    • Middle: Hopewell
    • High: Cambridge

    Source: FMLS GA. This data may not be complete. We recommend contacting the local school district to confirm school assignments for this home.