A FRONT-ROW SEAT TO NATURE IN THE HEART OF WEST HILLHURST. Across the street, an inviting green space framed by magnificent, towering mature trees sets the scene for a home that feels wonderfully connected to its surroundings. Just two blocks from the Bow River, this distinctive character property offers an increasingly sought-after combination: the beauty of an established neighbourhood, the convenience of inner-city living, and a home thoughtfully updated for today. Originally built in 1912, this one-and-a-half-storey residence celebrates its heritage while embracing contemporary design. An appealing mix of inviting gathering spaces, natural light, and carefully selected finishes gives the interior a personality all its own. At the heart of the main floor, a beautifully updated kitchen makes a statement with sleek white cabinetry, a gas range, and eye-catching Vetrazzo recycled glass countertops. A fireside sitting area invites conversation, while separate living and dining spaces offer room to entertain, unwind, or simply enjoy the comforts of home. A dedicated den provides flexibility for working from home, and a convenient powder room incorporates main-floor laundry. The upper level is filled with character, from the skylit staircase to the bright bedrooms and beautifully renovated bathroom. A private rooftop patio, accessed through the second bedroom, adds an unexpected outdoor escape above the everyday. Downstairs, a fully developed lower level expands the possibilities with a third bedroom, additional bathroom, abundant storage, and a generous multipurpose space ready for whatever life calls for next. Beyond its charm, this home has benefited from substantial investment in the details that matter. Triple-pane Pella windows with integrated blinds, a high-efficiency furnace, updated siding, replaced sewer and water service lines, improved drainage and landscaping, and integrated smart-home technology contribute to a home designed for comfortable, modern living. And then there's the location. Morning walks along the Bow River, afternoons exploring Kensington's independent shops and cafés, nearby schools, beautiful neighbourhood streets, and an easy connection to downtown. All of it just moments from your front door. A home with history, a setting with soul, and a lifestyle that captures the very best of West Hillhurst.
For sale
C$829,900
1940 S Broadview Rd NW, Calgary, AB T2N 3H7
4beds
1,629sqft
Single Family Residence
Built in 1912
3,049 Square Feet Lot
$-- Zestimate®
C$509/sqft
C$-- HOA
What's special
Inviting gathering spacesNatural lightCarefully selected finishesBeautifully updated kitchenSleek white cabinetryGas rangeFireside sitting area
- 10 hours
- 7
- 0
Zillow last checked:
Listing updated:
Listed by:
Lucas Ramage, Associate,
Real Broker
Source: courtesy of Pillar9 System,MLS®#: A2349196 Originating MLS®#: Calgary
Originating MLS®#: CalgaryFacts & features
Interior
Bedrooms & bathrooms
- Bedrooms: 4
- Bathrooms: 3
- Full bathrooms: 2
- 1/2 bathrooms: 1
Other
- Level: Second
- Dimensions: 17`1" x 12`11"
Bedroom
- Level: Second
- Dimensions: 9`2" x 7`8"
Bedroom
- Level: Lower
- Dimensions: 14`3" x 8`7"
Bedroom
- Level: Lower
- Dimensions: 15`2" x 8`7"
Other
- Level: Main
- Dimensions: 7`0" x 6`6"
Other
- Level: Second
- Dimensions: 8`5" x 6`3"
Other
- Level: Lower
- Dimensions: 6`10" x 4`10"
Den
- Level: Main
- Dimensions: 10`5" x 7`7"
Dining room
- Level: Main
- Dimensions: 12`11" x 7`0"
Family room
- Level: Main
- Dimensions: 11`1" x 9`11"
Family room
- Level: Lower
- Dimensions: 8`7" x 8`3"
Flex space
- Level: Main
- Dimensions: 12`5" x 9`2"
Foyer
- Level: Main
- Dimensions: 5`5" x 4`2"
Kitchen
- Level: Main
- Dimensions: 13`0" x 10`0"
Living room
- Level: Main
- Dimensions: 13`6" x 10`0"
Mud room
- Level: Main
- Dimensions: 6`0" x 4`0"
Other
- Level: Main
- Dimensions: 8`11" x 6`5"
Heating
- High Efficiency
Cooling
- None
Appliances
- Included: Dishwasher, Dryer, Gas Range, Refrigerator, Washer
- Laundry: In Bathroom, Main Level
Features
- Closet Organizers, Granite Counters, Kitchen Island, No Smoking Home, Vaulted Ceiling(s)
- Flooring: Carpet, Ceramic Tile, Hardwood
- Windows: Vinyl Windows, Window Coverings
- Basement: Full
- Number of fireplaces: 1
- Fireplace features: Gas
Interior area
- Total interior livable area: 1,629 sqft
- Finished area above ground: 1,628
- Finished area below ground: 670
Property
Parking
- Total spaces: 2
- Parking features: Off Street, Parking Pad
- Has uncovered spaces: Yes
Features
- Levels: One and One Half,1 and Half Storey
- Stories: 1.5
- Patio & porch: Deck, Front Porch, Rooftop Patio
- Exterior features: Balcony, Private Entrance, Storage
- Fencing: Fenced
- Has view: Yes
- Frontage length: 7.62M 25`0"
Lot
- Size: 3,049 Square Feet
- Features: Back Lane, Corner Lot, Garden, Landscaped, Rectangular Lot, Sloped Up, Street Lighting, Views, Yard Drainage
Details
- Parcel number: 112115754
- Zoning: R-CG
Construction
Type & style
- Home type: SingleFamily
- Property subtype: Single Family Residence
Materials
- Concrete, Vinyl Siding, Wood Frame
- Foundation: Concrete Perimeter
- Roof: Asphalt Shingle
Condition
- New construction: No
- Year built: 1912
Community & HOA
Community
- Subdivision: West Hillhurst
HOA
- Has HOA: No
Location
- Region: Calgary
Financial & listing details
- Price per square foot: C$509/sqft
- Date on market: 10/3/2026
- Inclusions: n/a
Price history
Price history is unavailable.
Public tax history
Tax history is unavailable.
Climate risks
Neighborhood: West Hillhurst
Nearby schools
GreatSchools rating
No schools nearby
We couldn't find any schools near this home.
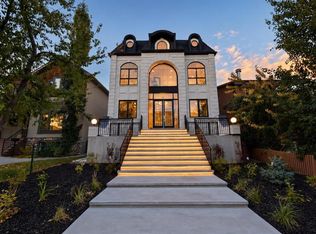
- C$2,299,0004 bd5 ba2.9k sqft1910 S Broadview Rd NW, Calgary, AB T2N3H7New Construction
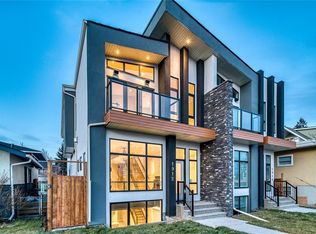
- C$2,150,0004 bd5 ba2.6k sqft423 18th St NW, Calgary, AB T2T5G5New Construction

- C$--4 bd4 ba-- sqft1912 Westmount Blvd NW, Calgary, AB T2N3G8Off Market
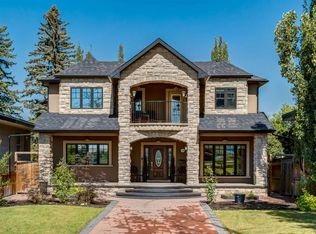
- C$2,499,9907 bd7 ba3.4k sqft1840 S Westmount Blvd NW, Calgary, AB T2N3G8For Sale
Similar homes
- C$925,0004 bd4 ba1.6k sqft5012 W 20th St SW, Calgary, AB T2T 6N8For Sale
 MLS ID #A2348318, Dorothea Sautter, Associate, Royal Lepage Benchmark. courtesy of Pillar9 System
 - C$749,9003 bd3 ba1.4k sqft207 N 27th Ave NW, Calgary, AB T2M 2H5For Sale
 MLS ID #A2348548, Kim Whyte, Associate, Re/Max Realty Professionals. courtesy of Pillar9 System
 - C$848,0004 bd4 ba1.4k sqft2416 S 14th Ave NW, Calgary, AB T2N 1M8For Sale
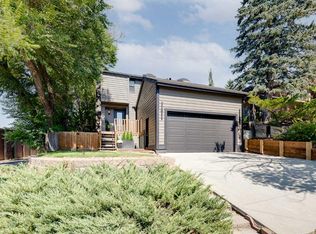 MLS ID #A2334011, Rebecca Chamberlain, Associate, Real Broker. courtesy of Pillar9 System
 - C$888,0006 bd3 ba1.5k sqft6051 NE Dalgetty Dr NW, Calgary, AB T3A 1J4For Sale
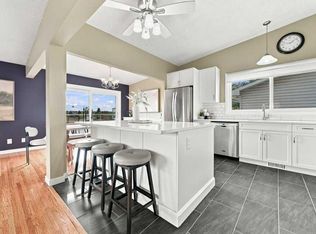 MLS ID #A2320900, Livia Mccabe, Associate, Re/Max First. courtesy of Pillar9 System
