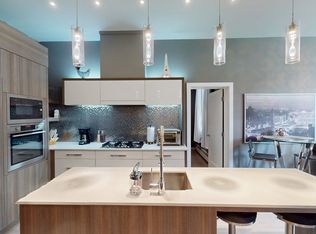
Welcome to West Hillhurst, where modern design meets the convenience of established inner city living. This impressive semi-detached, front drive infill offers a thoughtfully designed floor plan, clean architectural lines, generous TRIPLE PANE windows, Huge 16x21 Deck and multiple outdoor living spaces all just minutes from the Bow River, downtown, Kensington, and an array of established amenities. A welcoming foyer creates a defined sense of arrival while providing a seamless transition into the main living spaces. The main floor features a dedicated dining area that flows naturally into the kitchen and living room, creating an ideal layout for both everyday living and entertaining. At the heart of the home, the chef inspired kitchen balances warmth and modern refinement with natural oak accents and crisp painted cabinetry. A large center island offers casual bar seating and an integrated sink, complemented by a smart efficient appliance layout and a spacious pantry that preserves clean, uninterrupted sightlines. At the rear of the home, the spacious living room offers a warm and inviting atmosphere centered around a gas fireplace and expansive patio door. Step outside onto the oversized deck, creating an effortless extension of the home's living and entertaining space. Upstairs, the second level is designed with comfort and privacy in mind. The spacious primary retreat features a luxurious ensuite complete with a freestanding soaker tub, dual sinks, and a separate shower with built-in bench seating. Two additional bedrooms are thoughtfully positioned away from the primary suite and share a full bathroom. A conveniently located upper floor laundry room adds functionality to the everyday routine. The fully developed basement provides exceptional versatility, featuring a large recreation room with a wet bar, plus a flexible office or gym space. A fourth bedroom with a walk-in closet and full bathroom makes this level ideal for guests, extended family, or additional living accommodations. Perfectly situated in West Hillhurst, this home offers an exceptional inner-city lifestyle with the Bow River pathway system and West Hillhurst Community Centre nearby. Enjoy easy access to Kensington's shops, cafés, restaurants, and services, along with convenient connections to downtown, Foothills Medical Centre, Alberta Children's Hospital, and Memorial Drive. With a walkable neighbourhood, mature surroundings, and outstanding access to Calgary's core amenities, this is inner-city living at its best.
New construction
C$1,275,000
2022 S Westmount Rd NW, Calgary, AB T2N 3M9
4beds
2,005sqft
Semi Detached (Half Duplex)
Built in 2027
-- sqft lot
$-- Zestimate®
C$636/sqft
C$-- HOA
What's special
Modern designSemi-detached front drive infillGenerous triple pane windowsMultiple outdoor living spacesWelcoming foyerDedicated dining areaChef inspired kitchen
- 1 hour
- 1
- 0
Zillow last checked:
Listing updated:
Listed by:
Ibadat Bal, Associate,
Prep Realty Inc.,
Kd Singh, Associate,
Prep Realty Inc.
Source: courtesy of Pillar9 System,MLS®#: A2340833 Originating MLS®#: Calgary
Facts & features
Interior
Bedrooms & bathrooms
- Bedrooms: 4
- Bathrooms: 4
- Full bathrooms: 3
- 1/2 bathrooms: 1
Bedroom
- Level: Second
- Dimensions: 11`8" x 13`7"
Bedroom
- Level: Second
- Dimensions: 9`9" x 13`7"
Other
- Level: Second
- Dimensions: 12`7" x 17`7"
Bedroom
- Level: Basement
- Dimensions: 13`4" x 10`9"
Other
- Level: Main
- Dimensions: 5`9" x 5`0"
Other
- Level: Second
- Dimensions: 9`0" x 5`0"
Other
- Level: Basement
- Dimensions: 7`2" x 9`3"
Other
- Level: Second
- Dimensions: 9`0" x 17`7"
Dining room
- Level: Main
- Dimensions: 12`7" x 8`11"
Foyer
- Level: Main
- Dimensions: 10`3" x 7`7"
Game room
- Level: Basement
- Dimensions: 19`0" x 26`9"
Other
- Level: Second
- Dimensions: 7`0" x 17`4"
Kitchen
- Level: Main
- Dimensions: 16`6" x 10`0"
Kitchen
- Level: Main
- Dimensions: 13`10" x 8`5"
Laundry
- Level: Second
- Dimensions: 9`0" x 5`9"
Living room
- Level: Main
- Dimensions: 20`1" x 17`10"
Walk in closet
- Level: Second
- Dimensions: 9`0" x 6`11"
Walk in closet
- Level: Basement
- Dimensions: 5`4" x 4`8"
Heating
- Forced Air, Natural Gas
Cooling
- Rough-In
Appliances
- Included: Bar Fridge, Dishwasher, Gas Cooktop, Microwave, Refrigerator, Washer/Dryer
- Laundry: Upper Level
Features
- Bar, Double Vanity, High Ceilings, Kitchen Island, No Animal Home, No Smoking Home, Open Floorplan, Pantry, Quartz Counters, Recessed Lighting, Soaking Tub, Steam Room, Sump Pump(s), Walk-In Closet(s)
- Flooring: Carpet, Hardwood, Tile
- Basement: Full
- Number of fireplaces: 1
- Fireplace features: Family Room, Gas, Tile
- Common walls with other units/homes: 1 Common Wall
Interior area
- Total interior livable area: 2,005 sqft
- Finished area above ground: 2,005
- Finished area below ground: 787
Property
Parking
- Total spaces: 4
- Parking features: 220 Volt Wiring, Double Garage Attached, Driveway, Insulated
- Attached garage spaces: 2
- Has uncovered spaces: Yes
Features
- Levels: Two,2 Storey
- Stories: 1
- Entry location: Ground
- Patio & porch: Deck
- Exterior features: BBQ gas line, Garden, Private Yard
- Fencing: Fenced
- Frontage length: 7.62M 25`0"
Lot
- Size: 2,613 Square Feet
- Features: Back Yard, Few Trees, No Neighbours Behind, Rectangular Lot, Street Lighting
Details
- Zoning: R-C2
Construction
Type & style
- Home type: MultiFamily
- Property subtype: Semi Detached (Half Duplex)
- Attached to another structure: Yes
Materials
- Cement Fiber Board, Concrete, Stone, Wood Frame
- Foundation: Concrete Perimeter
- Roof: Asphalt Shingle
Condition
- New construction: Yes
- Year built: 2027
Community & HOA
Community
- Features: Park, Playground, Sidewalks, Street Lights
- Subdivision: West Hillhurst
HOA
- Has HOA: No
Location
- Region: Calgary
Financial & listing details
- Price per square foot: C$636/sqft
- Date on market: 11/20/2026
- Inclusions: N/A
Price history
Price history is unavailable.
Public tax history
Tax history is unavailable.
Climate risks
Neighborhood: West Hillhurst
Nearby schools
GreatSchools rating
No schools nearby
We couldn't find any schools near this home.

Similar homes
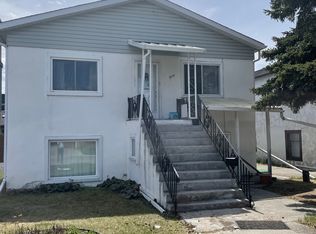
- C$1,249,9004 bd5 ba2.6k sqft2333 N 3rd Ave NW, Calgary, AB T2N 0K9For Sale
 MLS ID #A2354286, Ross Aitken, Associate, Re/Max House Of Real Estate. courtesy of Pillar9 System
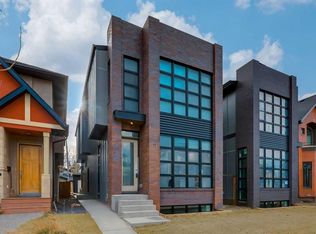
- C$1,229,0004 bd4 ba2k sqft2115 N Bowness Rd NW, Calgary, AB T2N 3L2For Sale
 MLS ID #A2354173, Dan Stante, Associate, Real Broker. courtesy of Pillar9 System
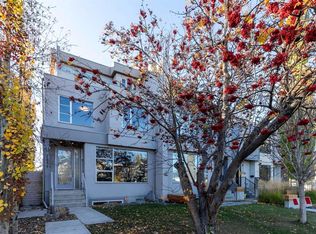
- C$899,9005 bd4 ba1.9k sqft2337 N 7th Ave NW, Calgary, AB T2N 1A1For Sale
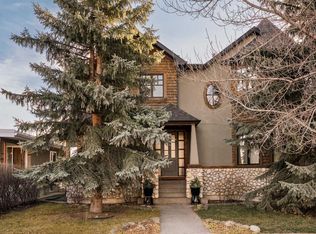 MLS ID #A2359370, Katie O'connor, Associate, Century 21 Bamber Realty Ltd.. courtesy of Pillar9 System
- C$1,249,9004 bd4 ba2.2k sqft2528 S 7th Ave NW, Calgary, AB T2N 1A4New Construction
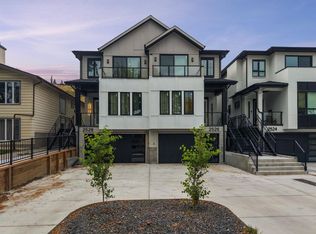 MLS ID #A2351615, Tony Irshad, Associate, Century 21 Bravo Realty. courtesy of Pillar9 System
