Set within the sought-after Eagles Nest community, this expansive mountain residence merges exceptional flexibility with year-round Colorado adventure. Vaulted ceilings and abundant natural light create an inviting main-level setting, complemented by a dedicated office that can also serve as an additional bedroom. The spacious kitchen and multiple living areas provide an ideal backdrop for gathering, while the walk-out lower level offers a kitchenette, generous climate-controlled storage and versatile space for guests, recreation or multigenerational living. A three-car attached garage, fenced dog run and ample storage enhance everyday functionality. Eagles Nest offers optional access to the Raven Golf Course, plus hiking, biking, Nordic skiing and snowshoeing trails throughout the community. With I-70 and six world-class ski resorts nearby, Silverthorne's year-round recreation and amenities are always within reach. The HOA also permits long- and short-term rentals, adding valuable flexibility and investment potential.
For sale
$1,949,000
308 Red Hawk Circle, Silverthorne, CO 80498
6beds
4,556sqft
Single Family Residence
Built in 1995
0.51 Acres Lot
$-- Zestimate®
$428/sqft
$17/mo HOA
What's special
- 1 day |
- 284 |
- 9 |
Zillow last checked:
Listing updated:
Listed by:
Taylor Green 770-608-6544 taylor.green@milehimodern.com,
Milehimodern
Source: REcolorado as distributed by MLS GRID,MLS#: 6433467
Facts & features
Interior
Bedrooms & bathrooms
- Bedrooms: 6
- Bathrooms: 5
- Full bathrooms: 2
- 3/4 bathrooms: 3
- Main level bathrooms: 1
Bedroom
- Features: Primary Suite
- Level: Upper
Bedroom
- Level: Upper
Bedroom
- Level: Upper
Bedroom
- Level: Upper
Bedroom
- Level: Basement
Bedroom
- Level: Basement
Bathroom
- Level: Main
Bathroom
- Features: En Suite Bathroom, Primary Suite
- Level: Upper
Bathroom
- Level: Upper
Bathroom
- Level: Upper
Bathroom
- Level: Basement
Dining room
- Level: Main
Family room
- Level: Main
Family room
- Level: Basement
Kitchen
- Level: Main
Kitchen
- Level: Basement
Laundry
- Level: Main
Living room
- Level: Main
Office
- Level: Main
Heating
- Forced Air
Cooling
- None
Appliances
- Included: Cooktop, Dishwasher, Disposal, Double Oven, Gas Water Heater, Microwave, Refrigerator
- Laundry: In Unit
Features
- Built-in Features, Ceiling Fan(s), Eat-in Kitchen, Entrance Foyer, Five Piece Bath, Granite Counters, High Ceilings, High Speed Internet, Jack & Jill Bathroom, Kitchen Island, Primary Suite, Vaulted Ceiling(s)
- Flooring: Carpet, Tile, Wood
- Basement: Finished,Full,Interior Entry,Walk-Out Access
- Number of fireplaces: 2
- Fireplace features: Family Room, Master Bedroom
Interior area
- Total structure area: 4,556
- Total interior livable area: 4,556 sqft
- Finished area above ground: 3,066
- Finished area below ground: 1,490
Video & virtual tour
Property
Parking
- Total spaces: 3
- Parking features: Asphalt
- Attached garage spaces: 3
Features
- Levels: Three Or More
- Patio & porch: Deck
- Exterior features: Lighting, Rain Gutters
Lot
- Size: 0.51 Acres
- Features: Level, Many Trees
Details
- Parcel number: 4400189
- Zoning: SPUD
- Special conditions: Standard
Construction
Type & style
- Home type: SingleFamily
- Architectural style: Traditional
- Property subtype: Single Family Residence
Materials
- Frame, Wood Siding
- Roof: Spanish Tile
Condition
- Year built: 1995
Utilities & green energy
- Sewer: Public Sewer
- Water: Public
- Utilities for property: Cable Available, Electricity Connected, Internet Access (Wired), Natural Gas Connected
Community & HOA
Community
- Subdivision: Silverthorne
HOA
- Has HOA: Yes
- Amenities included: Clubhouse, Playground, Trail(s)
- HOA fee: $200 annually
- HOA name: Eagles Nest Homeowners Association
- HOA phone: 970-468-6816
Location
- Region: Silverthorne
Financial & listing details
- Price per square foot: $428/sqft
- Tax assessed value: $2,159,600
- Annual tax amount: $7,495
- Date on market: 8/13/2026
- Listing terms: Cash,Conventional,Jumbo,Other,VA Loan
- Exclusions: Washer & Dryer, Two Fridges In Storage Room, Pool Table, Pot Rack, Trampoline, Basketball Goal, Grills, Snowboarding Gear Rack In Storage Room, All Personal & Staging Items.
- Ownership: Individual
- Electric utility on property: Yes
- Road surface type: Paved
Estimated market value
Not available
Estimated sales range
Not available
Not available
Price history
| Date | Event | Price |
|---|---|---|
| 8/13/2026 | Listed for sale | $1,949,000-2.5%$428/sqft |
Source:  REcolorado as distributed by MLS GRID #6433467 Report a problem REcolorado as distributed by MLS GRID #6433467 Report a problem | ||
| 1/1/2026 | Listing removed | $1,999,999$439/sqft |
Source:  Altitude Realtors #S1055435 Report a problem Altitude Realtors #S1055435 Report a problem | ||
| 10/17/2025 | Price change | $1,999,999-9.1%$439/sqft |
Source: Altitude Realtors #S1055435 Report a problem | ||
| 10/3/2025 | Price change | $2,200,000-12%$483/sqft |
Source: Altitude Realtors #S1055435 Report a problem | ||
| 9/4/2025 | Price change | $2,499,900-7.4%$549/sqft |
Source: Altitude Realtors #S1055435 Report a problem | ||
| 5/21/2025 | Price change | $2,699,000-1.3%$592/sqft |
Source: Altitude Realtors #S1055435 Report a problem | ||
| 11/25/2024 | Listed for sale | $2,735,000+56.3%$600/sqft |
Source: Altitude Realtors #S1055435 Report a problem | ||
| 5/15/2023 | Sold | $1,750,000-5.4%$384/sqft |
Source: Altitude Realtors #S1039684 Report a problem | ||
| 4/9/2023 | Pending sale | $1,850,000$406/sqft |
Source: Altitude Realtors #S1039684 Report a problem | ||
| 4/7/2023 | Price change | $1,850,000-7.3%$406/sqft |
Source: Altitude Realtors #S1039684 Report a problem | ||
| 4/3/2023 | Pending sale | $1,995,000$438/sqft |
Source: Altitude Realtors #S1039684 Report a problem | ||
| 3/15/2023 | Price change | $1,995,000-2.7%$438/sqft |
Source: Altitude Realtors #S1039684 Report a problem | ||
| 1/8/2023 | Listed for sale | $2,050,000$450/sqft |
Source: Altitude Realtors #S1039684 Report a problem | ||
| 12/14/2022 | Listing removed | $2,050,000$450/sqft |
Source: Altitude Realtors #S1039047 Report a problem | ||
| 11/15/2022 | Price change | $2,050,000-4.7%$450/sqft |
Source: Altitude Realtors #S1039047 Report a problem | ||
| 10/8/2022 | Price change | $2,150,000-8.5%$472/sqft |
Source: Altitude Realtors #S1039047 Report a problem | ||
| 9/23/2022 | Listed for sale | $2,350,000+135%$516/sqft |
Source: Altitude Realtors #S1039047 Report a problem | ||
| 6/15/2017 | Sold | $1,000,000$219/sqft |
Source: Altitude Realtors #S1001331 Report a problem | ||
Public tax history
| Year | Property taxes | Tax assessment |
|---|---|---|
| 2025 | $6,490 -4.3% | $134,975 +4.5% |
| 2024 | $6,779 +48.4% | $129,169 -1% |
| 2023 | $4,567 -0.8% | $130,422 +63.2% |
| 2022 | $4,606 +14% | $79,932 -2.8% |
| 2021 | $4,041 +1.4% | $82,232 +6.7% |
| 2019 | $3,985 -99% | $77,062 +14.1% |
| 2017 | $402,526 +9228.5% | $67,557 +8.4% |
| 2016 | $4,315 +7.2% | $62,324 |
| 2015 | $4,025 +2.5% | $62,324 -2.4% |
| 2014 | $3,927 -3.4% | $63,871 |
| 2013 | $4,066 | $63,871 -8.9% |
| 2012 | -- | $70,077 |
| 2011 | -- | $70,077 -10% |
| 2010 | -- | $77,906 |
Find assessor info on the county website
Monthly payment
Est. payment
Payment breakdown
Explore the cost of this home by adjusting the details. Changes won't be saved.Climate risks
Neighborhood: 80498
Nearby schools
GreatSchools rating
- 5/10Silverthorne Elementary SchoolGrades: PK-5Distance: 0.5 mi
- 4/10Summit Middle SchoolGrades: 6-8Distance: 5.1 mi
- 5/10Summit High SchoolGrades: 9-12Distance: 6.5 mi
Schools provided by the listing agent
- Elementary: Silverthorne
- Middle: Summit
- High: Summit
- District: Summit RE-1
Source: REcolorado as distributed by MLS GRID. This data may not be complete. We recommend contacting the local school district to confirm school assignments for this home.
- $2,113,1006 bd5 ba4.5k sqft308 Red Hawk Circle, Silverthorne, CO 80498Off Market
- $1,666,2004 bd3 ba3k sqft306 Red Hawk Cir, Silverthorne, CO 80498Off Market
- $1,934,1004 bd4 ba3.3k sqft1806 Falcon Dr, Silverthorne, CO 80498Off Market
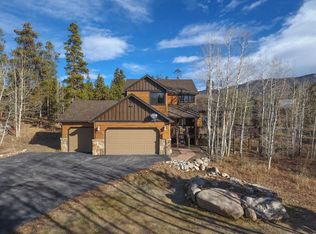
- $750,0003 bd2 ba1.8k sqft1703 Red Hawk Rd, Silverthorne, CO 80498Sold
- $2,361,1004 bd5 ba4.7k sqft1808 Falcon Dr, Silverthorne, CO 80498Off Market
- $1,769,4004 bd3 ba1.8k sqft310 Red Hawk Cir, Silverthorne, CO 80498Off Market
- $1,740,3004 bd3 ba2.7k sqft304 Red Hawk Cir, Silverthorne, CO 80498Off Market
- $2,998,0005 bd4 ba5k sqft1709 Red Hawk Rd, Silverthorne, CO 80498For Sale
A local agent can set up tours, give advice and negotiate with sellers.
A local lender can help you make sure your offer is ready when you are.
Similar homes
- $2,125,0006 bd4 ba4.6k sqft312 Red Hawk Circle, Silverthorne, CO 80498For Sale

 MLS ID #S1070459, Brian Flickinger, Colorado R.E. Summit County. Altitude Realtors
 - $1,999,0006 bd5 ba3.6k sqft112 Shooting Star Way, Silverthorne, CO 80498For Sale
 MLS ID #S1070831, Larry M. Hutton, LIV Sotheby's I.R.. Altitude Realtors
 - $2,300,0004 bd4 ba3.1k sqft1744 Falcon Drive, Silverthorne, CO 80498For Sale
 MLS ID #S1069991, Debbie Nelson, Nelson Mountain Real Estate, LLC. Altitude Realtors
 - $1,745,0004 bd4 ba3.4k sqft324 Black Hawk Circle, Silverthorne, CO 80498For Sale
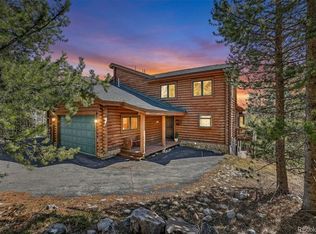
 MLS ID #9145777, Sarah Larson, Armor Real Estate. REcolorado as distributed by MLS GRID
 - $2,250,0005 bd5 ba4.3k sqft727 Willowbrook Road, Silverthorne, CO 80498For SaleMLS ID #S1068136, Voyd (Butch) J. Elich II, RE/MAX Properties of the Summit. Altitude Realtors
- $1,625,0003 bd3 ba2.3k sqftOsprey Reserve, Silverthorne, CO 80498For SaleMLS ID #7509820, Kim Hebron, Colorado Craft Brokers. REcolorado as distributed by MLS GRID
- $2,245,0003 bd4 ba3.2k sqft112 Talon Circle, Silverthorne, CO 80498For SaleMLS ID #S1069203, Tony Giacone, Keller Williams Top Of Rockies. Altitude Realtors
- $2,590,0004 bd4 ba3.5k sqft1799 Falcon Drive, Silverthorne, CO 80498For SaleMLS ID #S1068297, Elizabeth Willett, Coldwell Banker Mountain Properties. Altitude Realtors
- $2,590,0004 bd5 ba3k sqft1725 Falcon Drive, Silverthorne, CO 80498For SaleMLS ID #S1069060, Dallas Dyer, Redfin Corporation. Altitude Realtors
- $2,595,0005 bd4 ba5.3k sqft56 Riverside Drive, Silverthorne, CO 80498For SaleMLS ID #S1070396, Cody Thomas, Paffrath & Thomas R.E.S.C. Altitude Realtors
- $2,095,0004 bd4 ba4k sqft221 Kings Court, Silverthorne, CO 80498For SaleMLS ID #S1068859, Renee Imamura, Slifer Smith & Frampton R.E.. Altitude Realtors
- $2,275,0004 bd4 ba3.1k sqft127 Hillside Drive, Silverthorne, CO 80498For SaleMLS ID #3564796, Meredith Raphael, Meredith Raphael Real Estate. REcolorado as distributed by MLS GRID
- $2,500,0006 bd5 ba3.4k sqft1528 Legend Lake Circle, Silverthorne, CO 80498For SaleMLS ID #S1069937, Alex Masterson, eXp Realty, LLC. Altitude Realtors
- $1,980,0003 bd4 ba2.6k sqft405 Bald Eagle Road, Silverthorne, CO 80498For SaleMLS ID #S1070816, Jason Himmelman, Breckenridge Associates R.E.. Altitude Realtors
- $1,975,0004 bd3 ba2.3k sqft53 Hargrove Way, Silverthorne, CO 80498For SaleMLS ID #1013669, Karen Seitz, Compass Colorado-Cherry Creek. VMLS
- $2,850,0004 bd4 ba3.8k sqft1165 Emerald Road, Silverthorne, CO 80498For SaleMLS ID #S1070350, Barbara Schneeman, Colorado Real Estate Company-Barb Schneeman. Altitude Realtors
- $1,799,0006 bd4 ba3.3k sqft232 N Side Circle, Silverthorne, CO 80498For SaleMLS ID #S1069417, Marty Frank, Christie's International Real Estate CO LLC. Altitude Realtors
- $2,374,0003 bd3 ba2.9k sqft321 Lakeview Circle, Silverthorne, CO 80498For SaleMLS ID #S1070043, Henry E. Barr, RE/MAX Properties of the Summit. Altitude Realtors
- $2,525,0004 bd4 ba3.2k sqft1139 Emerald Road, Silverthorne, CO 80498For SaleMLS ID #S1069894, Henry E. Barr, RE/MAX Properties of the Summit. Altitude Realtors
- $2,495,0004 bd4 ba3.3k sqft160 Stonefly Drive, Silverthorne, CO 80498For SaleMLS ID #S1070826, Anne Marie Ohly, Omni Real Estate. Altitude Realtors
